
Five Ways to Make a Small Bathroom Feel Less Cramped
Updated 11 October 2026
A small bathroom works better when you can move comfortably, reach what you need and keep surfaces clear. Colours and mirrors can help its appearance, but they cannot fix a blocked doorway or an oversized basin. These five ideas help Glasgow homeowners improve a compact bathroom without assuming that every fitting or wall must move.
1. Start with the space you need to move
Measure the room, including pipe boxes, windows, door openings and any sloping ceiling. Then mark the toilet, basin and bath or shower on a plan. Include cupboard doors and the bathroom door in their open positions. This shows where the room becomes awkward during use, rather than only how neatly the fittings fit inside a rectangle.
Describe what bothers you now. Perhaps the basin blocks the shower entrance, the towel rail catches the door or there is nowhere to stand while drying. Solving that specific problem is more useful than choosing the smallest version of every fitting. A slightly shallower vanity may help without moving the toilet or changing the entire plumbing layout.
Ask the installer to compare a layout that keeps the main plumbing positions with any proposed rearrangement. Moving a toilet or shower can involve drainage and floor work as well as new fittings. Our small bathroom layout guide explains the trade-offs. A worthwhile change should give you a clear improvement in how the room is used.
2. Choose compact fittings that remain comfortable
Check both the width and depth of a basin or vanity. Some compact basins project less into the room but offer very little space for washing. Try a similar model where possible and see how the tap sits over the bowl. A small basin that splashes every time it is used will not feel like an improvement.
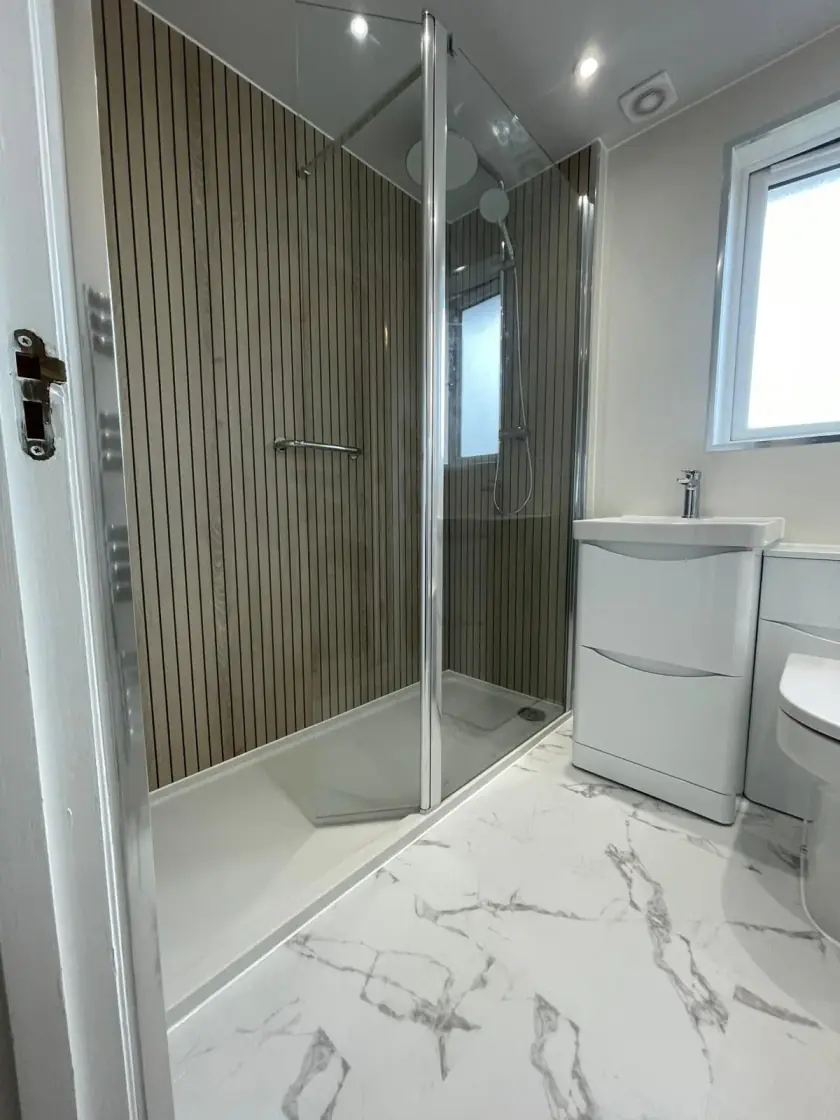
With a shower, compare the usable entrance and internal space rather than just the tray dimensions. A sliding or folding door may work where a hinged door cannot open freely. An open screen needs enough room to manage splashes. Clear glass can preserve the view across the room, but its size and position still need to suit the actual shower arrangement.
Wall-hung fittings can leave more floor visible, though their supports and concealed pipework also take space. Ask for the finished dimensions, including any new boxing. If you want a bath, a fitted bath with a shower above may suit your routine better than separate small fittings. Keep the choice tied to who uses the room and how they wash.
3. Limit competing finishes and check real samples
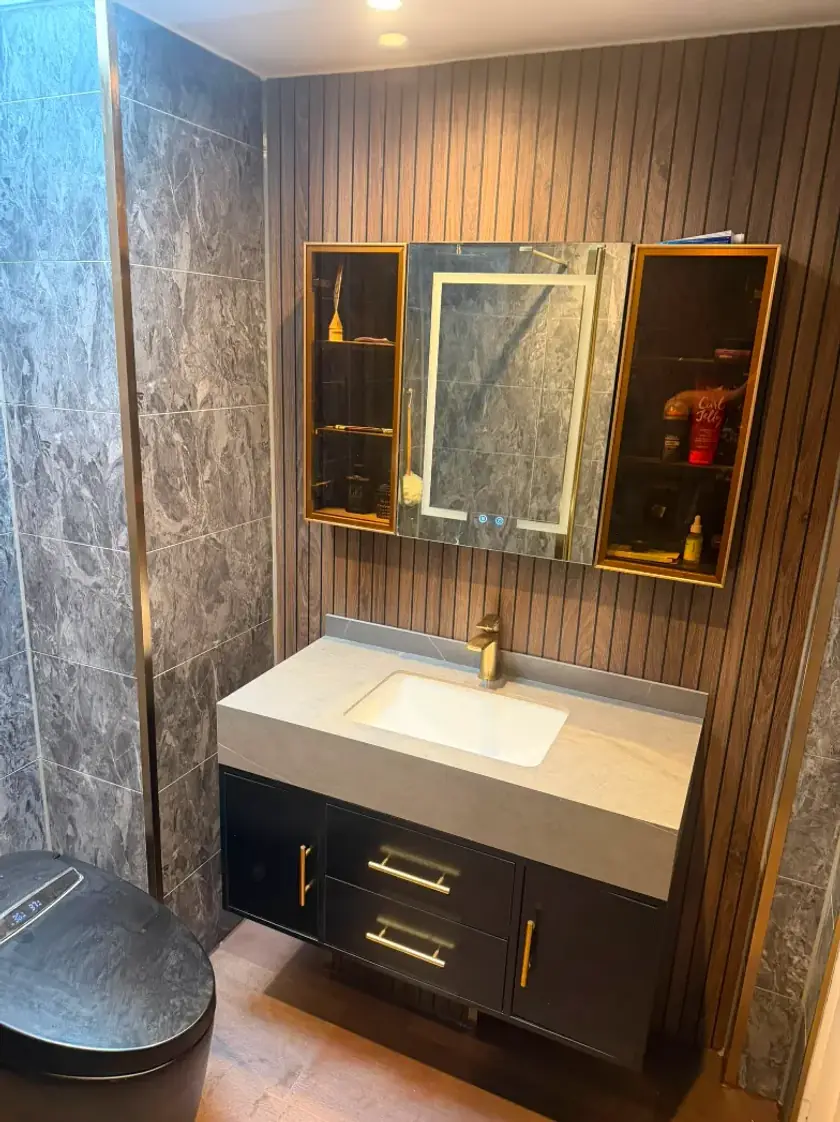
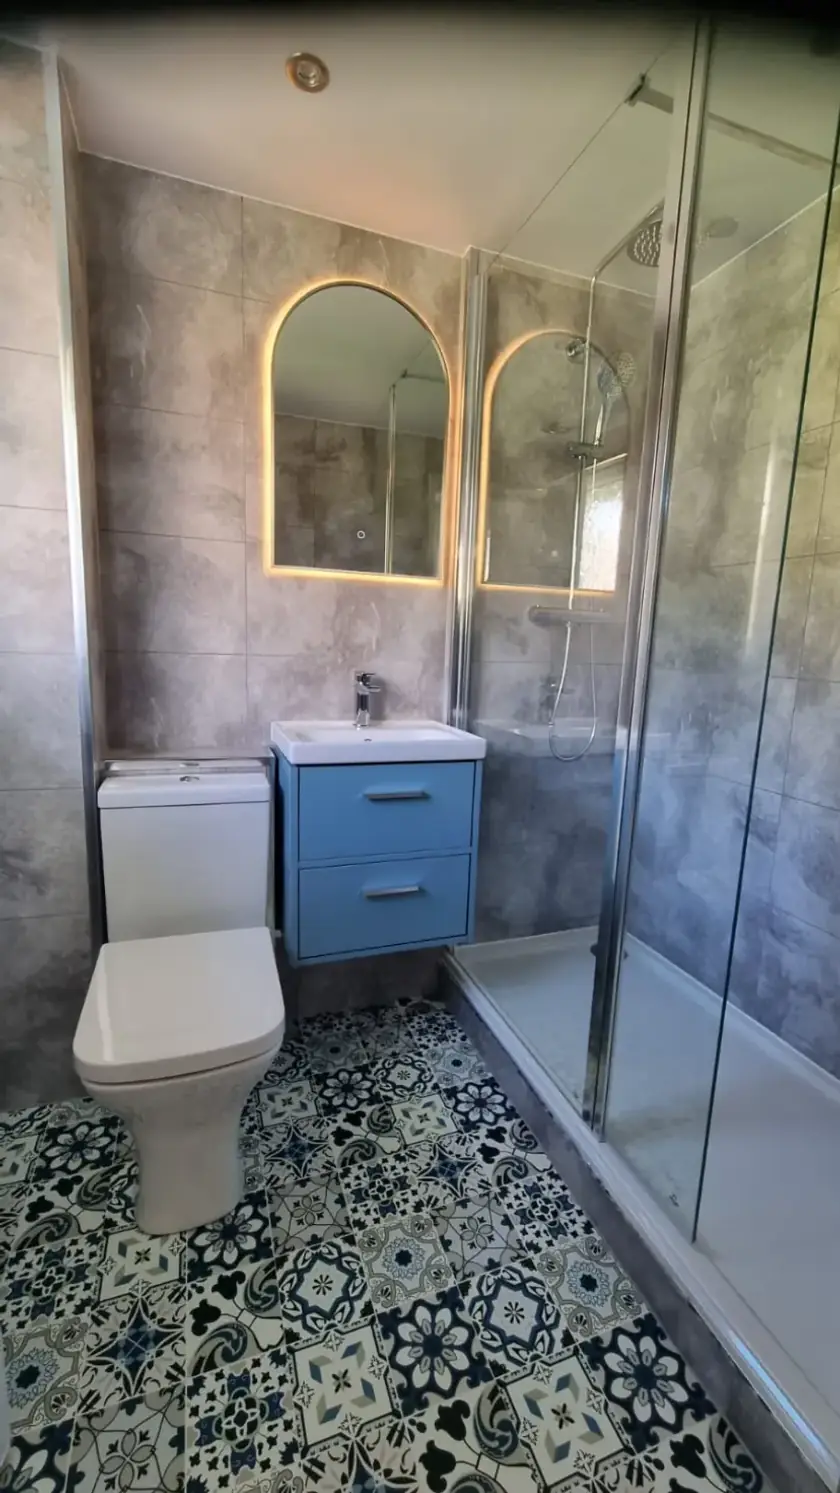
A small selection of coordinated finishes can make the room easier to look at. Compare the wall, floor and vanity together, then choose taps and accessories that work with them. You can still use colour or pattern. Concentrating it in one area often makes it easier to judge than combining a busy floor, patterned walls and several different furniture finishes.
Light colours may help the room appear brighter, but there is no rule that every small bathroom must be white. Look at samples in your own daylight and under the proposed lighting. A warm off-white, muted green or pale stone effect may be more appealing than a bright white that looks cold in the room. Choose a finish you will enjoy seeing daily.
Check the tile layout before ordering. Large tiles can reduce the number of joints, but awkward cuts around a small wall may undermine the effect. With patterned tiles, see how the repeat fits the room. Similar grout and tile colours can make joints less prominent. Suitable preparation, waterproofing and product selection still matter more than any visual trick.
4. Improve light without losing privacy
Keep the window area free from unnecessary tall furniture and clutter. Any blind or glazing choice needs to provide the privacy you actually need, including after dark when the bathroom lights are on. A sheer fabric alone may not do that. Ask about suitable bathroom materials and how they can be cleaned around the window and its opening mechanism.
Position the mirror for the people using the basin. A wider mirror may reflect more of the room, but it should not clash with a cabinet door, wall light or shower screen. Check what it reflects from the doorway too. A mirrored cabinet can be useful where storage is limited, provided its depth does not interfere with leaning over the basin.
Ask the electrician to plan useful light at the mirror and across the room. Do not add so many decorative fittings that the small ceiling becomes crowded. The products must suit their bathroom positions and controls. A well-lit basin and shower are more valuable than extra lights installed only to imitate a photograph. Our bathroom design service in Glasgow brings these decisions together.
5. Give everyday items a proper home
Keep only the supplies you need in the bathroom. A drawer divider, usable shelf or small mirrored cabinet can prevent the basin edge becoming a storage area. Check the inside of furniture before buying: pipework and hinges reduce usable space. Choose storage around the bottles, towels and equipment you own, rather than filling every gap with another unit.
Plan a towel position and shower shelf early. They should be easy to reach without narrowing the walking route. A recessed niche may be possible in a suitable wall, but it needs proper construction and waterproofing. Where that is not practical, a simple surface shelf may do the job. Avoid hanging loaded storage from fittings that were not designed to support it.
Review the plan once more with all doors open and the daily items included. Can you enter, wash, dry and leave comfortably? That is the test that matters. Call Dream Bathrooms Glasgow on 0141 471 9145 to discuss a refit. Bring measurements, a few photographs and a short list of what makes your current bathroom difficult to use.
Plan your bathroom in Glasgow
Talk through your room, the changes you want and the work that needs to be included.