
Small Bathroom Layouts for Glasgow Flats
Updated 11 October 2026
A small bathroom layout works when you can enter, wash, use the toilet and reach storage without squeezing around fittings. For a Glasgow flat, start with the existing pipes and room measurements, then compare a few realistic arrangements rather than trying to fit in everything.
Draw the room before choosing products
Measure the walls, ceiling, doorway, window and any boxed-in pipes. Note where the toilet waste connects and where the current shower or bath drains. Include radiators, ledges and cupboards. These details can limit a layout even when the room looks like a straightforward rectangle in a photograph.
Ask the installer to check the measurements and pipe routes before ordering. In a flat, shared pipes and the floor construction may affect what can move. A wall-hung toilet still needs space for its cistern and support, while a level shower needs a suitable drainage arrangement. Neither automatically solves a difficult layout or saves overall depth.
Keep fittings along one wall
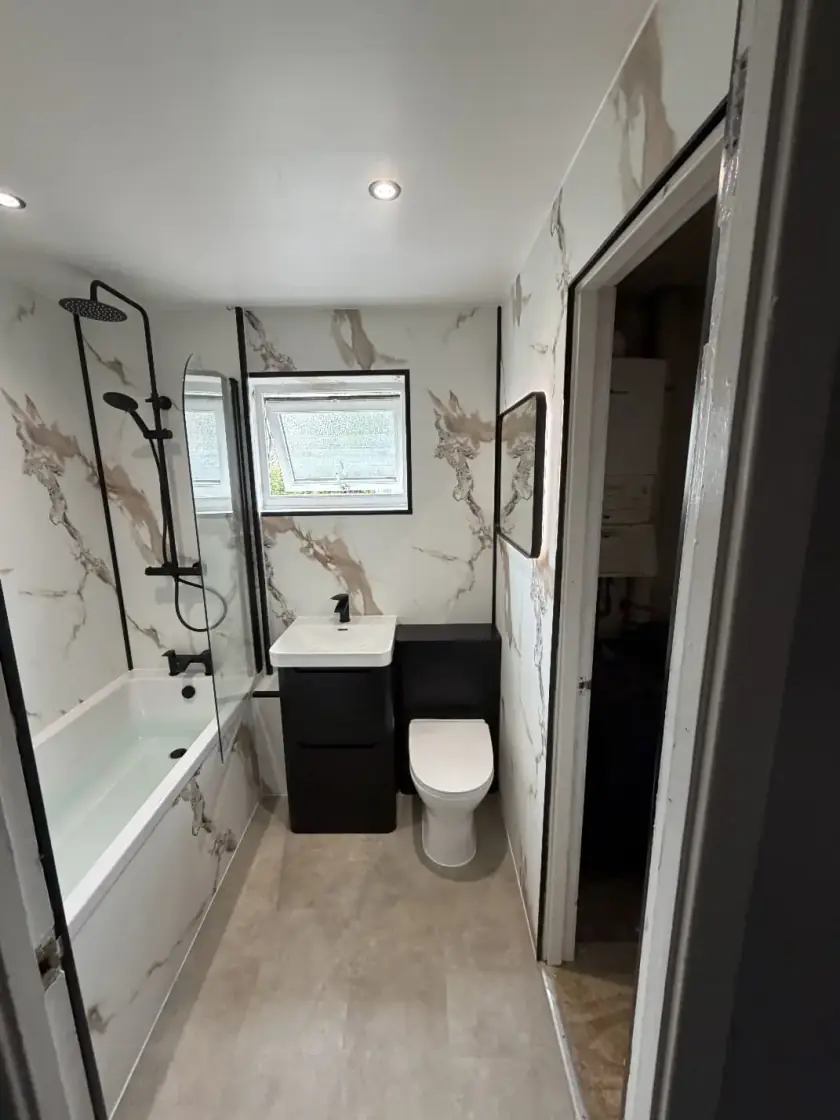
A long, narrow bathroom may work with the basin and toilet along the same side, leaving a route to a bath or shower at the far end. This can be a sensible starting point where the existing connections already follow that wall. Check the gaps between fittings and the space to stand at each one.
Use product dimensions rather than generic shapes on the drawing. A shallow vanity may improve the walkway, while a projecting basin or large toilet can narrow it again. Keep the shower entrance clear and check whether a drawer can open while somebody stands nearby. The arrangement should work with doors open as well as closed.
Put a shower across the end
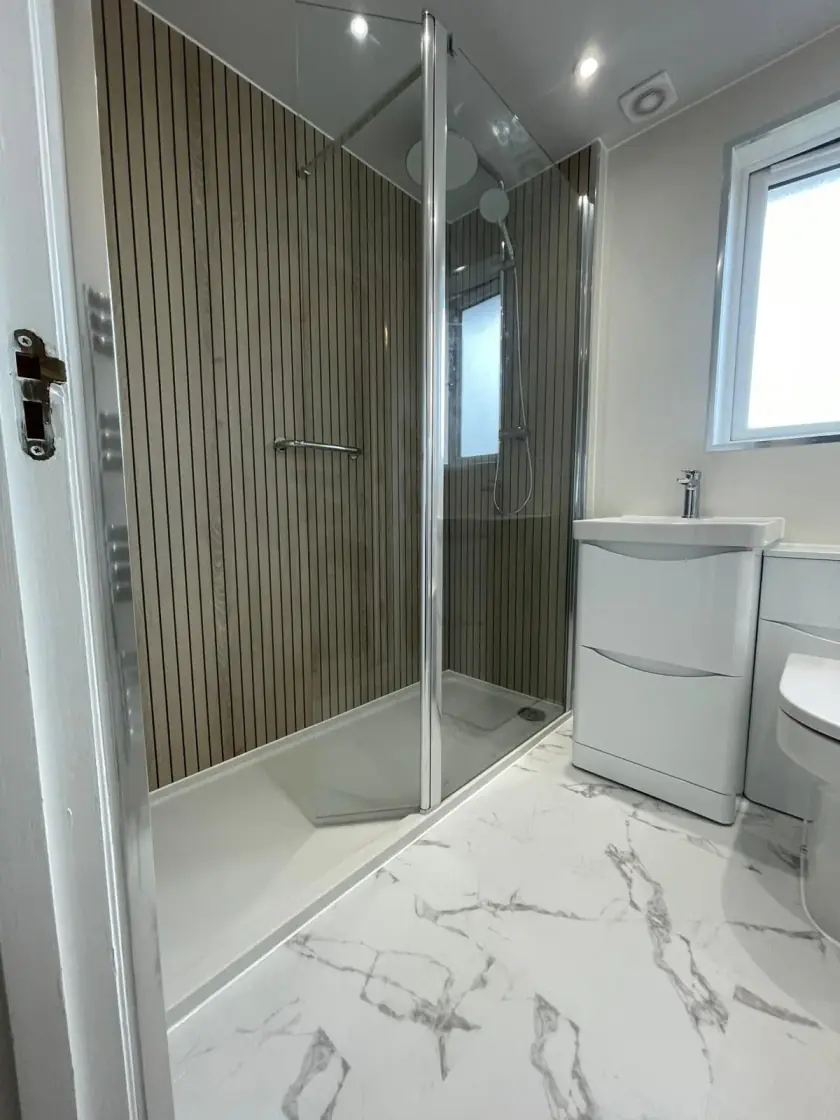
In some rectangular rooms, a shower spanning the far end leaves the remaining floor for the basin and toilet. The enclosure needs to suit the available width, waste route and window position. Check where the controls and storage will go so that they are reachable without blocking the entrance or standing directly under the spray.
Compare a suitable sliding, hinged or open-entry arrangement for that space. An open walk-in shower needs enough room to manage spray; it is not automatically the best choice in a tiny bathroom. A door may help keep nearby fittings and towels dry. Choose the enclosure around actual everyday use and keeping water inside the shower, not only its appearance.
Use a corner shower where it helps
A corner enclosure can suit a squarer room, leaving two other areas for the toilet and basin. A curved or angled front may improve the route through the room, but compare the internal standing space too. An enclosure that looks compact outside can feel cramped when you turn or lift your arms inside.
Check its door opening against the basin, toilet and towel rail. Keep enough room to enter and dry off, and make sure the shower can be cleaned without awkward reaching. Do not assume a corner arrangement needs less plumbing work: that depends on the present connections and the route for the waste pipe.
Keep a bath with a shower above
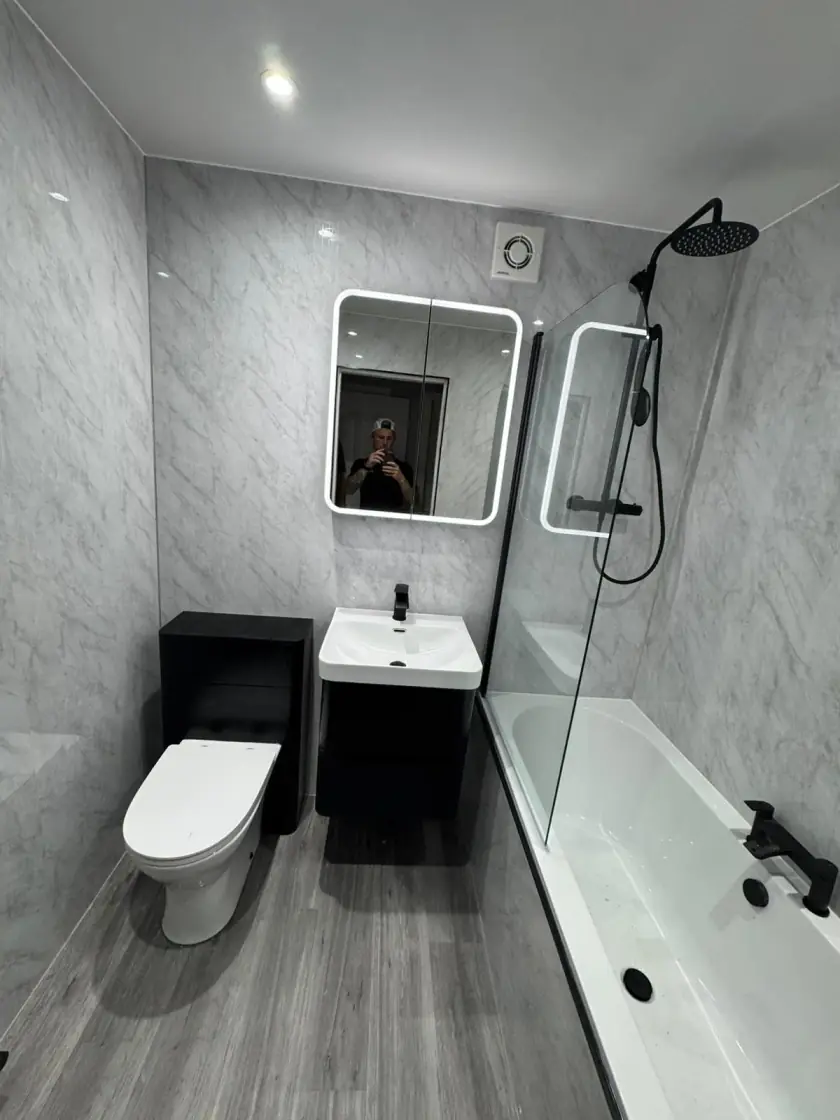
A shower over a fitted bath can provide both bathing options without a separate enclosure. This may suit a household that uses the bath regularly. Choose a bath that fits the room and is comfortable for its intended users. A shorter bath saves space only if that trade-off works for the people using it.
Check headroom, the shower screen and access to the taps. Climbing over a bath side may be difficult for some people, so discuss that before keeping the arrangement. The screen needs to contain spray and leave a usable entrance. Storage for bottles should be reachable without balancing items on a narrow bath edge.
Plan storage into the layout
Give everyday toiletries a home near the basin or shower. A small vanity can be useful, but check its internal space around the pipes. A mirror cabinet may add storage without using more floor area. Its door still needs room to open, and its projection should not make the basin uncomfortable to use.
A recessed shower shelf is possible only where the wall construction and waterproofing allow it. A suitable surface shelf may be simpler. Keep towels within reach and spare supplies out of the walking route. For more options, read our guide to bathroom drawers and cupboards.
Check doors, light and ventilation
Changing the bathroom door can sometimes improve the layout, but the hallway and other doors must still work safely. Ask about the full effect of any alteration rather than simply making the door open outwards. A sliding door also needs space and suitable construction; it is not a universal solution for a crowded room.
Keep the window and extractor accessible, and plan useful light at the basin. Mirrors and pale finishes can make the room feel less enclosed, but they cannot create missing standing space. Settle the layout first. Then choose surfaces and lighting that support it, with the appropriate trades checking the fittings and installation requirements.
Compare two clear Glasgow bathroom plans
Our bathroom design service in Glasgow can help compare the arrangement you have with a practical alternative. Ask for both to show actual fittings, door openings, storage and any required boxing. Include the likely pipe changes in the comparison so that the easier-looking plan does not hide more extensive work.
Keep your priorities short: perhaps an easier shower, more storage or keeping a useful bath. For wall finishes, explore our wet wall bathroom options. Call Dream Bathrooms Glasgow on 0141 471 9145 to discuss your flat. The aim is a room that works comfortably within its real dimensions.
Plan your bathroom in Glasgow
Talk through your room, the changes you want and the work that needs to be included.