
Small Bathroom Renovation Ideas for Glasgow Flats
Updated 11 October 2026
Improving a small Glasgow bathroom does not always mean moving every fitting. Better storage, a suitable shower door and a basin that does not stick out as far can make a noticeable difference. Start with the parts that get in your way, then choose changes that solve those problems.
Replace awkward fittings with better-sized ones
If the basin blocks the doorway, compare its depth with shallower alternatives. If the toilet leaves little standing room, check the full fitted depth of a replacement, including any cistern boxing. A product described as compact still needs checking against the room. Changing one poorly sized fitting may help more than redesigning everything around it.
Keep the usable bowl and seat size in mind as well. A basin can be too small for comfortable handwashing, and a short toilet may not suit every user. Try suitable products where possible. Ask the installer which replacements fit the existing connections and what wall or floor repairs would be needed after removing the old fitting.
Make the shower entrance easier
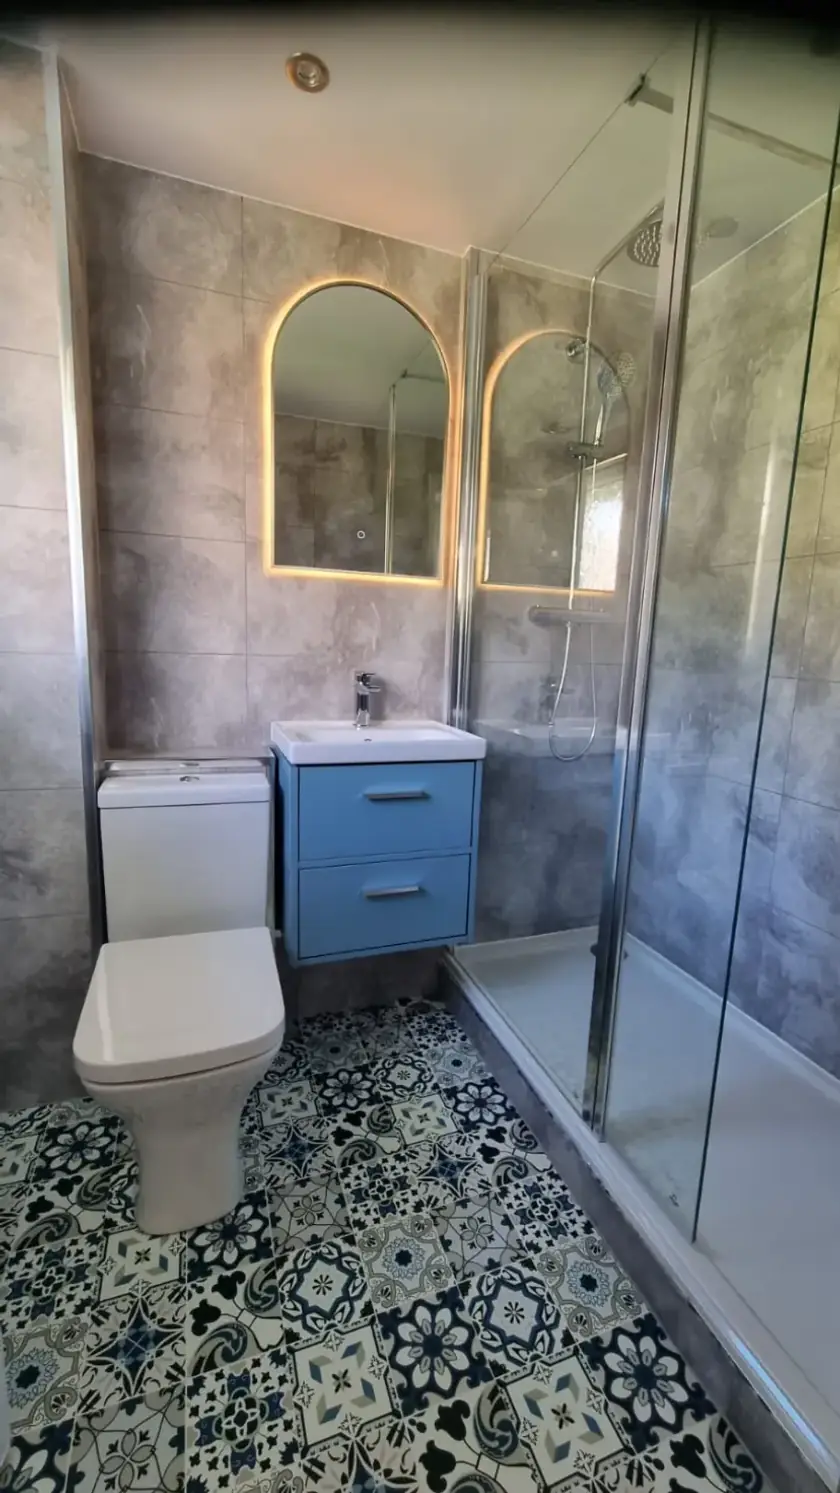
A shower door that hits the basin can make the whole bathroom feel cramped. A different enclosure or opening arrangement may help, provided the internal shower space remains comfortable. Compare the clear entrance and the room outside it. Leave a place to stand and dry off without blocking access to the toilet.
A low tray can reduce the step, but a completely level shower needs suitable drainage and floor construction. Do not assume it can be installed simply by removing the existing tray. Ask for the work involved in each option. If access needs are the reason for the change, plan the controls and any required support around the user too.
Add storage where you use it
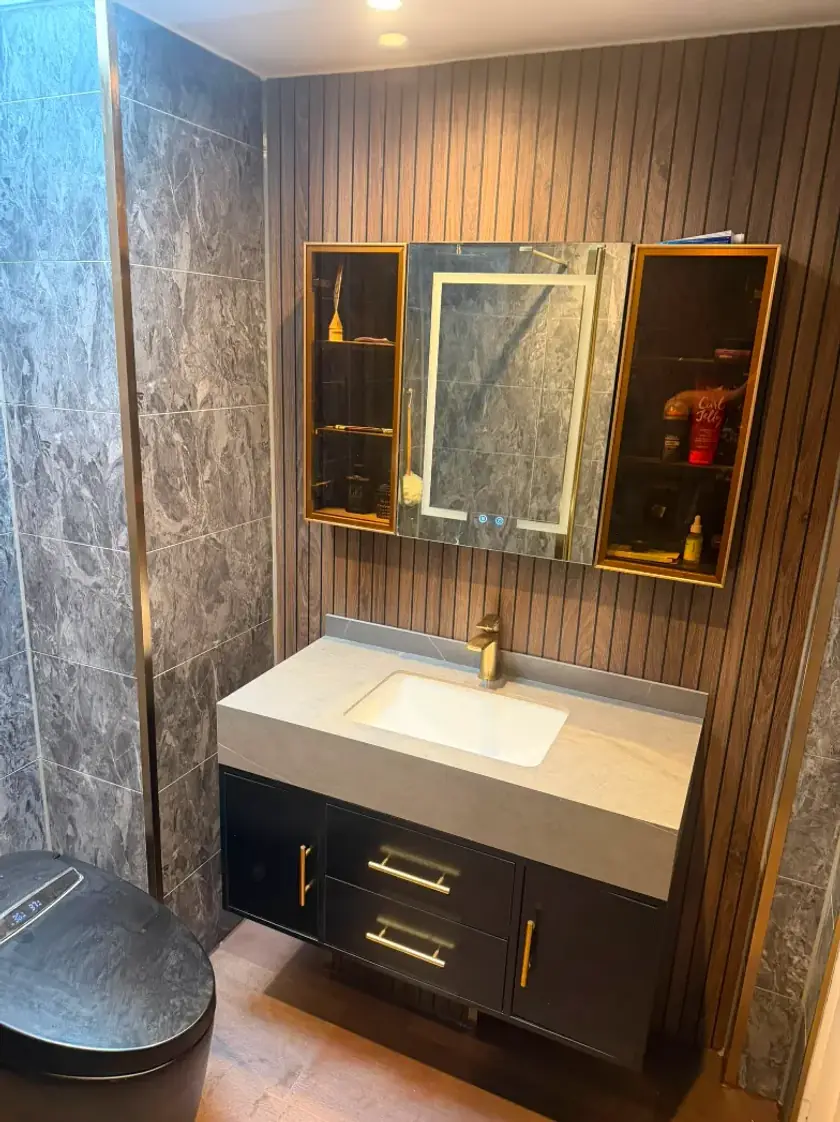
Put everyday toiletries near the basin and shower rather than scattering them around the room. A vanity drawer can hold smaller items, while a shallow cupboard may suit taller bottles. Check the space lost to plumbing before ordering. The most useful cabinet is one that holds your things without narrowing the route through the bathroom.
A mirror cabinet can combine two jobs, but avoid one that projects awkwardly over the basin. Check how its doors open and whether everyone can reach their own items. Keep spare towels and bulk supplies elsewhere if the room is very tight. More bathroom cupboards are not always better if they make the daily routine less comfortable.
Keep wall finishes simple
One main wall finish can help a compact room look less busy. Tiles offer different sizes and patterns, while panels reduce grout joints in the areas where they are used. Compare actual samples and the details around corners, windows and fittings. A tidy junction often matters more than an elaborate decorative pattern in a small room.
Both finishes need suitable preparation. Existing leaks, loose surfaces or damp damage should be addressed before covering them. Panels are not a substitute for a sound wall, and tiles alone do not create a waterproof shower system. Our wet wall bathroom options explain the panelled finish as part of a complete installation.
Improve the light at the basin
A better-positioned mirror and suitable lighting can make washing and grooming easier. Look at where your face falls into shadow with the current arrangement. The answer may be a different light position rather than more ceiling lights. Ask the electrician to check appropriate fittings and positions for the room, including any electrical mirror.
Keep natural light clear where possible, while maintaining privacy at the window. A tall cupboard in front of the window may solve storage but make the room feel darker. Compare the layout before committing. Choose wall colours under the actual lighting, because a sample can look different at home from the way it appears in a shop.
Keep the floor clear and easy to clean
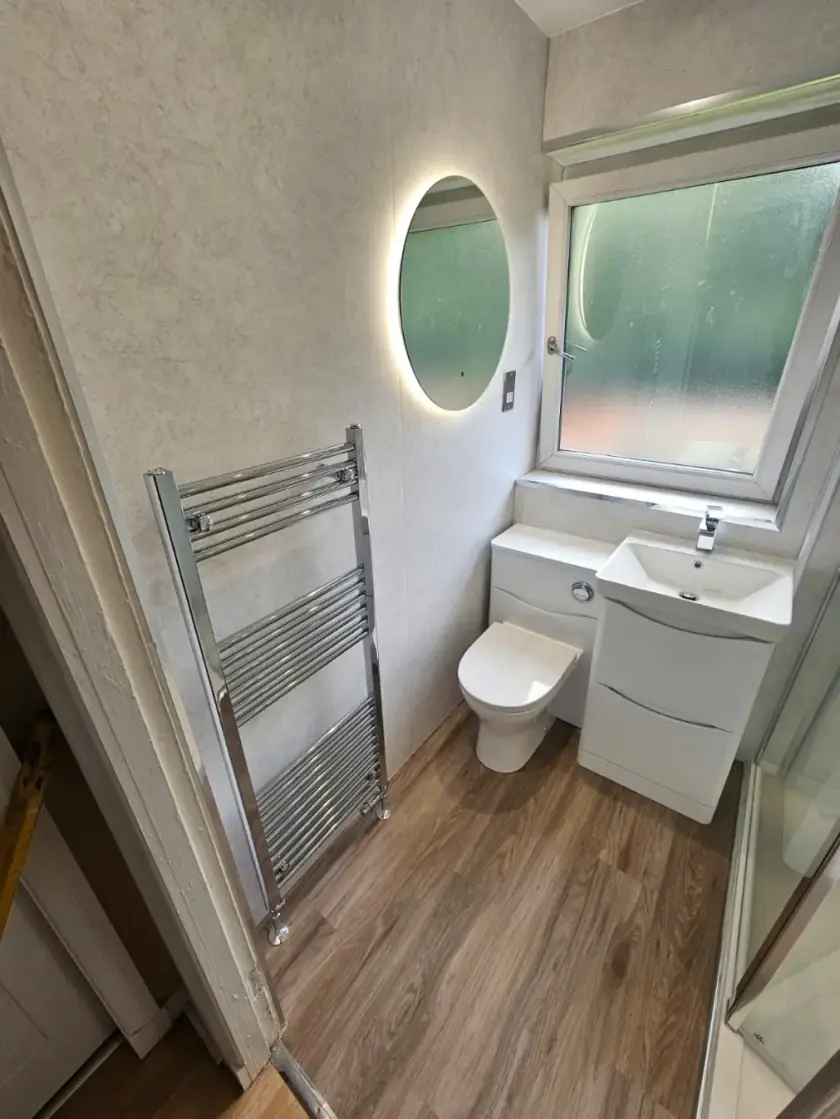
Plan towel hooks, storage and waste bins so they do not gather around the shower entrance. A clear walking route is useful even in a room with attractive flooring. Choose a floor product suitable for the bathroom's wet conditions and follow its cleaning guidance. A textured appearance alone does not establish how it performs when wet.
Wall-hung furniture can make cleaning beneath it easier if there is a usable gap, but it needs suitable support. A floor-standing unit may work just as well where its shape suits the room. Compare the actual corners and spaces you will need to clean. Avoid leaving narrow gaps that cannot be reached with ordinary cleaning tools.
Plan the work around living in a flat
Tell the installer about shared stairs, access restrictions and any shared pipes or ventilation. Agree how deliveries and rubbish removal will work without blocking communal routes. If a factor, landlord or another owner needs to be involved, establish that before the start date. Permissions depend on the actual work and property, not a general rule for all flats.
Ask when the toilet and shower will be unavailable and what happens if concealed damage is found. The quote should separate the agreed work from possible additional repairs. Avoid treating a bathroom survey as a guarantee that every hidden issue has been discovered. Keep decisions and changes in writing so that the work and price remain clear.
Choose the improvements that matter most
Bring a short list of everyday problems to our bathroom design service in Glasgow. Photographs and approximate measurements help explain the room, but the final products need proper checks before ordering. Prioritise useful changes and sound installation over decorative extras that do little for daily use.
For a larger change, compare our small bathroom layout ideas. You may find that a modest adjustment is enough, or that a different bath or shower arrangement is worth the extra work. Call Dream Bathrooms Glasgow on 0141 471 9145 to discuss the improvements you want.
Plan your bathroom in Glasgow
Talk through your room, the changes you want and the work that needs to be included.