
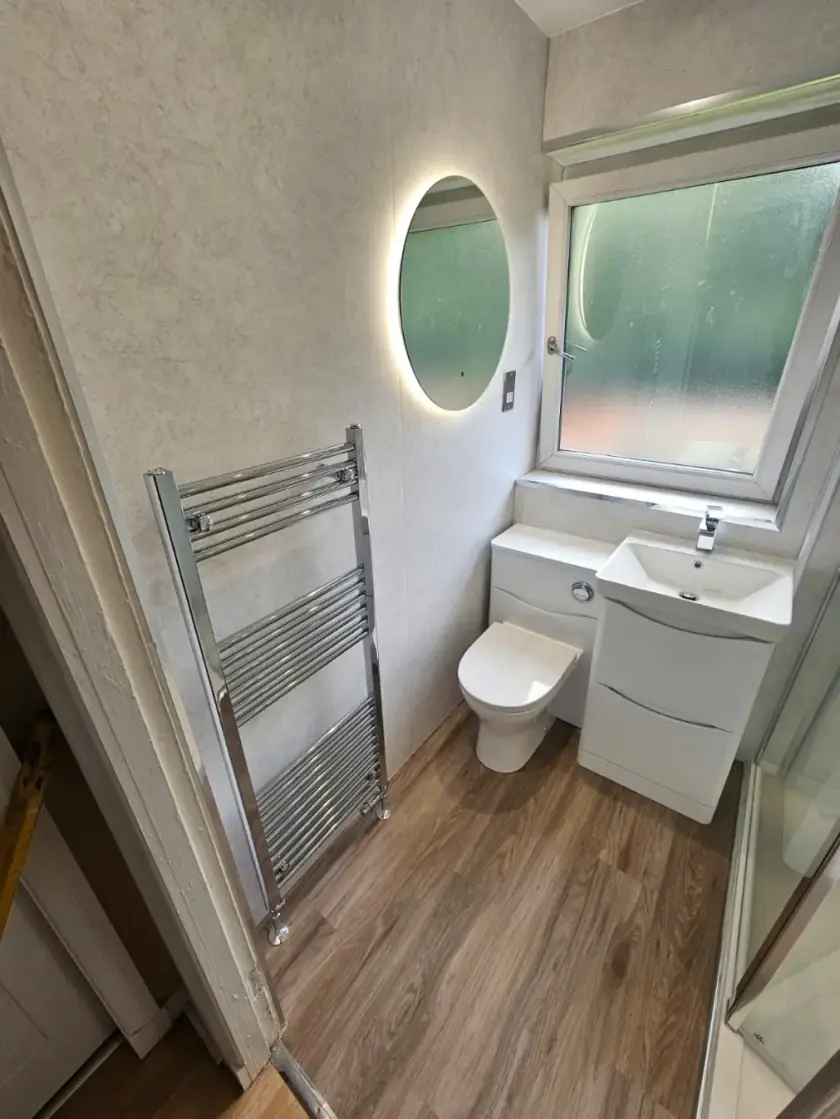
Bathroom Ideas for Small Glasgow Studio Flats
Updated 11 October 2026
In a studio flat, the bathroom needs to work well without taking useful space from the rest of the home. Start with a comfortable shower, a usable basin and somewhere for everyday toiletries. Check the pipes, door and ventilation before choosing fittings. A small room can be tidy and practical without filling every corner with furniture.
Measure the room and its entrance
Draw the walls, door, window and any sloping ceiling or pipe boxing. Measure at more than one point because an older room may not be square. Include the space outside the bathroom door too. Its opening should work with the studio's main living area rather than collide with furniture or block an important route.
Ask the installer to confirm measurements before products are ordered. A compact basin or shower may fit the available width but still leave too little standing room. Put the fittings on the drawing at their full installed size, including frames, handles and cistern depth. Check the layout as a room someone uses, not just a collection of rectangles.
Keep the drainage route realistic
The existing toilet waste pipe can be a major limit on a small flat's layout. Moving it may require extra boxing or changes under the floor. Ask where the new pipes would run and what space they would take. A proposed position is only useful if the drainage can be fitted appropriately.
Check whether any services are shared with other flats and who is responsible for them. Keep access to valves, traps and concealed cistern parts. A wall or cabinet that hides pipes should not turn a minor repair into a tile-removal job. If a pump is proposed, ask why it is needed and how it will be maintained.
Choose a shower you can enter comfortably
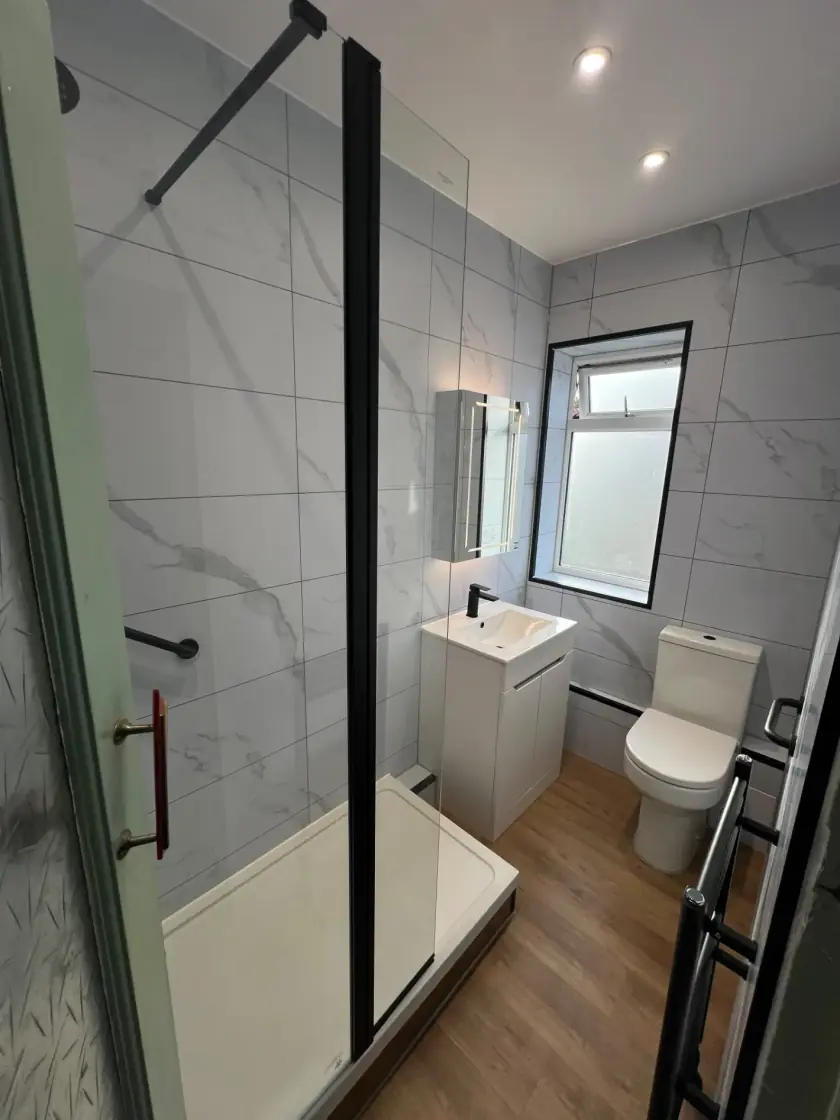
A quadrant or rectangular enclosure can work in a compact room, depending on its shape and door movement. Sliding doors may help where an outward-opening door would strike the basin. Compare the clear entrance width as well as the tray size. A smaller footprint is not an improvement if the shower becomes awkward to get into or use.
A walk-in arrangement still needs room to control splashes. A level-access floor also needs suitable drainage and waterproofing; removing a tray is not simply a way to gain space. Have the installer explain what can be achieved in your flat. Our compact shower room guide covers the layout choices in more detail.
Use a basin that remains useful
A very small cloakroom basin may save space but be frustrating as the main basin used every day. Check its bowl size, tap reach and room for washing without excessive splashing. A shallow basin cabinet can provide storage beneath while leaving more standing space than a deep unit. Compare both the basin and cabinet dimensions.
If a corner basin is proposed, stand in the position it would occupy and check the approach. The available corner may not give a comfortable place to wash. Keep enough room for a mirror and useful lighting above. A neat photograph of a small fitting does not show whether someone can comfortably use it beside the toilet or shower.
Put daily items close to where they are used
Keep shower bottles on a suitable shelf and toiletries in a basin or mirror cabinet. Measure what needs to fit inside. Spare towels and bulk supplies may be better stored elsewhere in the studio if bathroom space is limited. That leaves the bathroom storage available for the items used every morning and evening.
A niche needs a suitable wall and a properly sealed waterproof lining, so plan it before the wall finish is installed. A surface shelf can be a simpler alternative. Avoid putting storage so high that daily items are difficult to reach. Keep any service panels usable and leave enough space around furniture for cleaning.
Take ventilation and noise seriously
Moisture and sound can affect the nearby living and sleeping area in a studio. Have the extractor, duct route and outlet checked as a complete arrangement. Do not assume a new fan front will fix poor extraction. Ask how the controls should be used and whether the proposed product and installation suit the room.
If noise is a concern, discuss fan operation, pipe support and the wall or door construction before work starts. There is no guarantee that a cosmetic bathroom change will solve every sound issue. Keep the door and ventilation requirements coordinated. A window, where present, should retain privacy with suitable obscured glazing or another appropriate treatment.
Keep finishes simple and easy to care for
Compare one main wall finish with the floor and cabinet, using samples in the room's light. A quieter scheme can help a compact room feel less crowded, but there is no rule that it must be white. A coloured cabinet or one patterned surface can add interest without competing with every other fitting.
Choose floor and wall products intended for their positions. Tiles have grout lines to maintain; panels have joints and seals that need care. Ask about cleaning and preparation rather than assuming either is maintenance-free. Useful mirror lighting should be planned with an electrician so the basin is easy to use, not just attractively lit in photographs.
Plan how you will live around the work
A studio may have little spare space for materials or an alternative bathroom. Agree deliveries, storage, working hours and waste removal before fitting starts. Ask when the toilet and shower will be unavailable and discuss practical arrangements for that period. Do not assume temporary facilities or overnight use are included without confirming them.
Our bathroom design service in Glasgow helps plan the layout and products around the space available. Call 0141 471 9145 or request a free home design visit. Bring a plan or photographs of the bathroom and its entrance, plus a short list of the changes that would make daily use easier.
Plan your bathroom in Glasgow
Talk through your room, the changes you want and the work that needs to be included.