
Compact Shower Room Ideas for Glasgow Homes
Updated 11 October 2026
A small shower room works best when the entrance, basin and storage are planned together. The largest tray you can squeeze in is not always the most useful choice. Leave comfortable room to enter, wash and dry, then choose the screen and fittings around that layout. Check drainage and water supply before committing to the shower style.
Start with the shower entrance
Draw the room with the bathroom door open and mark the space needed to approach the shower. Include the basin, toilet, radiator and furniture handles. A hinged screen door may fit when shut but hit another fitting when opened. Check the clear opening, not just the overall dimensions printed beside the product photograph.
Sliding or inward-folding arrangements can help in some rooms, while a simple fixed screen may work in others. Each needs enough space for entry and cleaning. Compare the actual door movement with the way the household uses the room. A compact enclosure should still be comfortable for the person showering, including anyone who needs assistance.
Compare tray shapes against the room
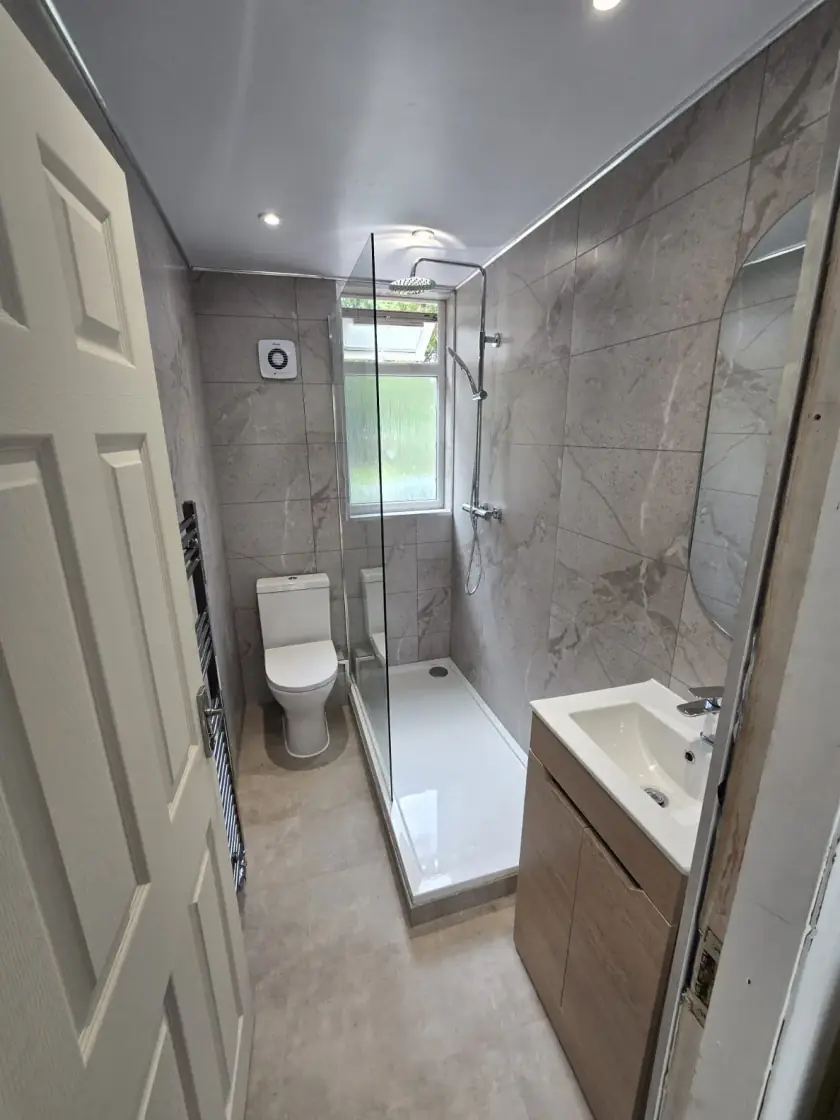
A rectangular tray can suit the end of a narrow room. A quadrant tray with a curved front may leave more open floor space in a corner. Neither is automatically the right answer for a small bathroom. Use the full installed dimensions and check how the screen, door and nearby basin work together.
Ask what finished tray height is achievable. Drain position and floor construction can affect whether a low-profile tray can be fitted as intended. A catalogue photograph does not show the pipe route beneath it. Include any necessary step, boxing or floor change on the drawing so the finished arrangement is clear before work starts.
Do not assume a wet room needs less planning
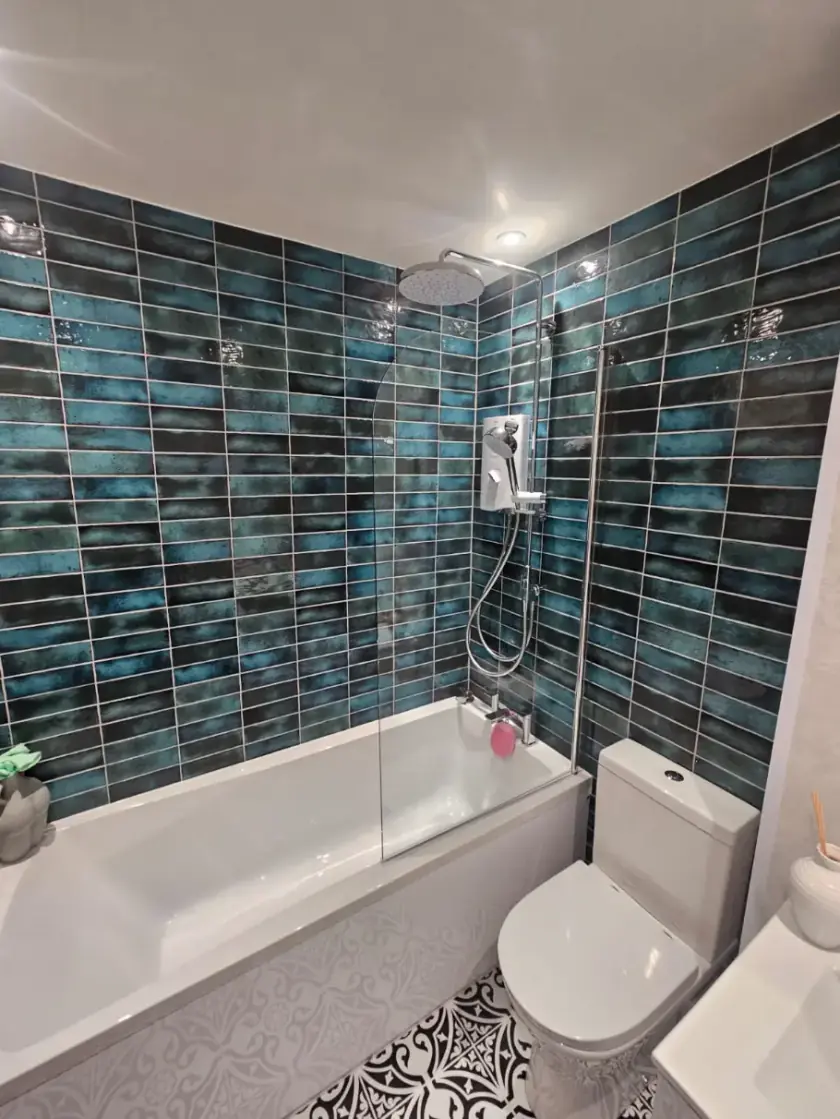
A level-access shower can create an open-looking room, but it needs a suitable floor, slopes that direct water towards the drain and waterproofing system. The floor height, door threshold and splash area must be considered together. Ordinary bathroom flooring is not automatically suitable within the shower area. Have the installer explain the complete proposal rather than simply removing the tray from the drawing.
A screen may still be needed to protect the basin area, towels or doorway from spray. In a very compact room, keeping more of the floor wet can make daily use less convenient. If mobility is the reason for the change, get advice for the individual user and plan the required movement and support space as part of the design.
Choose a shower that suits the water supply
Have the hot-water system, pressure and available flow checked before selecting the head and valve. A wide rainfall head may not perform as expected on every supply. A hand-held option can be useful for rinsing and cleaning, but its position and hose also need to suit the enclosure and household.
Place controls where they can be reached comfortably, ideally without an awkward stretch into the spray. Concealed valves need a plan for future service access. If an electric shower is proposed, a qualified electrician must assess the required supply and existing installation. Product choice should follow those checks rather than appearance alone.
Fit the basin and storage around daily use
A shallow basin cabinet can give useful storage while leaving more standing room. Check that the basin itself remains comfortable for washing and that its tap is a suitable match. A tiny bowl may save a few centimetres but cause daily splashing or frustration. Test drawer and cupboard openings against the shower entrance.
A mirror cabinet can hold smaller toiletries without adding another floor unit. In the shower, a suitable shelf or niche keeps bottles off the tray. A niche needs an appropriate wall and waterproof lining and seals, so decide on it early. Our small bathroom storage guide gives more options for making everyday items easy to reach.
Make cleaning part of the layout
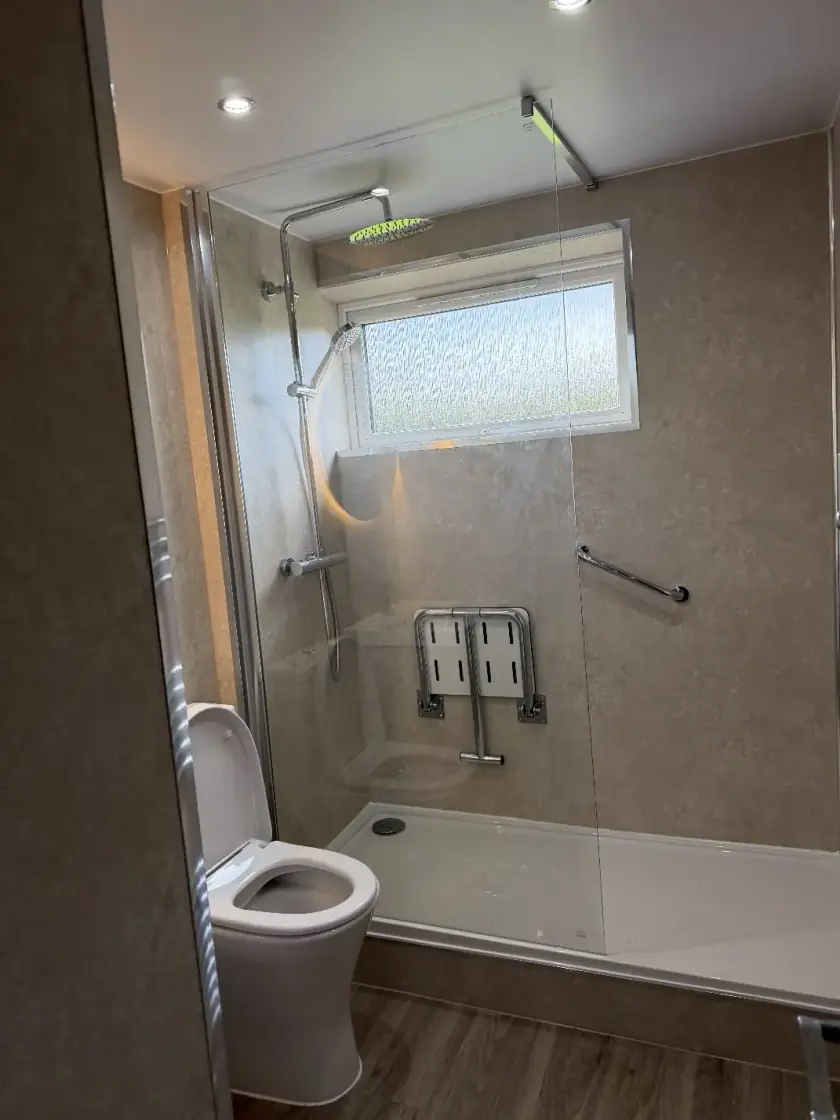
Check whether the screen opens or moves enough to clean its edges and tracks. Leave reachable space beside the toilet and basin furniture. A narrow gap that collects dust but cannot be wiped is an avoidable nuisance. Look at how water drains from shelves and ledges rather than choosing them solely for their appearance.
Tiles and panels both need suitable preparation and correctly finished joints. Panels reduce tile grout lines but still have seals and edges to maintain. Choose finishes with care instructions you are happy to follow. A product advertised as easy-clean still needs regular attention, and any persistent leak or damp patch needs its cause checked.
Plan useful light and effective ventilation
A compact room needs enough general light to move around and useful light at the mirror. Decorative strips may add a soft glow but should not be the only source for washing or shaving. Have an electrician check the fittings and locations, including lights near the shower and any illuminated furniture.
The extractor needs suitable ducting and an outlet outside. Ask for the entire arrangement to be checked if the room stays damp after use. Heating and ventilation should work with the layout rather than occupying whatever space is left at the end. Retain privacy at exterior windows without unnecessarily blocking the available daylight.
Agree the full shower-room quote
The quote should list the tray or wet-room system, screen, valve, head, basin, storage, wall and floor finishes, preparation and fitting. Include plumbing, electrical work, removal and waste. Check exclusions and how hidden repairs will be approved. Agree when the facilities will be unavailable and how changes to the schedule will be communicated.
Our bathroom design service in Glasgow helps plan a shower room around your measurements and routine. Call 0141 471 9145 or request a free home design visit. Explain what feels cramped or awkward now so the new layout improves daily use as well as the room's appearance.
Plan your bathroom in Glasgow
Talk through your room, the changes you want and the work that needs to be included.