
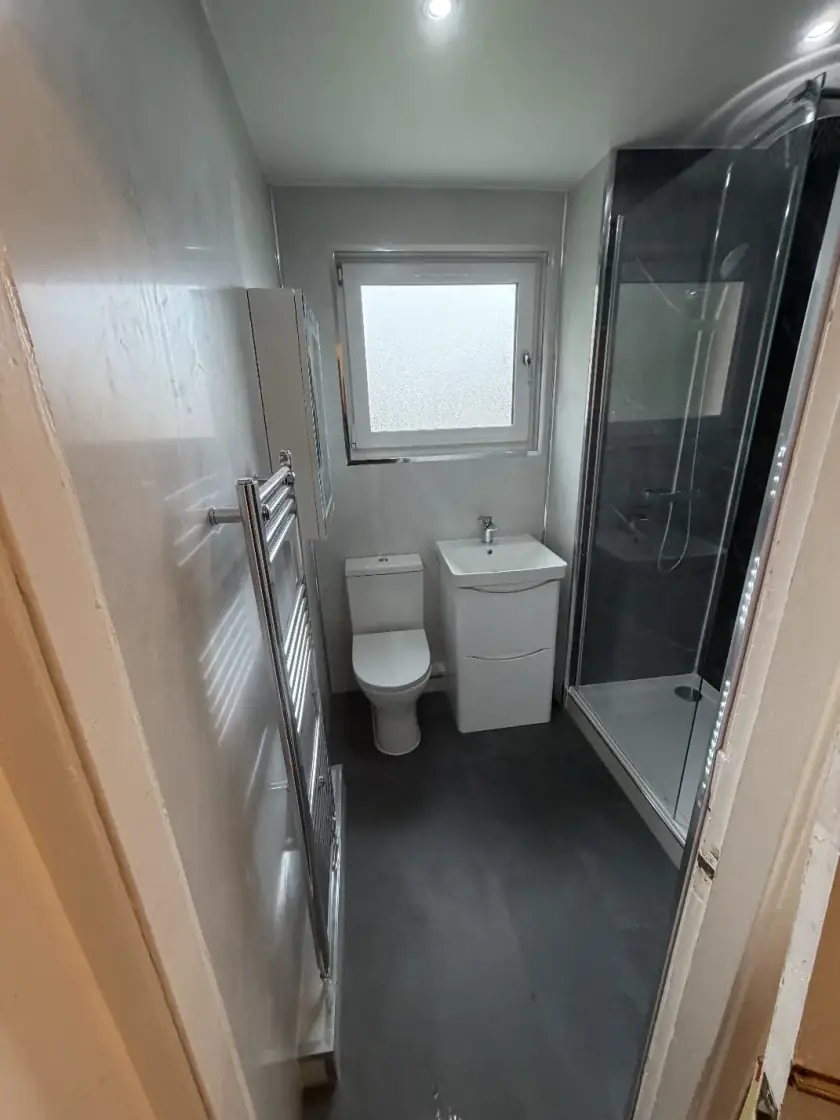
Bathroom Renovation Ideas for Glasgow Tenement Flats
Updated 11 October 2026
A tenement bathroom needs a layout that works with the room, the pipes and the building around it. A smaller basin, better shower or cupboard can make daily use easier without moving everything. Start with what is awkward now, then have the floor, drainage and available space checked before ordering your new fittings.
Check the pipes before moving the toilet
The position of the main waste pipe can limit where a toilet will work. Moving the pan may need extra boxing or changes beneath the floor, which can take away space elsewhere. Ask the installer to show you the proposed pipe route and explain what would need opening up. A drawing should show more than the visible fittings.
Check access to valves, traps and the concealed cistern too. These parts may need attention later. Hiding every pipe behind fixed tiles can make a small repair much harder. If a pipe or drain is shared with neighbouring flats, check who is responsible for it before including changes in the bathroom work.
Choose fittings by their full installed size
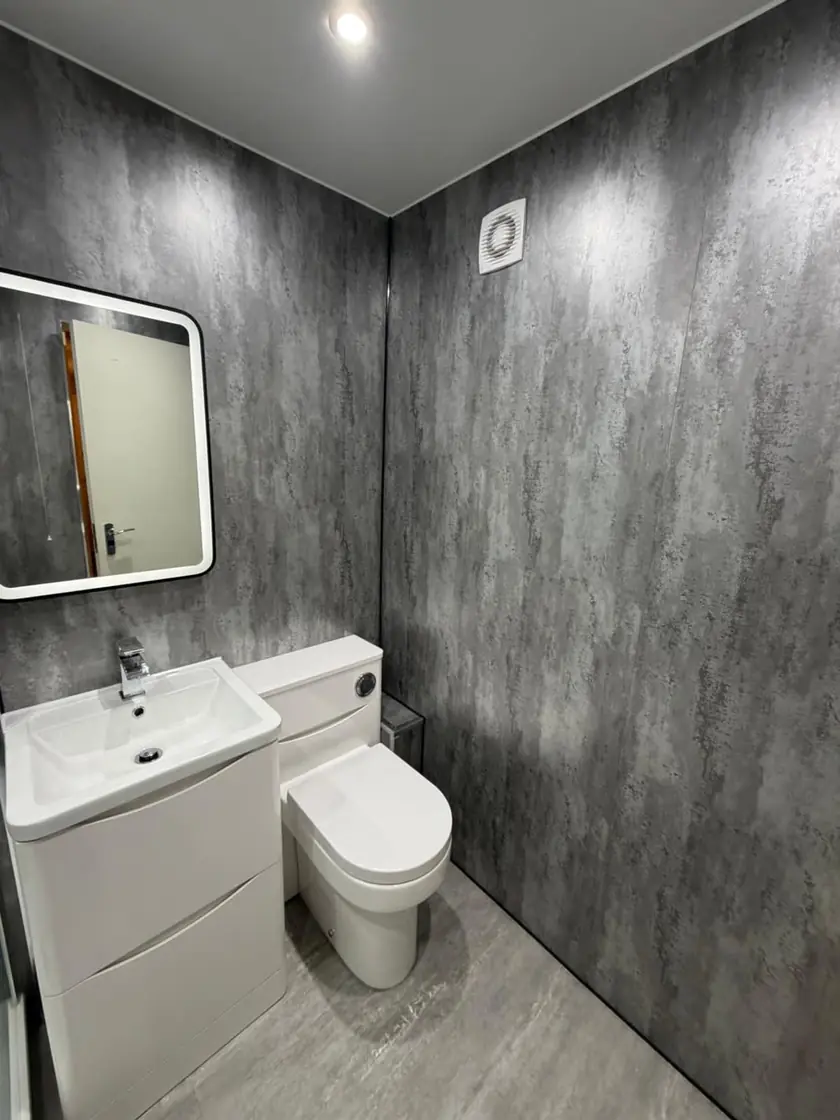
A wall-hung toilet can make the floor easier to clean, but its frame and cistern need space behind the pan. It does not automatically make the room bigger. Compare the complete fitted depth with a compact close-coupled toilet. Do the same for a basin cabinet, including handles and the room needed to open its drawers.
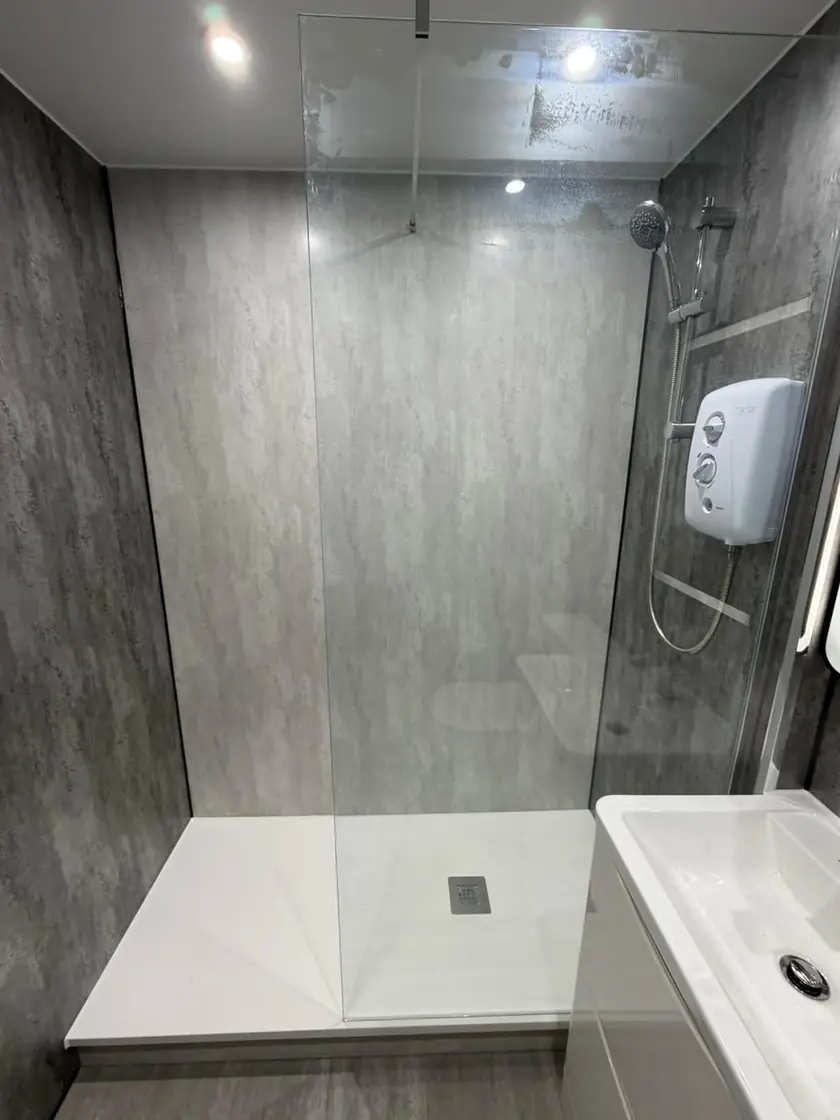
A shower with a sliding door can help where a hinged door would hit the basin. Check the entrance width and whether you can reach the controls comfortably. A shower over a fitted bath may suit a household that needs both. Our bath and shower guide explains the main layout choices.
Make cupboards and shelves earn their space
Use a basin cabinet for daily toiletries and a shallow mirror cabinet for smaller items if the positions work. Measure the things you want to store, including spare towels and cleaning bottles. A tall narrow cupboard is only useful if its door opens properly and it leaves a comfortable route through the bathroom.
A shower niche can keep bottles off the tray, but it needs a suitable wall and a properly sealed waterproof lining. Do not assume a recess can be cut into an old masonry wall. A surface-mounted shelf may be a simpler option. Show the installer where you need storage before the wall finishes are chosen.
Keep daylight and privacy together
If the bathroom has a window, retain useful daylight while protecting privacy. Frosted or other suitable obscured glazing can help. Any replacement needs to suit the window and the building; an older window may require repair or specialist advice. Avoid putting a tall cupboard where it blocks the best source of natural light.
In a room without a window, useful mirror lighting and an evenly lit ceiling matter more than a decorative fitting alone. Ask an electrician to check the equipment and its position. A mirror can reflect light, but it cannot replace ventilation. The extractor needs a suitable route outside, with the complete duct arrangement checked.
Find the cause of damp before covering it
Loose tiles, soft flooring or recurring staining should be investigated before the new room is fitted. Water may come from a leaking connection, failed shower seals, condensation or another building defect. Covering the surface with panels or fresh grout does not deal with the cause and can hide a problem until it spreads.
The floor must also suit the proposed bath, tray and finish. Old floorboards and joists may need repairs or further assessment once exposed. Ask how that possibility will be priced and explained. Agree that extra work and its cost will be discussed before it goes ahead, rather than relying on an allowance nobody has defined.
Check building permissions for the actual work
A tenement's age alone does not tell you which permissions are needed. Changes to structure, shared services, windows or a listed building can need additional checks. Before committing to those changes, ask Glasgow City Council about the proposed work and check any title conditions or arrangements for shared parts of the building.
Scottish building standards apply in Glasgow. A listed building may need listed building consent as well as other permissions. Do not assume an ordinary bathroom quote includes drawings, applications or structural advice. Have the quote state who will check the requirements and who will arrange any specialist work that is needed.
Plan deliveries and disruption in the close
Measure the route from the entrance to the bathroom, including stairs, landings and narrow doors. A bath or large wall panel must reach the room without damaging shared finishes. Agree how the access route will be protected, where materials will be stored and how the old suite and packaging will be removed.
Tell the fitter if this is your only toilet or shower. Ask when each will be unavailable and how water shut-offs will be handled. Where neighbours could be affected, agree who will tell them and when. Clear working hours and a named contact make it easier to deal with questions during the job.
Put your bathroom choices into the quote
Your quote should name the suite, wall finishes, flooring, storage and electrical work included. Check whether preparation, waste removal and any repairs are covered. Keep product and workmanship guarantee details together, including who to contact if a problem appears. A useful quote explains the actual work in your flat rather than promising a standard outcome for every tenement.
For help planning the room, see our bathroom design service in Glasgow. Call 0141 471 9145 or request a free home design visit. Bring your measurements, photographs and a short list of what you would like to improve so the discussion starts with your bathroom's real problems.
Plan your bathroom in Glasgow
Talk through your room, the changes you want and the work that needs to be included.