
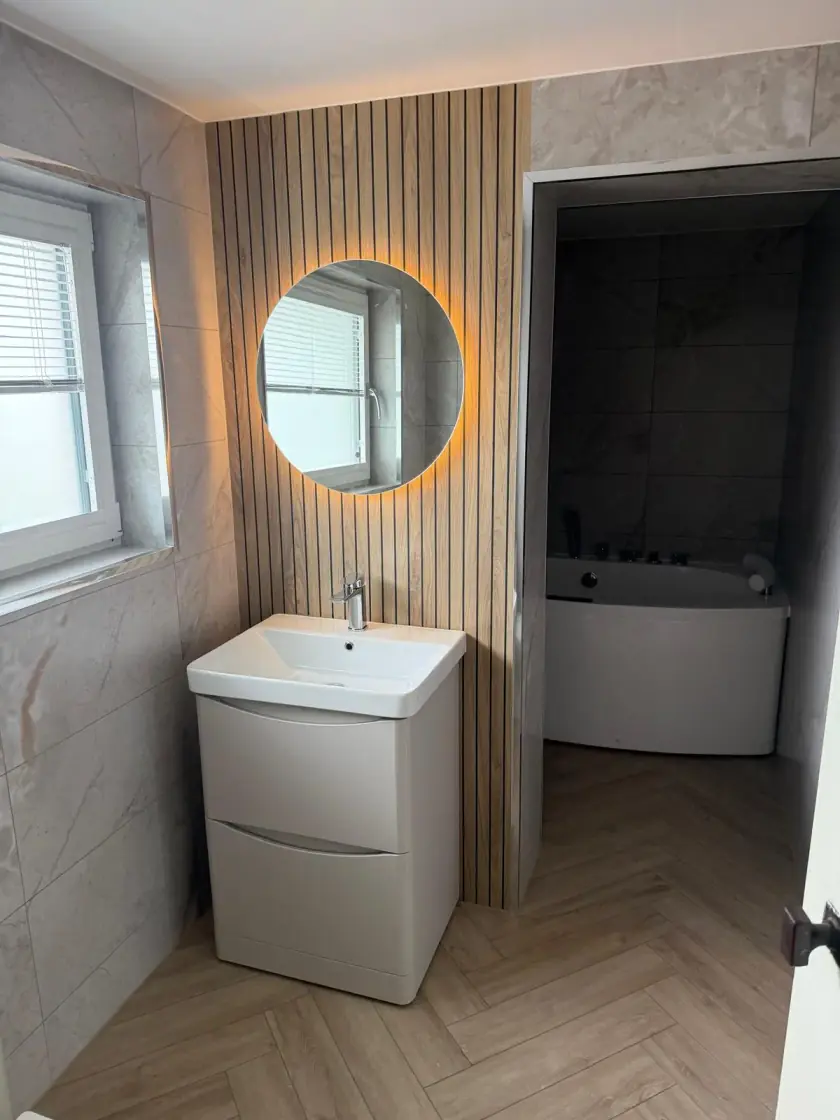
Shower Over the Bath or a Separate Shower?
Updated 11 October 2026
A shower over the bath gives you both options in one place. A separate shower avoids stepping over the bath side and can provide a more comfortable showering space. The right choice depends on who uses the room, how often you take baths and what will fit without blocking the basin, toilet or storage.
Start with your daily routine
Think about the last few weeks rather than the bathroom you imagine using occasionally. If everyone showers and the bath mainly holds laundry, a separate shower may be more useful. If you bathe children or enjoy regular baths, keeping a bath may matter more than having a large shower enclosure.
Discuss the choice with everyone who uses the bathroom. A main family bathroom and an en-suite can serve different needs. You may already have a bath elsewhere in the house. Avoid choosing solely for an assumed future buyer: there is no single layout that every household prefers, and you will use the room every day.
Compare layouts on a measured plan
Draw the full bath or tray size, screen, toilet and basin cabinet. Include the space needed to open the bathroom door and any cupboard doors. A shower enclosure may occupy less floor area than a bath, but a hinged shower door needs room to swing. Sliding or folding doors have different opening and cleaning considerations.
An open walk-in shower still needs enough space to limit splashes. It is not simply an enclosure with the door removed. If you want both a separate bath and shower, check that the remaining floor space is comfortable to use. A crowded room with two bathing options may be less practical than a well-sized shower over a bath.
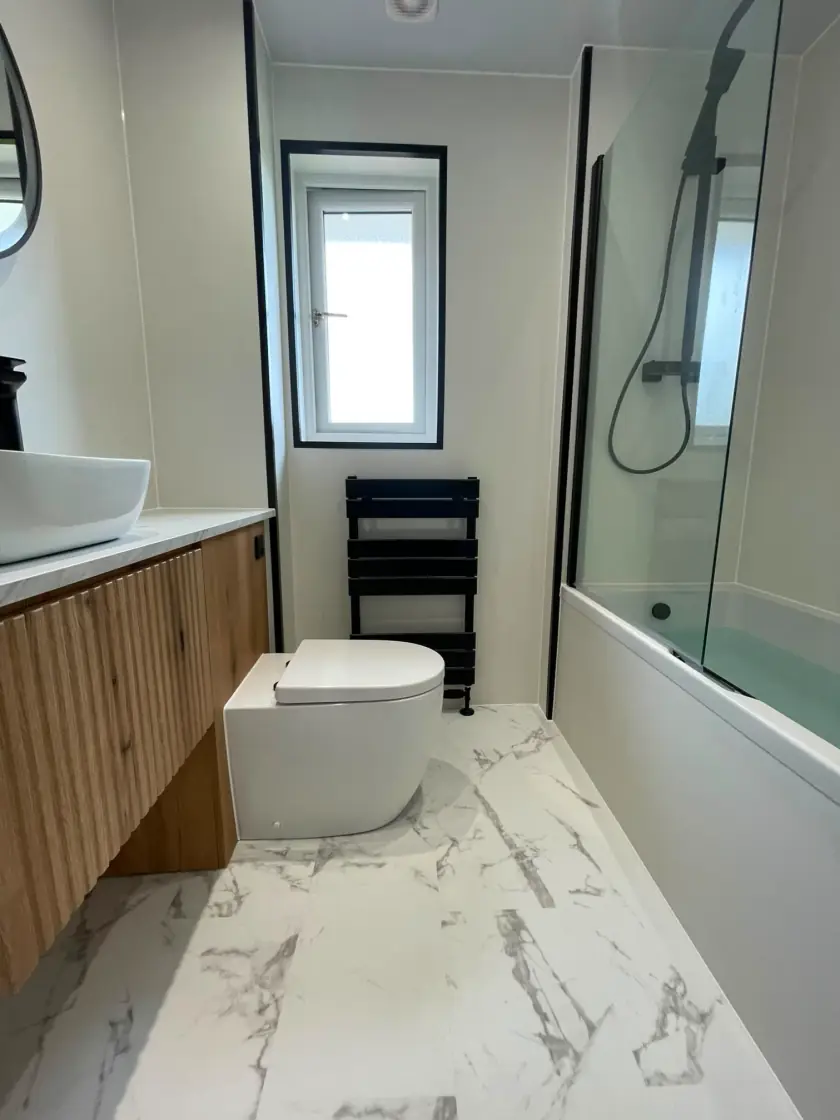
Check how you get in and out
A shower over a bath means stepping across the bath rim. That can be difficult if you have problems with balance, strength or movement. A lower shower tray may help, but check the actual entrance height. A product described as “walk-in” can still have a step, and a level entrance depends on the floor and drainage.
If you need a seat, support rails or help from another person, plan these from the start. The screen, controls and storage should leave room for the way you wash and dry yourself. An occupational therapist can help assess individual needs. Adding a rail after the layout is fixed will not make an unsuitable arrangement suitable.
Choose the bath screen or shower enclosure
For a shower over the bath, compare the screen shape with the bath rim and the shower position. Check how it opens for cleaning and whether it clashes with a basin or towel rail. The bath must be suitable for standing shower use, with the wall finish and seals planned for regular splashing.
For a separate shower, compare the entrance width, door mechanism and access to corners for cleaning. A fixed screen has fewer moving parts, while a door can provide more splash protection in a smaller space. Ask the fitter to explain the proposed arrangement rather than selecting a screen from appearance alone.
Check plumbing and hot water before ordering
The shower needs to suit the water supply and heating system. A large shower head does not guarantee a strong flow. Ask the plumber to check the supply, pressure, flow and hot-water capacity for the chosen product. An electric shower has different electrical and plumbing requirements from a mixer shower, so include that choice early.
Keeping a bath or shower near the existing drain can reduce changes, but the old pipework still needs checking. A separate shower in a new position may need a different waste route or floor work. The quote should cover those changes, including any electrical work, rather than listing only the visible fittings.
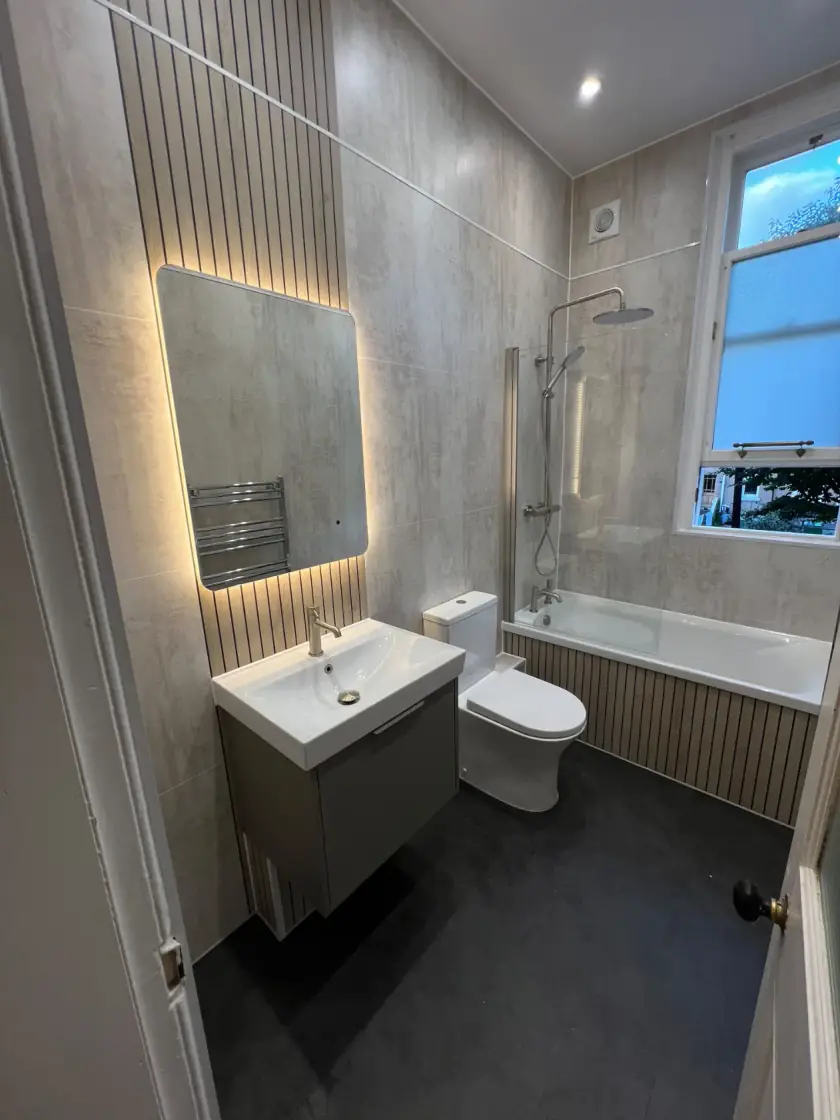
Allow for cleaning and storage
A bath with a shower screen has a bath surface, screen, seals and surrounding walls to clean. A separate enclosure has a tray or shower floor, screen or door, seals and walls. Neither option is maintenance-free. Check that you can reach the corners and open the screen safely without stretching over nearby fittings.
Put shampoo, soap and towels where they can be reached comfortably. A suitable shelf may be enough; a shower niche needs a wall that can take the recess and a properly fitted waterproofing system. Avoid placing bottles on the floor where they get in the way. Useful storage is part of the layout, not an extra to squeeze in later.
Compare water use without assuming savings
Water use depends on how much you fill a bath or on the shower’s flow rate and running time. A long high-flow shower can use more water than a shallower bath. Whether the shower is above a bath or in its own enclosure does not, by itself, change how much water flows through the shower head.
Heating that water also uses energy. Compare suitable water-saving products with the plumber and check that they work with the shower system. Shorter showers can reduce use, but avoid promises of a fixed bill saving without knowing your household’s use and charges. Choose an arrangement that works comfortably before comparing optional features.
Get a quote for the complete change
Ask for a quote that includes the chosen bath or tray, screen, shower, plumbing, electrical work, wall finish, flooring and old-bathroom removal where agreed. Check what preparation is included and how hidden damage would be dealt with. Compare the same work when looking at prices; a product-only price is different from a fully fitted bathroom.
See our bathroom design service and installation and renovation service for the next step. Call Dream Bathrooms Glasgow on 0141 471 9145 or request a free home design visit to compare the bath and shower options in your room.
Plan your bathroom in Glasgow
Talk through your room, the changes you want and the work that needs to be included.