
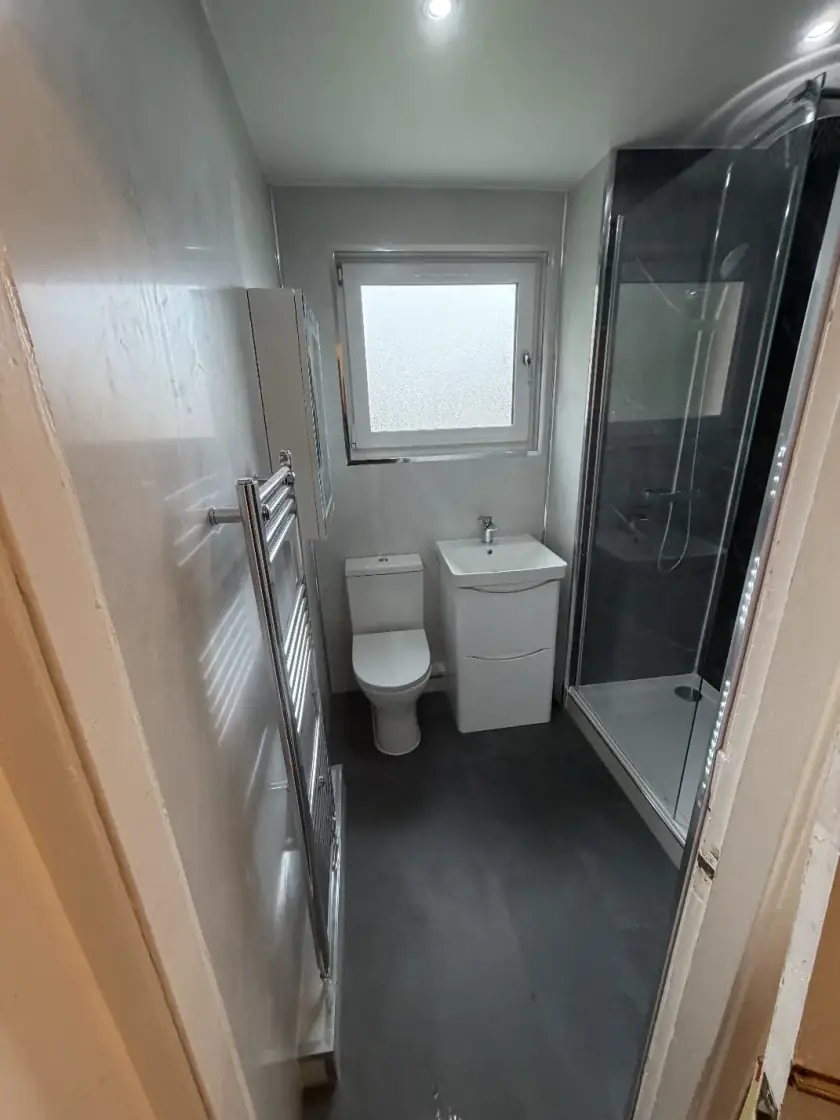
Bathroom Design for Narrow Glasgow Terraced Homes
Updated 11 October 2026
A narrow bathroom needs enough room to walk past the basin, open the shower and use the toilet comfortably. In a Glasgow terraced home, a chimney breast, window or old pipe route can limit where fittings go. Start with those fixed features before choosing the suite. A smaller basin or a different shower door may solve the problem without moving every pipe.
Measure the gaps you use every day
Measure the room at floor level and again above the skirting, where walls may be uneven. Mark the bathroom door, window, radiators and any boxed-in pipes on a simple plan. Record which way doors open. The size printed on a basin cabinet does not show the extra space its drawer needs when open, so include that too.
Walk through your usual routine. Notice where your shoulder catches a cupboard, where the door hits the bath and where you stand to dry yourself. These details help the designer compare layouts. Leave enough room for everyone who uses the bathroom, including anyone helping a child or using a walking aid. There is no single clearance that suits every person.
Compare the bath and shower options
A shower over a fitted bath keeps both bathing and showering in one space. If nobody uses the bath, a shower enclosure may leave more room for storage. Compare the complete fitting sizes, including the screen and the way its door opens. A sliding door can help where a hinged screen would swing into the toilet or basin.
A walk-in shower needs enough space to contain splashes; removing a door does not make every narrow room suitable. A level entrance also depends on the floor and drainage. Have these checked before ordering. For more detail, read our bath and shower comparison.
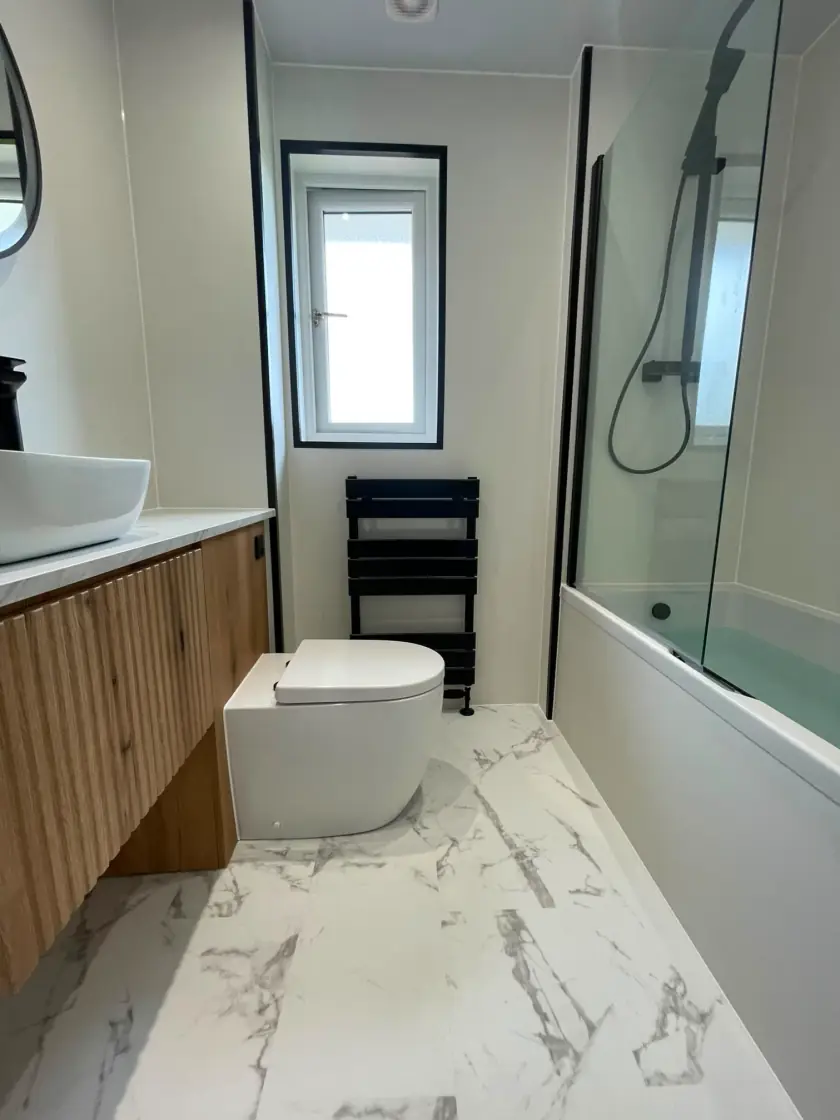
Choose storage that does not block the room
A shallow basin cabinet can store toiletries without taking as much floor space as a deeper unit. Check the usable space inside because the basin and drainpipe occupy part of it. Drawers should open without hitting the toilet. A mirrored cabinet above the basin can be useful where there is no suitable place for a tall cupboard.
Shower bottles need a home too. A shelf fixed in the enclosure may be simpler than a niche, which is a shelf built into the wall. A niche needs a suitable wall and careful waterproofing. Avoid adding several storage units just because they match. Decide what each one will hold and keep the route through the bathroom clear.
Check the pipes before moving fittings
The toilet position depends partly on the large waste pipe that carries water away. Moving it can add work beneath the floor or through walls. Keeping the toilet near its current position may make the job simpler, while a smaller basin or different bath shape improves the usable space. Compare both options with the fitter.
Do not assume a pump is an easy answer to a difficult drain route. Any pumped system needs the right design, power, maintenance access and a plan for faults. Ask what the proposed arrangement needs and why it is suitable. Pipes hidden behind furniture must still be reachable where repairs or shutting off the water may be needed.
Make lighting and ventilation part of the plan
Good light at the mirror helps with shaving and getting ready. A ceiling light alone can leave your face in shadow. Discuss mirror lighting and the shower area with the electrician before the walls are finished. Bathroom fittings must suit their position; a decorative light chosen for a bedroom is not automatically suitable beside a shower.
An extractor fan needs a workable route to discharge moist air outside. Its performance depends on the fan, duct length and bends, as well as replacement air entering the room. Ask the installer to check the whole arrangement. A new fan will not repair a leaking pipe or water entering through the building, so investigate persistent damp before covering it.
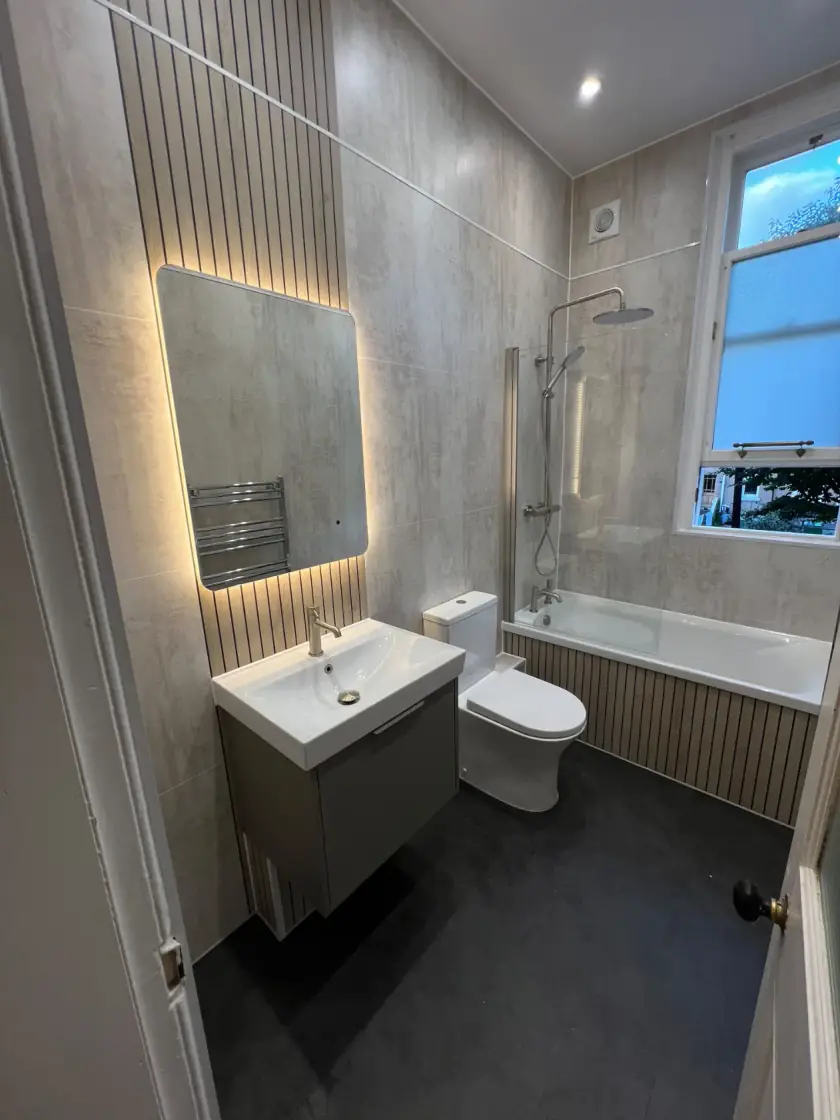
Keep finishes simple and easy to clean
Choose one main wall finish and compare it with the floor and basin cabinet. Too many strong patterns can make a narrow room feel crowded. Large panels have fewer joints than small tiles, but both need sound preparation and properly finished corners. Ask to see samples in your bathroom because daylight and electric light can change their appearance.
Check the floor product is suitable for a bathroom and the way you use it. No surface removes all slip risk. Cleaning instructions matter too: an abrasive cleaner can damage some panels and fittings. Leave enough space beside the toilet and cabinet to reach the floor without moving furniture or stretching around awkward corners.
Check permissions before changing the building
A replacement suite and a change involving walls or drainage can have different approval requirements. Ask Glasgow’s building standards team whether your proposed work needs a building warrant. Scotland has its own building standards system. If the property is listed, check whether changes affect protected features before removing panelling, altering windows or cutting new openings.
Shared walls, pipes and access can also need discussion with neighbours or a factor. Agree who will check permissions and organise any specialist advice. Put that responsibility in writing rather than assuming it is included in bathroom fitting. Official starting points are the Scottish building warrant guidance and listed building consent guidance.
Get a quote for the measured layout
Bring photographs of your current room and a short list of the problems you want to solve to your home appointment. Ask for the chosen fittings, removal, preparation, plumbing, electrical work and finishes to be listed in the quote. It should also explain anything excluded and how extra repairs would be agreed if damage appears after the old bathroom comes out.
Our bathroom installation and renovation service brings the design, supply and fitting together. Call 0141 471 9145 or use the bathroom enquiry form to arrange a free home design appointment.
Plan your bathroom in Glasgow
Talk through your room, the changes you want and the work that needs to be included.