
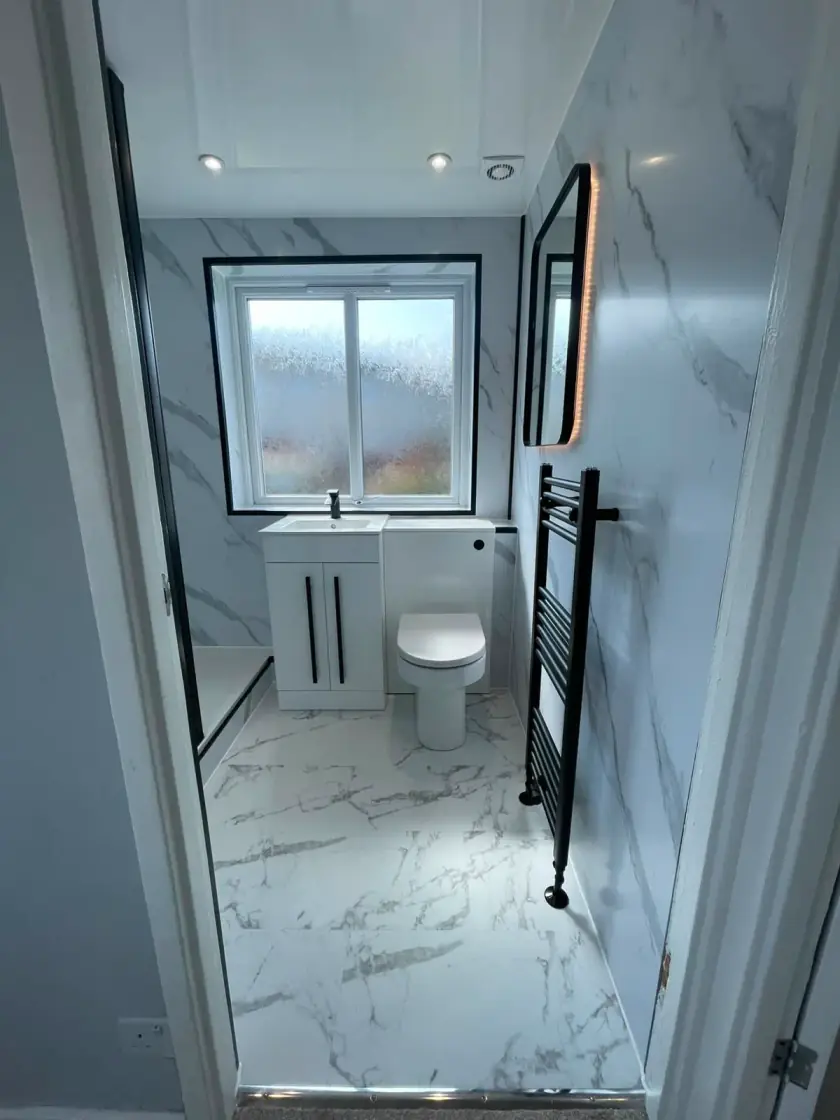
Bathroom Design for Older Homeowners in Glasgow
Updated 11 October 2026
A bathroom should be comfortable to use as your needs change. You may want an easier shower entrance, taps that are simpler to turn or storage you can reach without bending. Start with what is difficult now. Age alone does not tell a designer which fittings you need, and a layout that suits one person may be awkward for another.
Explain how you use your bathroom
Tell the designer where you feel unsteady, which movements cause difficulty and whether someone helps you wash. Include the route from the bedroom, the bathroom door and the space around each fitting. If you use a walking frame or wheelchair, bring its measurements and explain how you turn and transfer. Do not rely on a standard room plan from a photograph.
An occupational therapist can help assess changes around your daily activities. That is particularly useful where you need assistance, equipment or a different way to get into the shower. Discuss their recommendations before choosing fittings. NHS inform explains how occupational therapy can help. A bathroom fitter then needs to check how the agreed changes can be installed in your room.
Compare shower entrances carefully
A separate shower can avoid stepping over the side of a bath, but “walk-in” does not necessarily mean level with the floor. Some designs still have a raised tray edge. Ask to see the proposed entrance height and the space available beside the screen. Consider where you will stand or sit to dry yourself and reach a towel.
A level entrance depends on the floor structure, drain route and waterproofing. It is not possible in every room without extra work. If a raised edge remains, discuss it with the person advising on your needs. Do not add a loose ramp or step simply to make a chosen product fit. The whole entrance needs to work together.
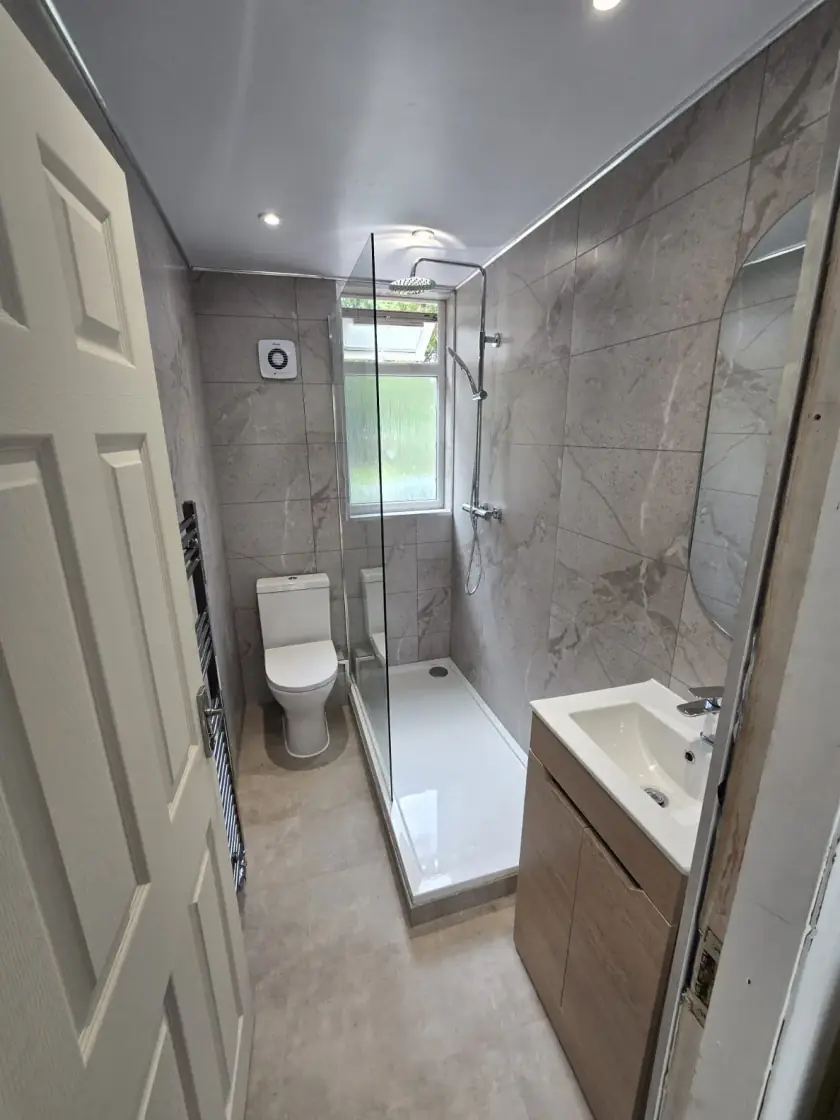
Put seats and support rails where you need them
A shower seat needs to suit the person using it and the space around it. Check its height, size, stated load limit and how it folds if it is a folding model. Think about reaching the controls and shower head from the seat. Leave room for assistance where needed, rather than filling every spare wall with storage.
Support rails need secure fixings into suitable wall construction. Their position should follow your movements, not the position shown in a catalogue. A towel rail is not a substitute for a grab rail. Agree the fixing locations before the wall finish goes on, so any necessary reinforcement can be included in the fitting work.
Choose a toilet and basin that suit you
A higher toilet can help some people stand up, while making it harder for others to place their feet comfortably. Compare the actual seat height and shape rather than buying by a “comfort height” label. Allow for the way you approach and leave the toilet. Space for a helper or mobility aid may matter more than a smaller pan.
At the basin, check that you can reach the tap, soap and towel without stretching. Lever taps can be easier to use than small round knobs, but try the controls where possible. If seated use is needed, check knee space and the position of hot pipes. The basin and any supports must be fitted for their intended use.
Make storage and controls easy to reach
Keep daily toiletries where you can reach them comfortably. Drawers can bring small items forward, while a shallow cabinet makes it easier to see what is inside. Check that doors and drawers do not block the route through the room. Store spare bottles elsewhere if a tall cupboard would take away useful movement space beside the shower.
Controls should be reachable before you enter the water where the layout allows. Ask the installer about temperature control and how the shower will behave with your water system. Temperature-limiting features need correct selection, setting and maintenance. They do not remove the need to check the water, especially when someone needs help with bathing.
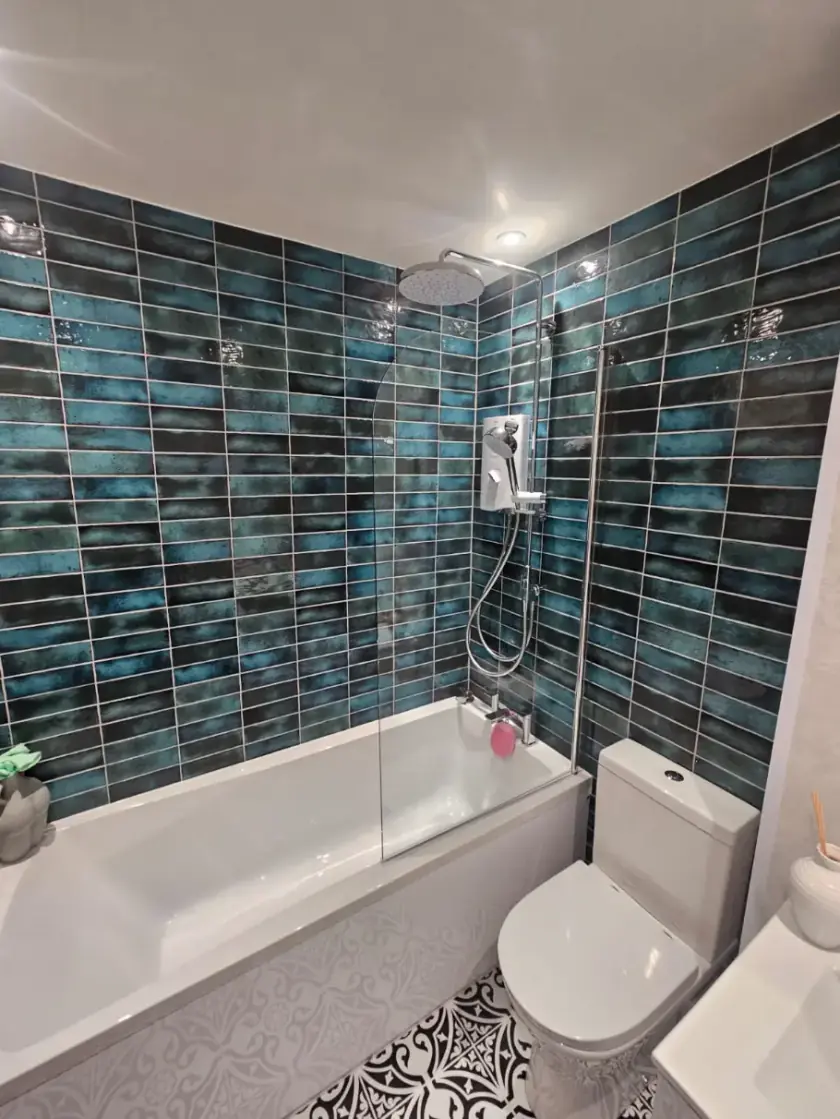
Reduce glare and look after the floor
Even lighting helps you see changes in floor level and find controls. Check the route into the bathroom at night as well as the light around the mirror. Bright reflections from a glossy floor or mirror can be uncomfortable. The electrician can advise on suitable bathroom lights and switches for the positions you need.
Choose flooring with suitable slip-resistance information for its intended use. No bathroom floor is completely slip-proof, and soap or standing water can still make it slippery. Follow the cleaning instructions and deal with water promptly. Avoid loose mats or trailing cables that could catch a foot or walking aid. Discuss any additional safety advice with the professional assessing your needs.
Plan heating, ventilation and disruption
A warm bathroom can make washing more comfortable, but heaters and towel rails should not sit where someone may lean against a hot surface. Check that towels are easy to reach without crossing the wet floor. Ventilation helps remove shower moisture; it needs suitable ducting and an outlet outside, not just a fan fitted into the ceiling.
Tell the fitting team if this is your only toilet or shower. Agree how you will manage while it is out of use and who to contact if plans change. Ask for the expected stages of work and any uncertainty caused by the existing floor or pipework. A fixed finish date should not be assumed before the room has been checked.
Arrange a home design appointment
Write down the changes that would make the biggest difference and bring any professional recommendations to the visit. Ask the quote to name the fittings, support rails, preparation and installation work, with clear exclusions. Keep product instructions and guarantee details after fitting, and arrange any recommended maintenance for the equipment you choose.
Dream Bathrooms Glasgow offers design, supply and fitting. Read about our home bathroom design appointments, then call 0141 471 9145 or send a bathroom enquiry to discuss your room. We can check the available space before you commit to a layout.
Plan your bathroom in Glasgow
Talk through your room, the changes you want and the work that needs to be included.