
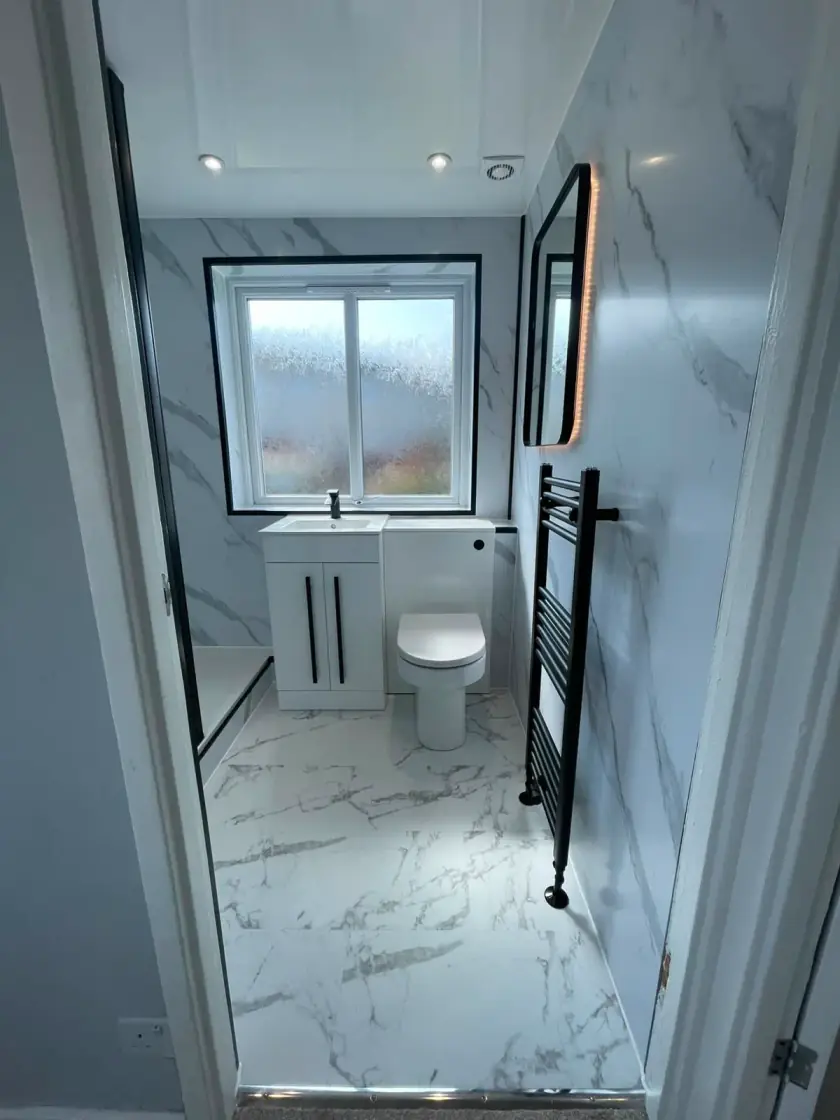
Bathroom Design for Glasgow Townhouses
Updated 11 October 2026
A townhouse bathroom may sit beside a narrow landing, beneath a sloping ceiling or above an older room with pipework hidden in the floor. Those details affect what can be fitted and how materials reach the bathroom. Start with the room you have. A new suite should leave enough space to move, open cupboards and use the shower comfortably.
Draw the room before choosing the suite
Mark doors, windows, radiators and boxed-in pipes on a plan. Measure changes in ceiling height and any chimney breast that narrows the room. A shower enclosure needs headroom where you stand, not just at the highest point of the ceiling. Include the space a screen or cabinet door needs when open.
Take photographs from the doorway and from each corner. Note what you would like to keep and what gets in the way. A designer can then compare a layout that keeps the existing pipe positions with one that moves the fittings. Moving a basin may be straightforward in one room and much more involved in another.
Allow for stairs and delivery access
Check the route from the entrance to the bathroom. A long bath, large wall panel or heavy cabinet has to pass through doorways and around stair turns. The dimensions of the finished bathroom are only part of the job. Tell the team about narrow landings, shared entrances and any restrictions on parking or unloading.
Agree where materials will be stored and how the route through the house will be protected. Removing an old cast-iron bath or carrying tiles upstairs can need different arrangements from fitting lightweight panels. These details should be discussed before the start date so the quote and work plan reflect your property.
Keep storage useful in a narrow room
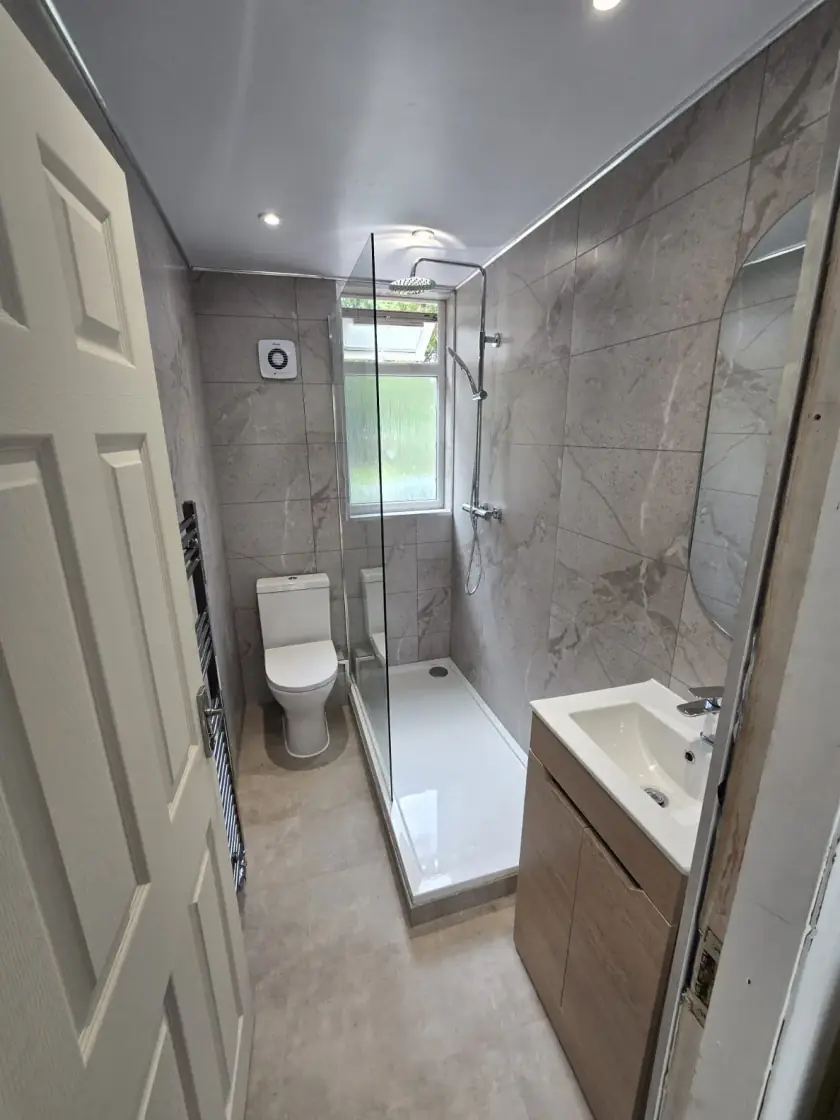
A basin cabinet can hide toiletries and spare rolls, but check how much room remains inside after the basin drainpipe is fitted. Shallow drawers may suit daily items better than a deep cupboard where things are difficult to reach. A mirrored cabinet adds storage above the basin without using more floor space.
A tall cupboard can be helpful for towels if it does not block a window, heater or doorway. Leave space to open it while someone stands at the basin. A shower shelf keeps bottles off the tray. A built-in shower niche is another option, but the wall and waterproofing need checking before a recess is formed.
Choose a bath or shower for the way you live
A fitted bath with a shower over it provides both options in one part of the room. A separate shower may suit you better if the bath is rarely used. Compare the complete sizes of the bath, tray and screen. An open shower entrance needs enough space to control splashing; it is not automatically the smallest option.
If the bathroom is on an upper floor, the fitter needs to check the floor and waste-pipe route before promising a level shower entrance. A freestanding bath also needs room for cleaning around it and suitable support beneath it. The appearance matters, but easy access and sensible maintenance make a bigger difference after the room is in daily use.
Check old pipes and electrical work
Older pipework may need attention even when the new fittings stay in the same place. Ask which pipes will be checked, which will be replaced and how shut-off valves will remain accessible. Concealing everything behind panels can look tidy, but valves and other parts that need maintenance must remain easy to reach.
Plan lighting, an extractor fan, heated mirrors and any electrical heating before the walls are finished. A qualified electrician should check the existing installation and select equipment suitable for its bathroom position. Avoid choosing lights or heaters only by their appearance. The quote should state the agreed electrical work and the testing or paperwork provided when it is complete.
Deal with moisture before covering the walls
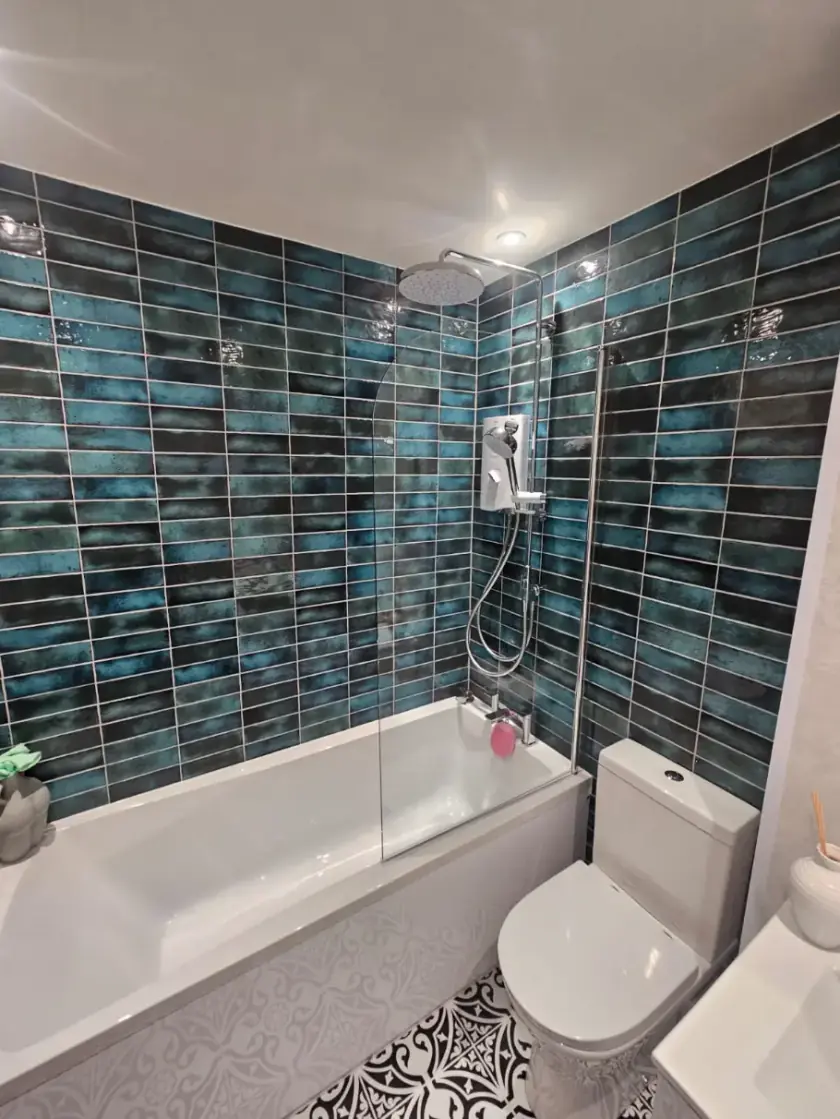
Tiles and panels need a sound surface beneath them. A new wall finish should not be used to hide damp, movement or a leak. Ask the fitter what can be checked before removal and what may only become visible when the old bathroom comes out. Agree how extra repairs will be explained and priced before they go ahead.
Ventilation should remove moist air to the outside through a suitable route. Long ducts and several bends can affect performance, so the whole system needs checking. Heating, insulation and ventilation work together, but none will repair water entering through a leaking roof, pipe or external wall. Find the cause of persistent damp before choosing the finish.
Respect the building’s original features
You may want to keep a cornice, panelled door or original window while fitting a modern bathroom. Point these features out during the first visit. Ask how they will be protected and whether the proposed pipe routes or wall changes would affect them. A traditional-looking suite does not by itself protect the character of an older building.
Scotland uses its own building standards system. Check with the local authority whether the planned changes need a building warrant. A listed building can also need consent for work affecting its character. The Scottish building warrant guidance and Historic Environment Scotland consent guidance explain where to start. Agree who is responsible for checking permissions before work begins.
Compare complete quotes
A useful quote names the chosen suite, wall and floor finishes, removal, waste disposal, plumbing, electrical work and preparation. It should explain anything excluded, any assumptions about the existing room and how changes would be agreed. Compare the same work and products, rather than assuming two headline prices cover the same job.
Bring a few photographs and your main priorities to a free home design appointment. Dream Bathrooms Glasgow can discuss the layout and fitting work for your room. Read about our bathroom installation and renovation service, call 0141 471 9145 or send your bathroom enquiry.
Plan your bathroom in Glasgow
Talk through your room, the changes you want and the work that needs to be included.