
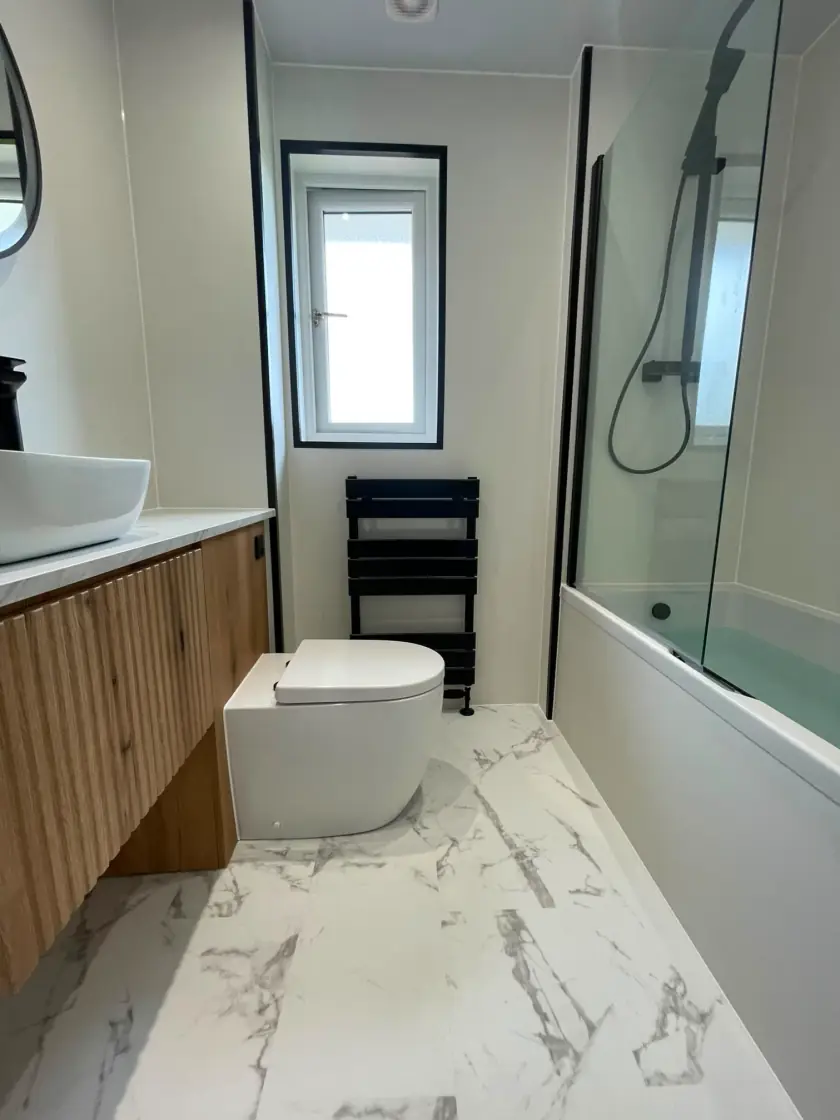
A Buyer’s Guide to Bathroom Showers and Enclosures
Updated 11 October 2026
Choose a shower enclosure around the room and the people using it, then compare the appearance. The entrance, door movement, drainage and cleaning access all matter. This guide helps homeowners in Glasgow understand the main arrangements, prepare a useful specification and ask for a complete installation quote rather than buying a screen or tray in isolation.
Match the enclosure to the available space
A corner enclosure can use two existing walls, while an alcove arrangement fits between three. A fixed walk-in screen leaves an open entrance; a sliding, hinged or folding door changes how you enter and how water is contained. Compare the actual clear opening and the room needed to operate the door. A product's outside width does not tell you how comfortable it will be to step through.
Draw the bathroom with the basin, toilet, storage and room door included. Check them in use, with doors and drawers open. In a compact room, an open screen may allow too much spray outside the shower, while a suitable enclosure can keep the surrounding fittings drier. Our small-bathroom shower guide explains these layout decisions without assuming an open arrangement is always the best choice.
Confirm the tray or wet-room floor before the screen
The tray, waste and screen must be compatible. Ask the installer to check dimensions, adjustments and fixing requirements against the finished walls, not just the stripped room. The waste position and floor construction also affect the final tray height. A low-profile product can still sit above the floor, so confirm the actual entrance level before describing the shower as step-free or suitable for a particular person's needs.
A tiled wet-room arrangement has different preparation, drainage and waterproofing requirements. It may include a screen to control spray. Ask for the floor system and its junctions with walls and the drain to be specified. Our walk-in shower and wet-room comparison explains the distinction. If assistance, a seat or support rails are required, include those needs in the layout and wall-support plan from the beginning.
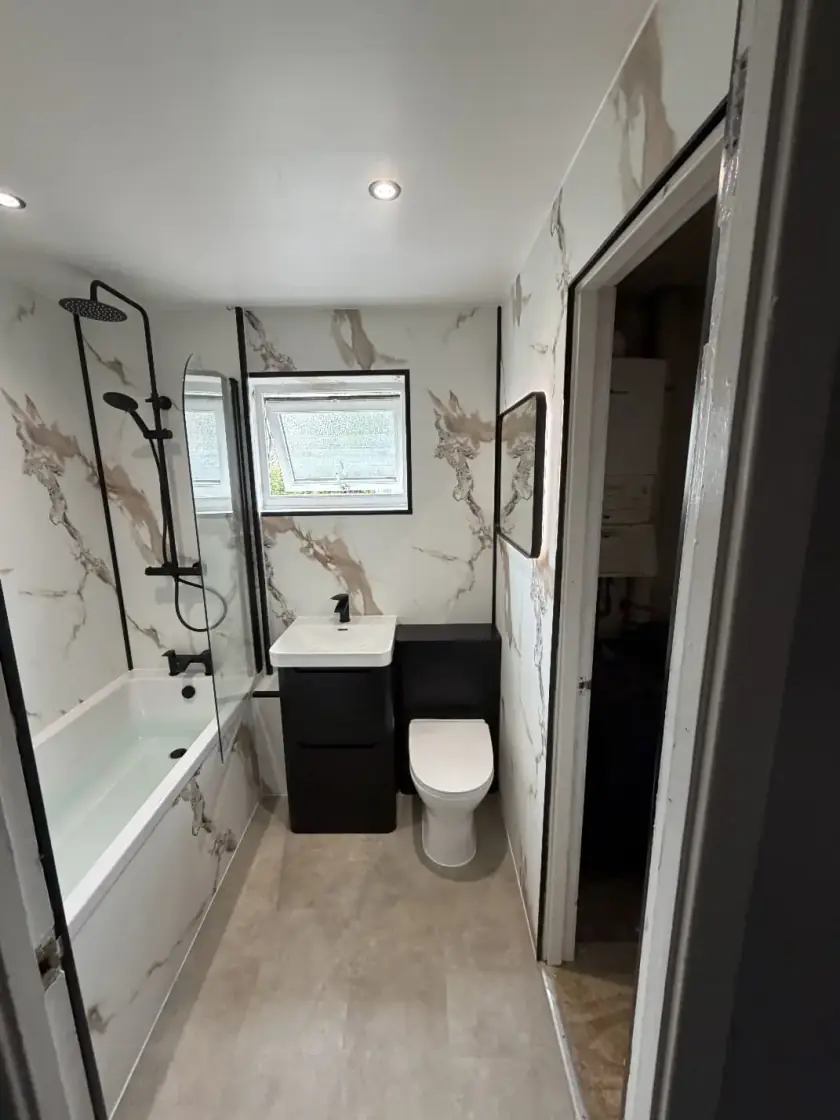
Compare glass, frames and fittings as a complete product
Framed and frameless designs can both work well when properly selected and installed. Glass thickness varies with the product design and supporting system; one thickness is not a universal standard for every enclosure. Ask for the manufacturer's safety and installation information. Toughened safety glass can still break and needs correct handling, supports and care. Do not choose an enclosure solely because thicker glass sounds more substantial.
Check the handles, seals, hinges or rollers and how they will be cleaned and maintained. An easy-clean coating still needs care according to its instructions. Avoid products or polishes that the manufacturer does not permit. Compare actual metal finishes if you want the enclosure to match taps or accessories, and ask whether replacement seals and other service parts are available for the selected model.
Check water performance and everyday use
Ask the plumber to assess the hot water system, pressure and flow for the proposed valve, head and handset. A large overhead shower or several outlets may place different demands on the supply. A pump is not an automatic solution for every home. Try the controls where possible and check whether they can be reached before standing in the spray, as well as during normal use.
Plan somewhere for soap and shampoo, a reachable dry towel and appropriate lighting and ventilation. Keep shelves clear of the entrance and elbows. Choose a tray or floor with relevant wet-use slip-resistance information, not just a textured appearance. Our bathroom installation service in Glasgow is the starting point for discussing all these details as part of the complete room and installation.
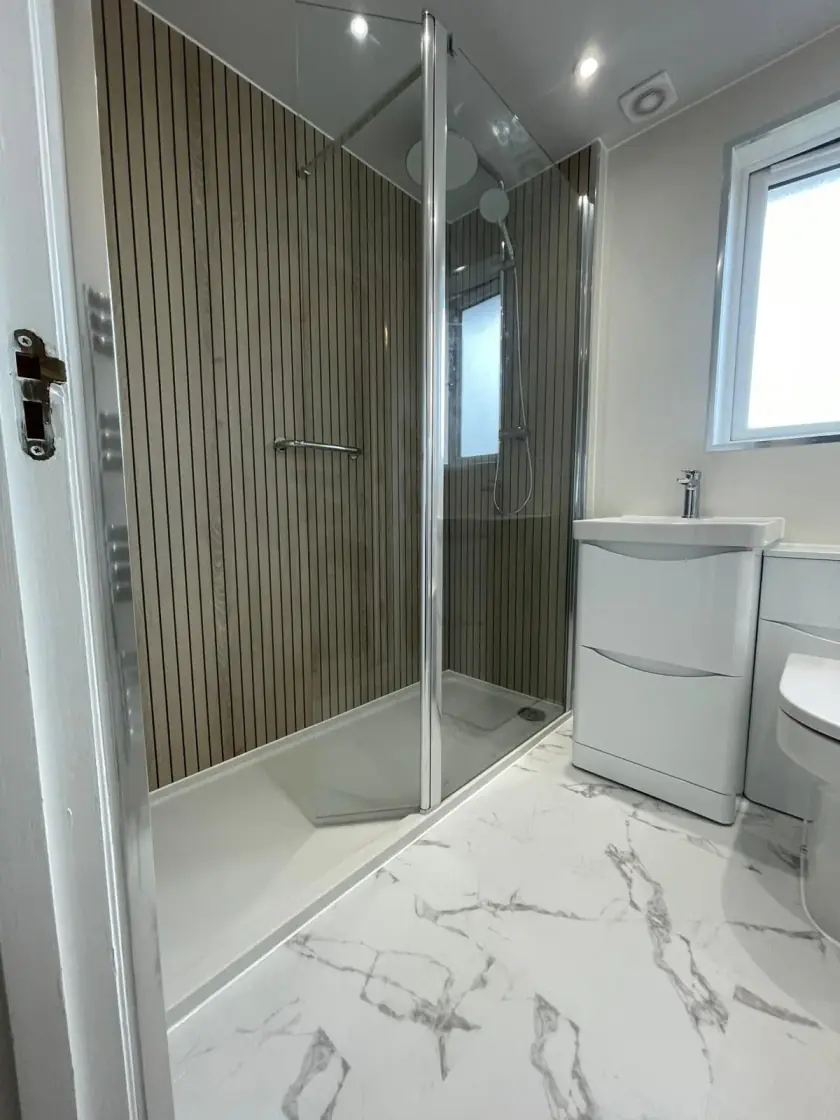
Ask for a clear price and handover
The quote should name the enclosure, tray or floor system, waste, shower and wall finishes. Include strip-out, preparation, plumbing, electrical work where needed, waterproofing, waste removal and repairs to walls and floors disturbed by the work. Ask how hidden damage or a product delay will be handled. Installation time depends on the work and materials; ask for a schedule based on your bathroom rather than a fixed number of days applied to every job.
At handover, ask for the enclosure, shower controls and drainage to be demonstrated. Check how the door operates and how the drain is reached for cleaning. Confirm when the shower can first be used and which cleaners are suitable for its surfaces and seals.
Fitted bathrooms are available from £22 per week. The bathroom specification and full finance terms need to be confirmed before you decide; the weekly figure alone does not explain the deposit, repayment period, interest or total payable. Ask for those details and any eligibility conditions in writing. Call 0141 471 9145 to discuss the room, then keep the accepted quote, product details and relevant guarantees together for handover and future care.
Plan your bathroom in Glasgow
Talk through your room, the changes you want and the work that needs to be included.