
Low-Profile Shower Tray or Level Access: Check the Finished Height
Updated 11 October 2026
A low-profile shower tray is slim, but it may still need to sit above the bathroom floor. A level-access shower has an entrance without a raised step. The right choice depends on the floor, drainage and person using the shower, so check the finished arrangement before ordering.
The tray thickness is not the entrance height
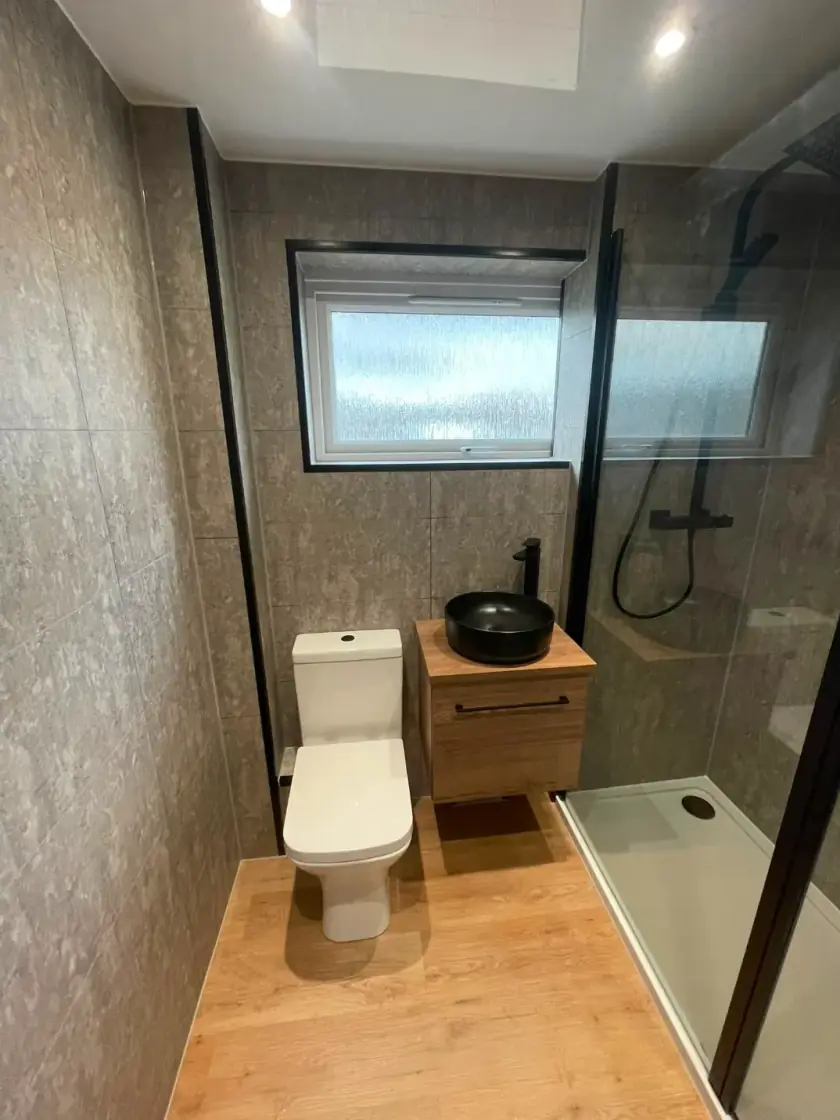
A product photograph may show a tray sitting low against a display floor. In your bathroom, the waste fitting and pipe route may require space beneath it. If that space cannot be formed within the floor, the tray may need a raised support. Its final entrance height can therefore be greater than the tray's own thickness.
Ask the installer to show the finished floor and tray levels on the plan. Include the flooring thickness and any necessary support. A low-profile label is not enough to confirm easy entry. If stepping over an edge is already difficult, explain that clearly so the proposed height can be judged against the person's actual needs.
Level access needs space for drainage
Water must reach the drain and travel through a suitable waste route. A level-access shower may use a suitable recessed tray or a designed wet-room floor system. The structure and available depth affect what is possible. Timber joists, a concrete floor and an upper-floor flat can present different constraints, even when the rooms look similar above the surface.
Do not assume joists can simply be cut or lowered to create the needed space. Any structural alteration requires appropriate assessment and design. The installer should explain the proposed construction and whether further advice or approvals are needed. A ground-floor room is not automatically simple, and a tenement bathroom is not automatically unsuitable.
Look at the entrance width as well as its height
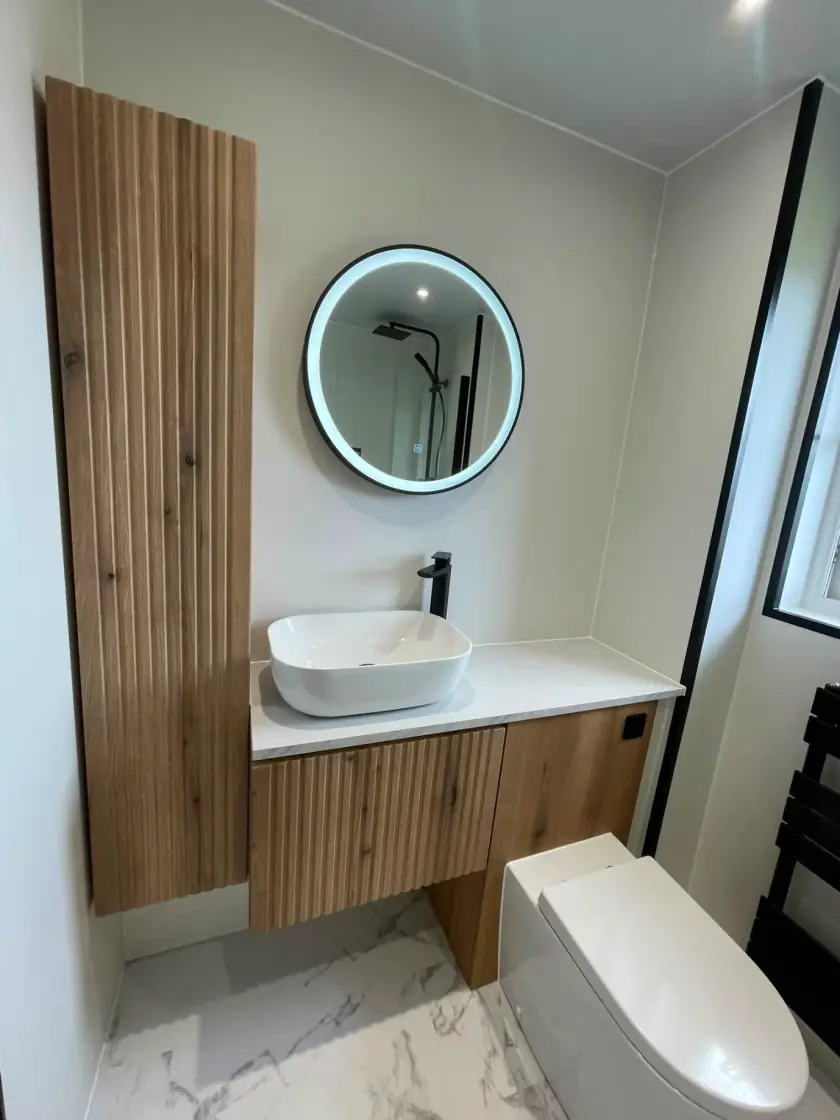
Removing a step does not by itself make a shower accessible. The clear opening, room to turn, screen position and space for assistance also matter. Check the layout with the equipment actually used, such as a walking aid or shower chair. The overall tray width does not tell you the usable entrance width.
For disability-related needs, individual advice can help establish suitable access, seating and support. An occupational therapist may be useful in that planning. Avoid choosing a complete layout from a general dimension or marketing photograph. The aim is a shower the person can use comfortably, with appropriate help where needed.
Plan waterproofing and splash control together
A tray needs the correct support, waste connection and sealed connection to the surrounding walls and enclosure. A tiled wet-room floor needs an appropriate waterproofing and drainage system. Neither is just a decorative surface change. Ask what is included beneath the visible finish and how the room's edges and doorway will be protected.
An open entrance can allow spray to travel beyond the shower. Screen length, head position and available floor space need to work together. Our walk-in shower and wet room guide explains the difference between these arrangements. Do not assume a deeper tray edge or a larger drain alone will compensate for a poorly positioned shower.
Choose a surface suitable for wet use
Ask for product information relevant to wet and barefoot conditions where applicable. A matt or textured appearance alone does not prove the required performance. Soap and cleaning residue can change how a surface feels underfoot. The selected finish should suit the shower system, the user and a realistic cleaning routine.
Keep the route clear and provide suitable support separately where needed. A screen bar or shower rail should not be treated as a grab rail. If a seat is planned, confirm its specification, fixing and position. Level access removes one obstacle, but it does not eliminate every slip, balance or reach problem in a bathroom.
Compare cleaning and repair access
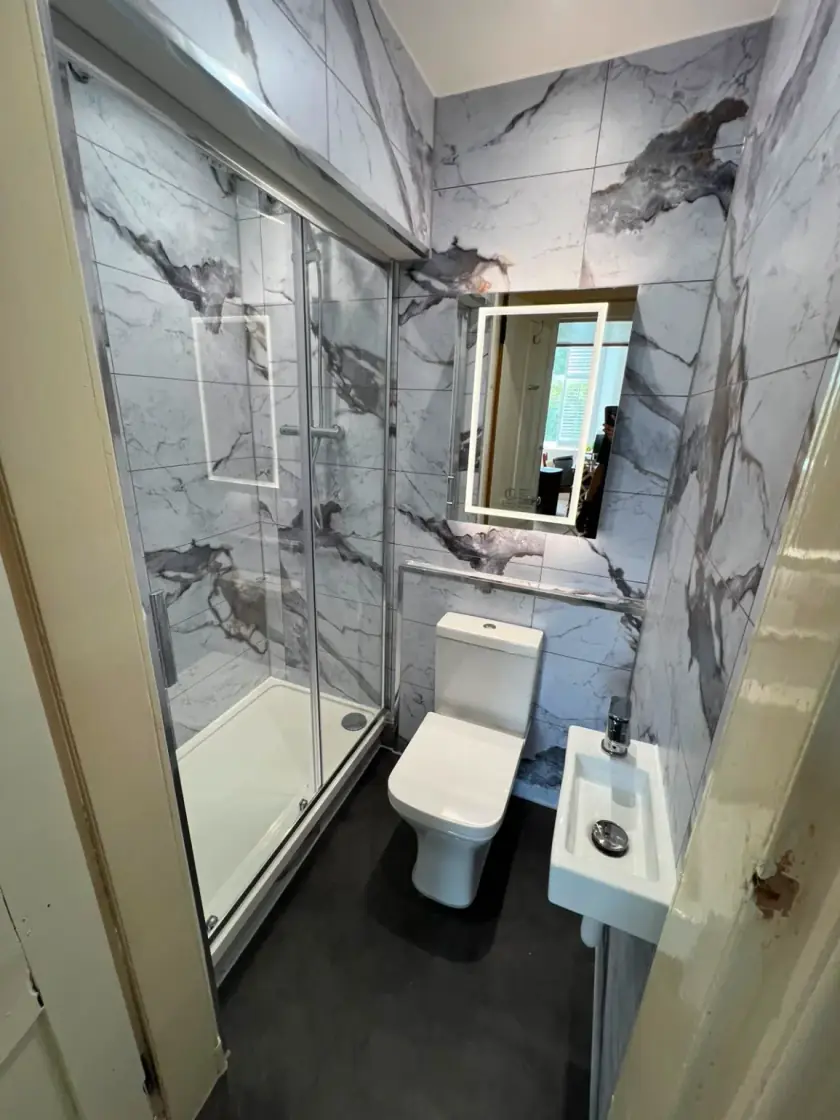
A tray-based shower has a defined surface and waste that need routine cleaning. Follow the instructions for removing any serviceable drain cover and clearing accessible debris. Use cleaners suitable for the actual material. Check the surrounding seals and have persistent leaks investigated instead of repeatedly adding new sealant over old failures.
A wet room may expose a larger floor area to water, depending on its layout. The drain, floor finish and joints still need maintenance. Ask how the waste can be serviced and what happens if a component needs replacing. Keep the system and product details so later repairs can preserve the waterproofing rather than disturb it unnecessarily.
Compare complete installation quotes
Include removal, floor preparation, structural work where required, drainage, waterproofing, screen and fitting. A tray's purchase price is only one part of the total. A level-access proposal may involve more preparation, but the difference depends on the existing bathroom. Ask for the actual work to be described instead of relying on a blanket price comparison.
Discuss the time without a usable shower and how unexpected floor damage will be handled. If a particular access improvement is essential, make it a clear part of the agreed specification. Do not accept a different finished step height without understanding the change and deciding whether it still meets the need.
Discuss the floor before choosing the shower
Bring photographs and any access recommendations to a bathroom design appointment. Explain what is difficult about the current entrance and who will use the new shower. Call Dream Bathrooms Glasgow on 0141 471 9145 to discuss the room and confirm the work that can be included in your bathroom plan.
Plan your bathroom in Glasgow
Talk through your room, the changes you want and the work that needs to be included.