
Back-to-Wall or Close-Coupled Toilets for Glasgow Homes
Updated 11 October 2026
A back-to-wall toilet hides the cistern behind a panel or inside furniture. A close-coupled toilet has a visible cistern attached to the back of the pan. Both can work in a Glasgow bathroom. The useful comparison is the complete fitted size, access for repairs and the cost of installing the chosen model.
What a back-to-wall toilet includes
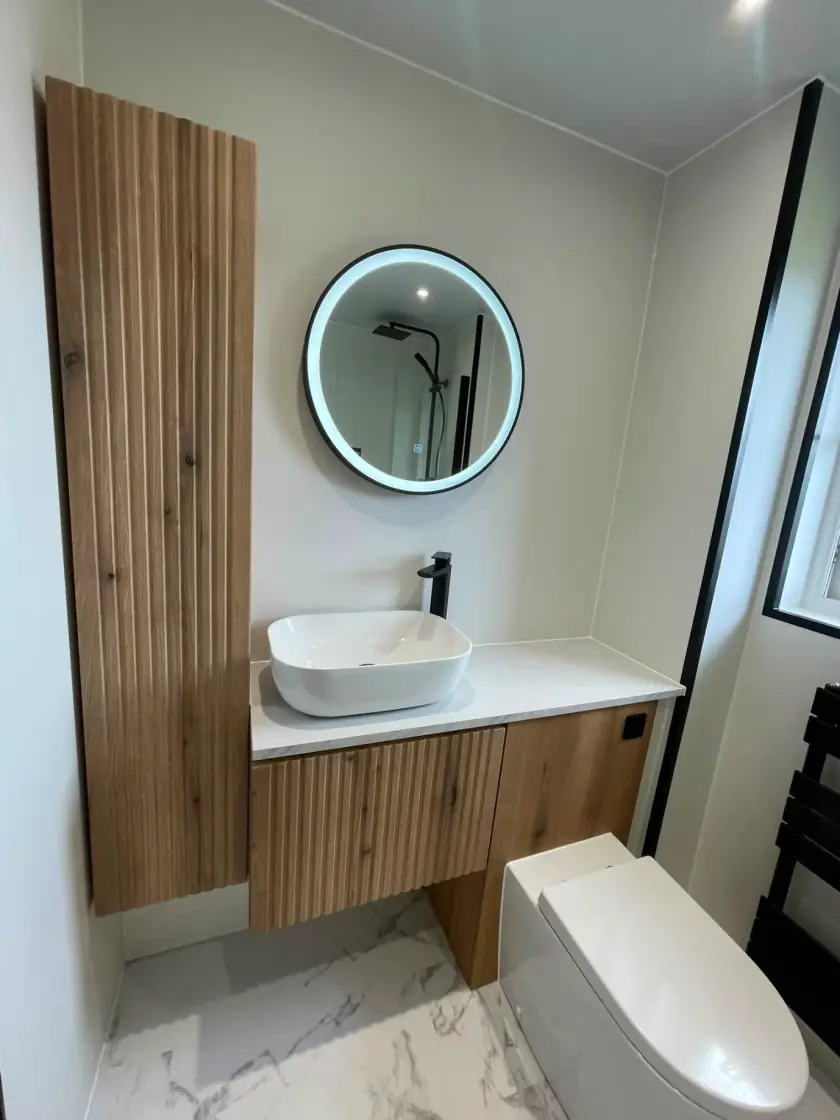
The pan sits on the floor against a finished wall or furniture unit. The cistern is concealed, with a flush button or plate on the outside. The quoted price needs to include the pan, seat, cistern, controls and any furniture or boxing. Check these items together because products from different ranges are not automatically compatible.
Concealing the cistern can give the room a tidy appearance, particularly beside matching basin furniture. It does not mean the whole toilet takes less space. The cabinet or false wall has a depth of its own. Measure from the original wall to the front of the fitted pan, including everything behind it.
What a close-coupled toilet includes
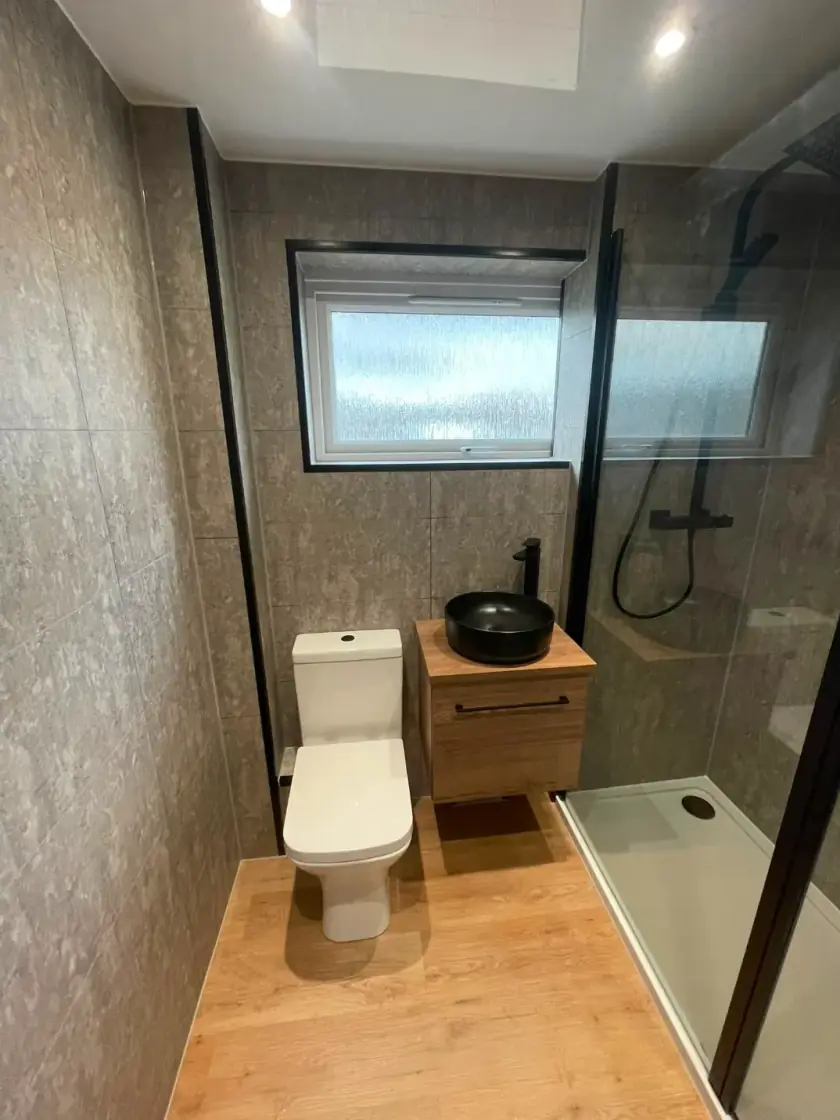
A close-coupled toilet has the cistern directly behind the bowl, usually with a removable lid. It is a familiar arrangement, available in traditional and modern shapes. Some models have a smooth outer pan that is easier to wipe, while others have more exposed curves and pipework. Compare actual products rather than judging the whole category by one example.
Access to the cistern is often simpler because the lid can be lifted. However, access around the back of the pan and to the water valve still needs checking. A toilet fitted tightly between a cabinet and wall may be difficult to service even when the cistern is visible. Leave room for maintenance as well as everyday use.
Compare the complete fitted size
Check the distance the toilet projects into the room, its width and the space beside it. Mark the bathroom door and any nearby cabinet doors on the plan. A compact pan can help in a small room, but the seat still needs to be comfortable and there must be room to stand up and turn.
A back-to-wall unit may line up neatly with a basin cabinet, while a close-coupled model may fit the existing pipe position with less extra work. Neither arrangement is always smaller. Ask the designer to show the full dimensions of both options on the same room plan. This makes the trade-off clearer than comparing showroom photographs.
Check the drain and water supply
The outlet position on the new pan must work with the existing waste-pipe route or with agreed changes to it. A model that looks similar to your current toilet can still need a different connection. Have the plumber check this before ordering, particularly where pipes disappear through a floor or a thick wall.
The water supply and shut-off valve also need suitable positions. With a concealed cistern, ask how the valve will be reached without damaging the finish. If moving pipes requires lifting flooring or altering boxing, include the preparation and repairs to walls and floors disturbed by the work in the quote. The product price alone does not show the fitted cost.
Plan access to a concealed cistern
Ask the installer to show how the concealed cistern will be serviced. Some systems allow routine work through a removable flush plate; others need a separate access panel. That opening must suit the selected cistern and the repairs it may need. A small decorative opening is not useful if important parts cannot be removed through it.
Keep the product name, model and instructions after fitting. Replacement buttons, valves and seals can be specific to the system. Ask how replacement parts can be obtained and whether the proposed furniture allows access without removing nearby fittings. These details are easier to resolve before the wall or cabinet is finished.
Think about cleaning and comfort
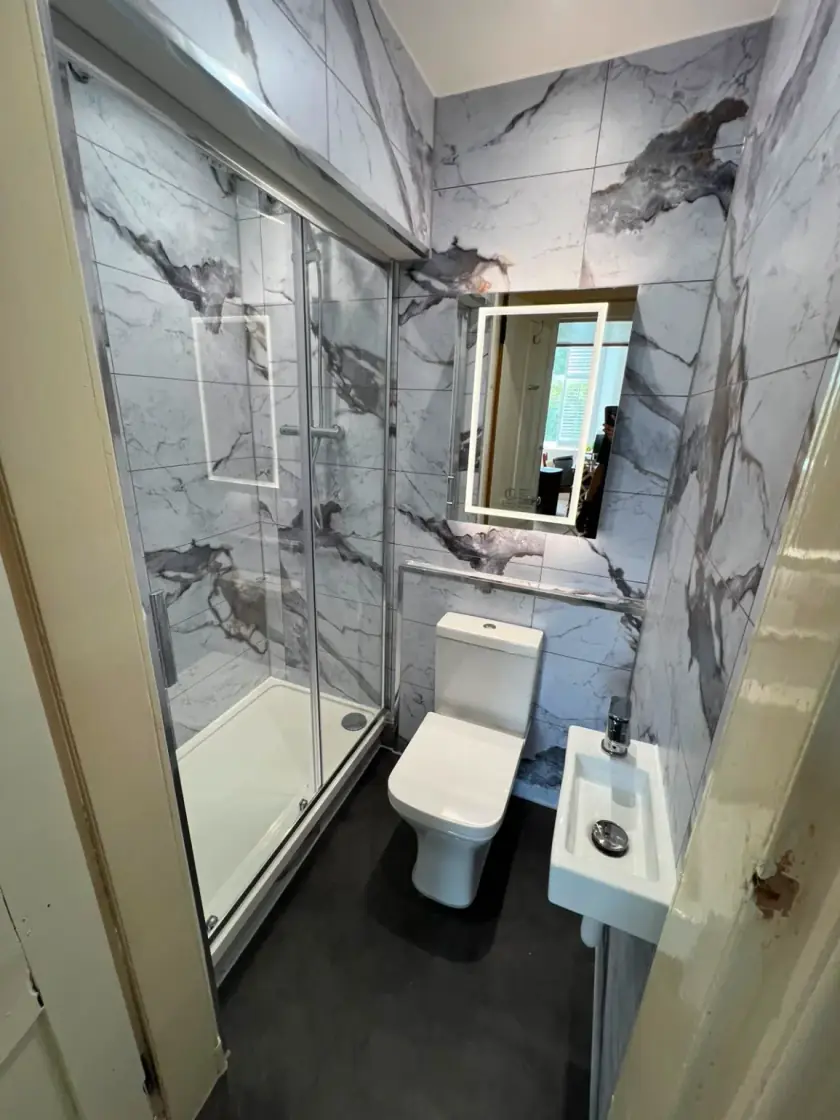
A smooth-sided pan can reduce awkward areas to wipe, whichever cistern arrangement you choose. Check the seat hinges, the gap beside the cabinet and the floor behind the toilet. Easy-clean features still need regular care. Use products recommended by the manufacturer, especially on coated seats, flush plates and metal fittings.
Seat height and shape are separate choices from the cistern style. A higher seat helps some people and is less comfortable for others. Try a suitable display where possible and consider everyone who will use the bathroom. If mobility or assistance is involved, have the layout assessed around those needs rather than relying on a product label.
Compare the quote and guarantee details
A useful quote lists the pan, seat, cistern, controls, furniture, plumbing changes and fitting work. It should explain old-toilet removal and anything needed to repair the wall or floor afterwards. Back-to-wall arrangements may add carpentry or panel work; a close-coupled replacement can also need extra work if the connections differ.
Ask about the product guarantees and the workmanship guarantee separately. Keep their written details and cleaning instructions. There is no need to choose a more complicated arrangement purely to make the bathroom look modern. Matching the toilet to the room, the pipework and your maintenance preferences is more useful.
Choose the toilet alongside the rest of the bathroom
Compare the toilet with the basin, bath or shower and storage before finalising the plan. Read our wall-hung and floor-standing toilet comparison if you are also considering a raised pan. Our bathroom fitting service can include the suite and the work needed to install it.
Call Dream Bathrooms Glasgow on 0141 471 9145 or request a free home design appointment. Show us the current pipe positions and explain what you would like to change so the options can be compared in your own room.
Plan your bathroom in Glasgow
Talk through your room, the changes you want and the work that needs to be included.