
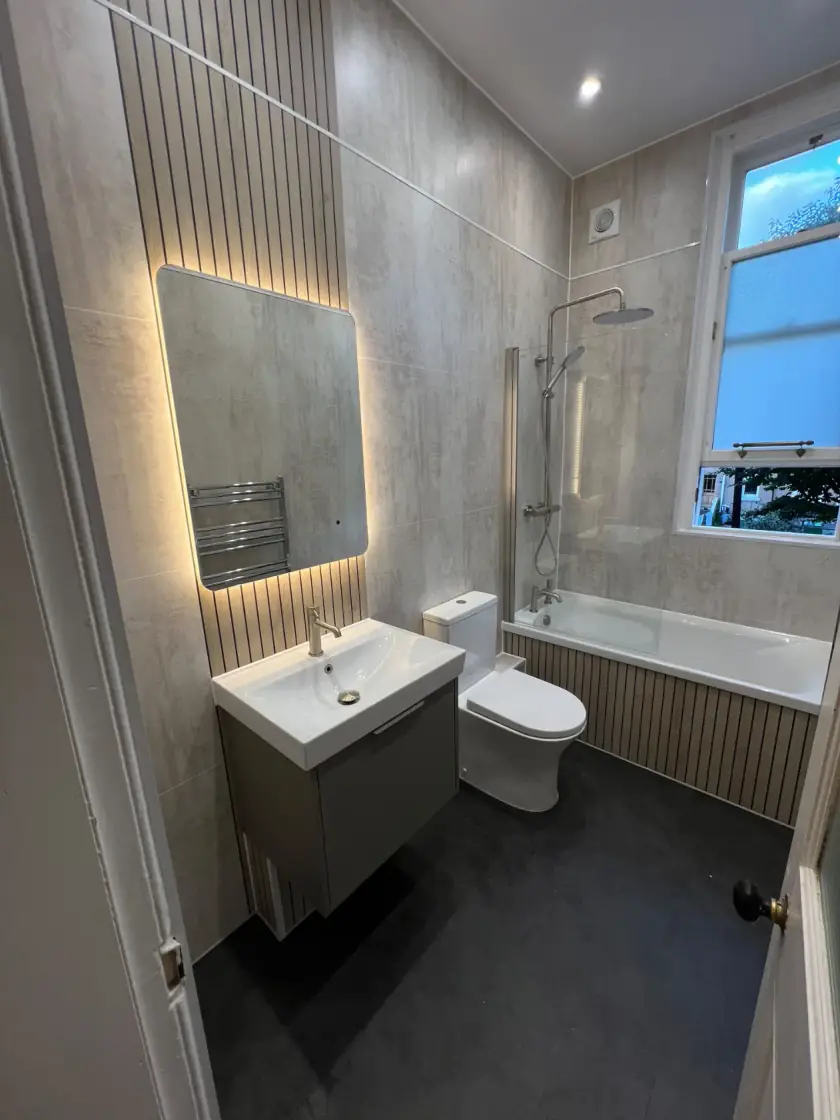
Choosing a Toilet: Seat Height and Cistern Position
Updated 11 October 2026
Toilet height and cistern position are two separate choices. A close-coupled toilet has the cistern above the pan; a back-to-wall toilet usually has it concealed behind a wall or furniture. Either arrangement may be available at different heights. Choose the height for the people using it, then check how the complete toilet fits and can be maintained.
Separate the product labels
Close-coupled describes how the cistern and pan are arranged. Back-to-wall describes a pan that sits against the wall or a fitted unit, with the cistern concealed separately. Comfort height usually describes a taller pan or sitting position, but product dimensions vary. The label does not prove that it will be comfortable for a particular person.
You do not have to choose a concealed cistern to get a taller toilet. Likewise, a back-to-wall model is not necessarily taller than a close-coupled one. Compare the drawings and finished seat heights of the actual products. Our toilet cistern comparison explains the arrangement of each type in more detail.
Choose the height around the user
The relevant measurement is the finished seat height above the finished floor, not just the ceramic pan height. A different seat or new layers beneath the finished floor can change it. If possible, try a suitable display model before ordering. Check whether sitting down, standing up and placing feet comfortably works for the people who will use the bathroom.
A taller toilet can help some people but may be awkward for others, including shorter users. Do not assume it is the best choice for everyone as they get older. Where a person has mobility needs, seek advice specific to them, such as an occupational therapy assessment, before selecting the toilet, support rails or surrounding layout.
Allow space beside and in front of the pan
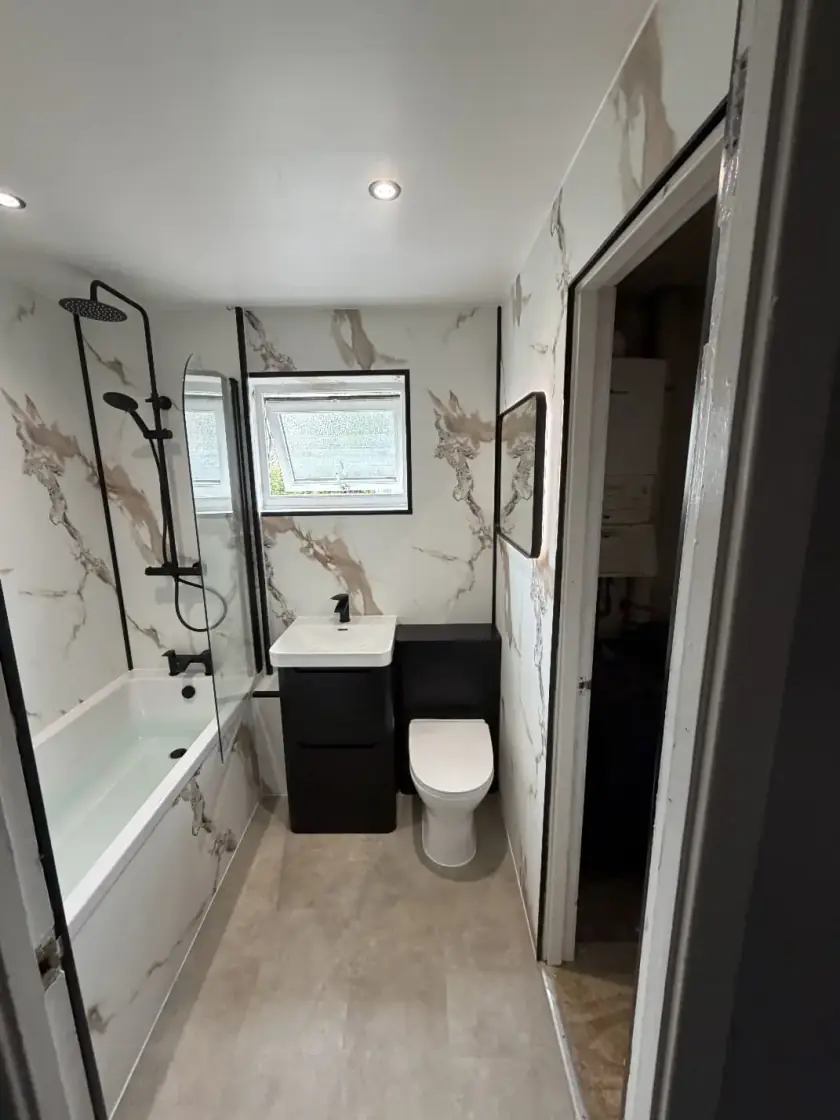
Measure the room needed to approach the toilet, sit and stand, and reach the flush and paper holder. Include the basin cabinet, bath, radiator and opening doors on the plan. A compact pan may reduce how far it projects into the room, but it still needs enough clear space around it to be useful.
If someone needs assistance or uses a mobility aid, the space requirements will differ. Plan that with appropriate advice rather than relying on one clearance figure from a general guide. Support rails need suitable positions and structural fixings. A towel rail or furniture handle should not be treated as a substitute just because it is within reach.
Measure the complete concealed-cistern arrangement
A back-to-wall pan can look compact because the cistern is hidden, but the wall or unit behind it has depth. Include that depth in the room plan. Compare the distance from the original wall to the front of the finished pan, not just the pan's catalogue projection. Otherwise, the apparent space saving may disappear once it is fitted.
Ask where the waste pipe and water connection will run. Existing drainage may affect the pan position or require boxing. In an older flat, changes to shared pipework need separate checks. A close-coupled replacement may be simpler in some rooms, but the installer should confirm compatibility rather than assuming any new toilet can use the old connections unchanged.
Keep the cistern accessible for repairs
With a close-coupled toilet, the cistern is visible, but access around it can still be restricted by furniture or a shelf. Check that the lid and working parts can be reached. For a concealed cistern, ask which parts can be serviced through the flush plate and whether any additional access panel is needed.
The answer depends on the particular system. A flush plate is not a guarantee that every possible repair can be done through that opening. Have the installer explain how valves and connections will be reached without unnecessary damage to tiles or furniture. Keep the cistern model and spare-part details with the bathroom paperwork.
Check the seat, flush and cleaning details
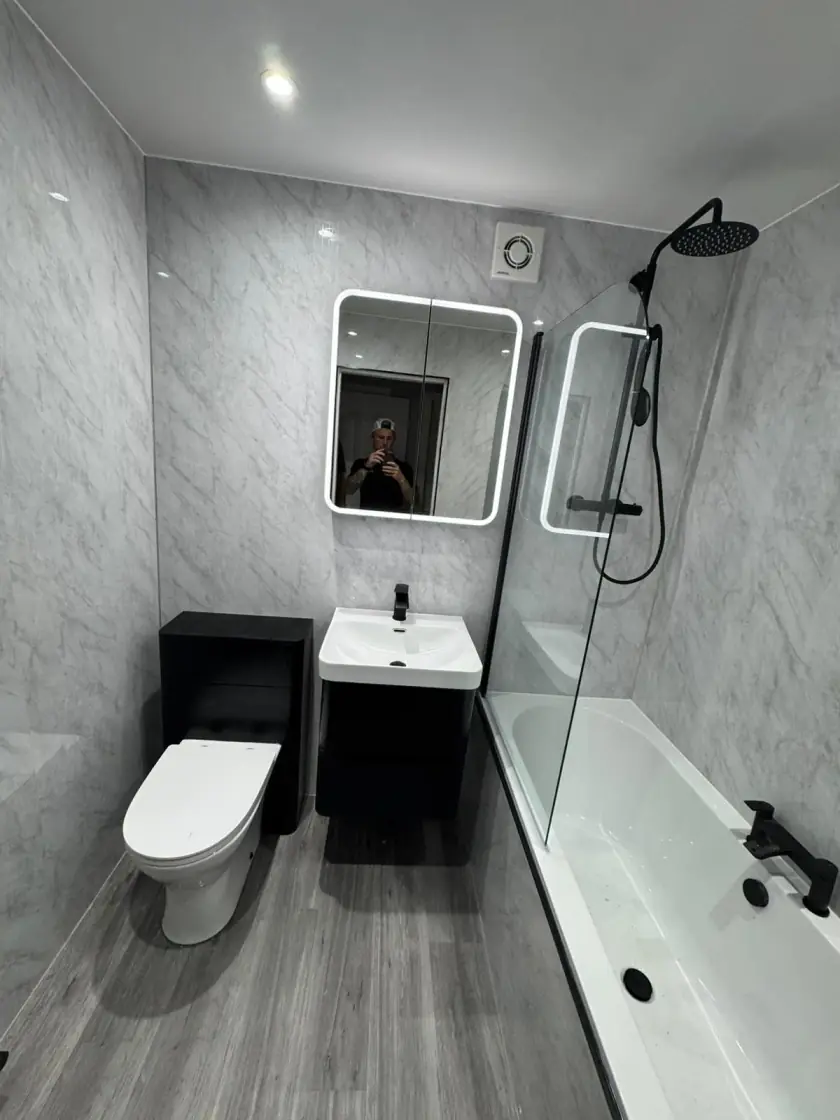
Try the seat shape and check its fixings. A soft-close or removable seat may be useful, but it should remain secure and be suitable for the pan. Ask whether a replacement seat is available for that exact model. Unusual shapes can be harder to match later if product details have been lost.
Check that the flush control can be reached and operated comfortably. Look at the gaps around the pan and cistern from a cleaning point of view. A smooth-sided design may be easier to wipe, but tight gaps beside furniture can still be awkward. No toilet style removes the need for routine cleaning and attention to leaks.
Compare the full fitted cost
Include the pan, seat, cistern, flush control, any furniture or framing, plumbing changes and finishing work. Some products are sold as complete sets while others need separate components. Compare the same products and work in each quote. A lower pan price is not a saving if important parts or necessary fitting work have been left out.
Ask about product and workmanship guarantee terms and who handles a fault. Keep the instructions and confirm how to turn off the water to the toilet for repairs. If replacing it during a wider renovation, agree when it will be out of use, especially if it is your only toilet. Temporary arrangements should be discussed for your household, not assumed.
Decide on comfort before the final finish
Narrow the choice to toilets that suit the users, space and drainage. Then compare the visible style, flush plate and furniture finish. This keeps appearance from overriding the features that affect daily use. The best option is the one that works in your bathroom and can be serviced, rather than the one with the most reassuring product label.
Our bathroom design service in Glasgow helps plan the toilet with the rest of the room. Call 0141 471 9145 or request a free home design visit. Tell us about any difficulty using the current bathroom and any specialist advice already received so those needs are included from the start.
Plan your bathroom in Glasgow
Talk through your room, the changes you want and the work that needs to be included.