
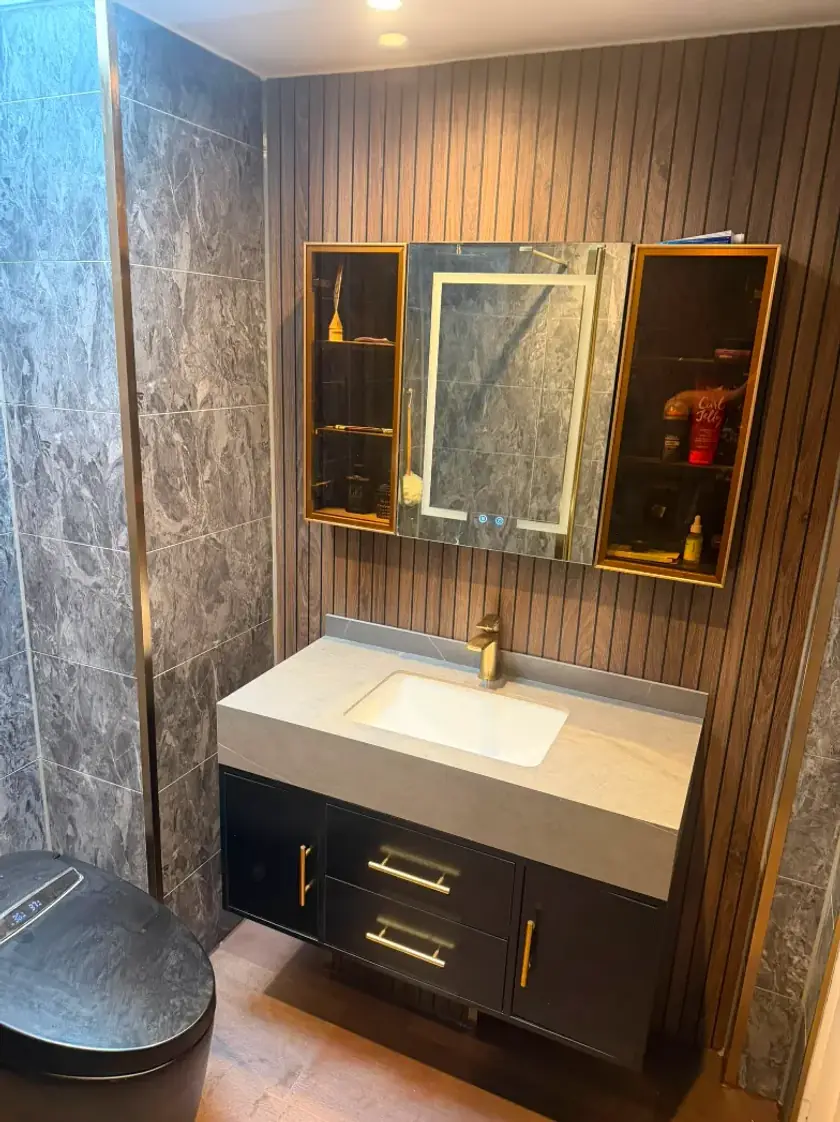
Comfort-Height or Standard Toilet: Choosing the Seat Height
Updated 11 October 2026
A taller toilet is not automatically more comfortable. The right seat height depends on the person using it, their reach and movement, and the space around the toilet. Compare actual finished seat heights rather than relying on labels such as standard or comfort height. If someone needs an adaptation, get advice for their individual needs before ordering.
Find out what the stated height measures
A product drawing may show the height of the ceramic pan rather than the top of the seat. Check which measurement is being quoted. The seat adds height, and a changed floor finish can alter the final relationship to the floor. Compare products using the same finished measurement so you are not judging unlike dimensions.
The names comfort height, raised height and standard can cover different products. Ask for the exact drawing and seat details. A label is a description of a range, not proof of suitability. Keep the chosen pan and seat together in the specification so a later substitution does not change the sitting position without anyone noticing.
Start with the difficulty you want to solve
Describe what is awkward about the current toilet. Is sitting down difficult, is it hard to stand, or is there too little room beside the pan? Can the person reach the flush and paper holder comfortably? These are different problems, and changing the seat height alone may not address the one causing the difficulty.
If a disability, injury or reduced mobility affects bathroom use, seek advice specific to the person. An occupational therapist can assess everyday activities and possible adaptations; the NHS explanation of occupational therapy describes that role. Share any recommendations with the bathroom designer rather than choosing a product from a general age-based rule.
Try the proposed height where possible
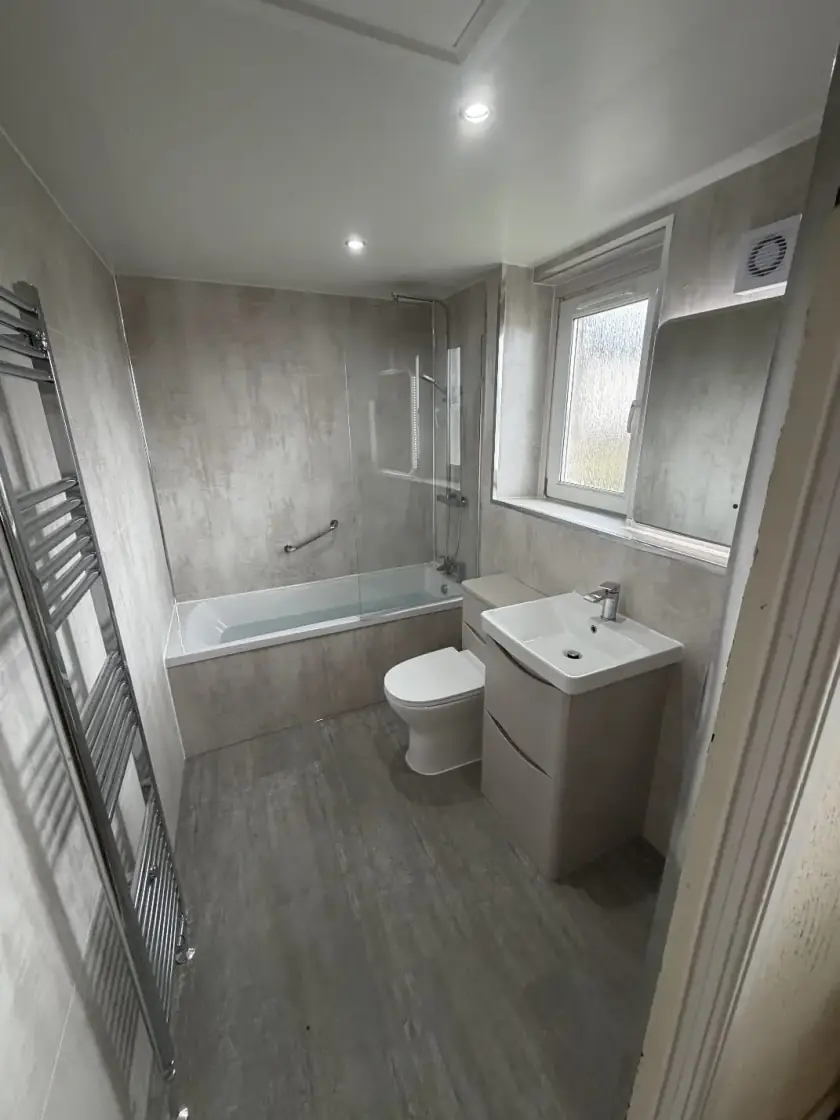
A suitable display model can help someone judge the sitting position before buying. Check with the showroom what can be tried safely and whether the display has the proposed seat. The feeling of a bare pan or a different seat may not match the finished product. Take time to compare rather than deciding from a catalogue photograph.
Look at the approach and standing space too. A showroom toilet may have far more room around it than your bathroom. A comfortable height in that open setting does not prove the complete layout will work at home. If there is a specific mobility requirement, use the professional assessment to guide the test and the room plan.
Consider everyone who shares the room
A taller seat may help one person while making use less comfortable for another. Discuss the main users and any assistance needed. Avoid assuming all older adults want the same height or that a taller model is always a sensible future-proof choice. The bathroom should work for the household using it now as well as allowing sensible future changes.
If the home has more than one toilet, different arrangements may be possible, but access to each room matters. Do not rely on an improvised step or support to make an unsuitable toilet usable. Where equipment is needed, it should be selected and fitted appropriately for the person and the product rather than added as an afterthought.
Keep height separate from toilet style
Close-coupled toilets have a cistern fitted above the pan. Back-to-wall models usually hide the cistern behind a wall or furniture, and wall-hung pans need a suitable supporting installation. These describe the arrangement, not a universal seat height. Ask which heights and seats are available within the products that suit your room.
For a wall-hung toilet, the installation height must be planned correctly before the wall is finished. It should not be treated as something easily adjusted afterwards. Our guide to toilet height and cistern position explains how these choices interact with room depth, pipework and service access.
Leave space for movement and support
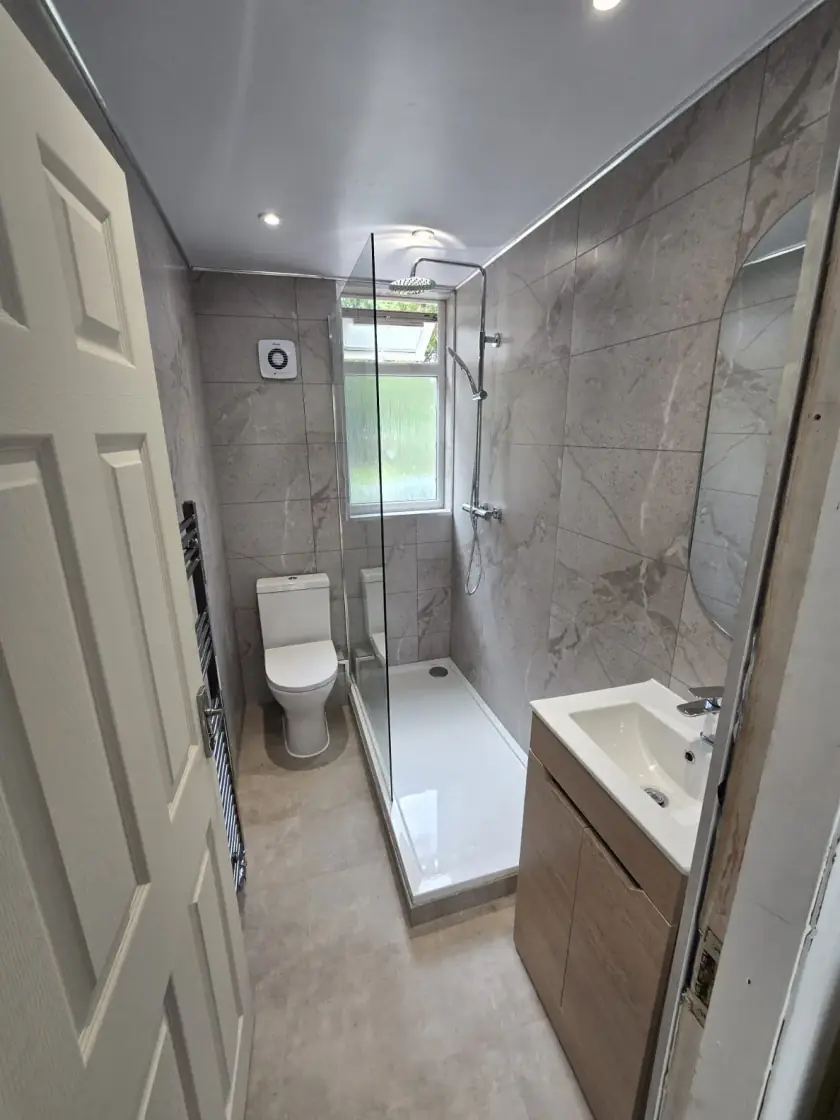
The plan needs to show the room beside and in front of the toilet, the door opening and nearby furniture. If someone transfers from a mobility aid or needs help, those movements need to be included. A compact pan is only useful if the surrounding space remains adequate for the way the room will be used.
Any support rails need appropriate positions and fixings for the person and wall construction. A towel rail or cupboard handle is not a substitute. Discuss necessary reinforcement before the wall is closed up. Check the flush control position and operation too, because a suitable seat height does not solve a button that the user cannot reach or press.
Confirm fitting, parts and maintenance
Have the installer check the waste outlet, water connection, floor and any cistern enclosure for the selected toilet. A taller replacement may still need different connections from the old model. Ask what preparation and repairs to walls and floors disturbed by the work are included. Keep access to valves and cistern parts so maintenance does not require avoidable damage to finished surfaces.
Choose a seat that fits the pan securely and check how a replacement can be obtained. Save the model details and instructions. At handover, check stability, controls and the agreed layout with the installer. Report movement, leaks or a loose seat promptly rather than trying to compensate with improvised packing or additional force.
Put the agreed needs into the bathroom plan
Record the chosen finished seat height, pan, seat, clearances and any professionally advised support arrangement. Include these in the quote and drawing so they are not lost when products are ordered. Ask how substitutions or site changes will be discussed. The result should follow the person's needs and the room measurements, not just a broad accessible-product label.
Our bathroom design service in Glasgow can plan the room around the requirements you provide. Call 0141 471 9145 or request a free home design visit. Bring any assessment recommendations and explain the difficulties with the current room so the discussion starts with the changes that would help.
Plan your bathroom in Glasgow
Talk through your room, the changes you want and the work that needs to be included.