
Bathroom Upgrades for 1960s and 1970s Glasgow Homes
Updated 11 October 2026
An older bathroom does not always need a different layout to work better. Replacing a cramped basin, improving the shower and adding useful storage can make a large difference. In a home built in the 1960s or 1970s, check the existing pipes, floor and electrical installation before deciding which parts can stay and which need replacing.
Start with the problems you want to fix
Walk through a normal morning in the bathroom. Is the shower weak, the basin too small or the floor difficult to clean? Do cupboard doors collide, or does the room stay damp? Make a short list of those problems and put them in order. This gives the design a clear purpose before you choose colours or accessories.
The age of the house does not tell you the condition of its bathroom. Some rooms have been altered several times, with newer fittings connected to older services. Show the installer any records of previous work and point out leaks or repairs you know about. The proposed work should follow the condition found in your home, not a standard assumption about its decade.
Check old materials before stripping the room
Homes built before 2000 may contain asbestos in materials disturbed during refurbishment. Its presence cannot reliably be ruled out by appearance. Before cutting, drilling or removing suspect boards, floor coverings or coatings, have the work assessed appropriately. If suspect material is uncovered during the job, stop the disturbance and get competent advice about identification and the next steps.
The HSE's asbestos guidance explains the need to identify materials before disturbing them. Include any necessary checks and specialist work in the plan rather than treating removal as an ordinary DIY job. Other damage, such as soft flooring or loose plaster, also needs its cause understood before the new bathroom covers it.
Match the new shower to the existing services
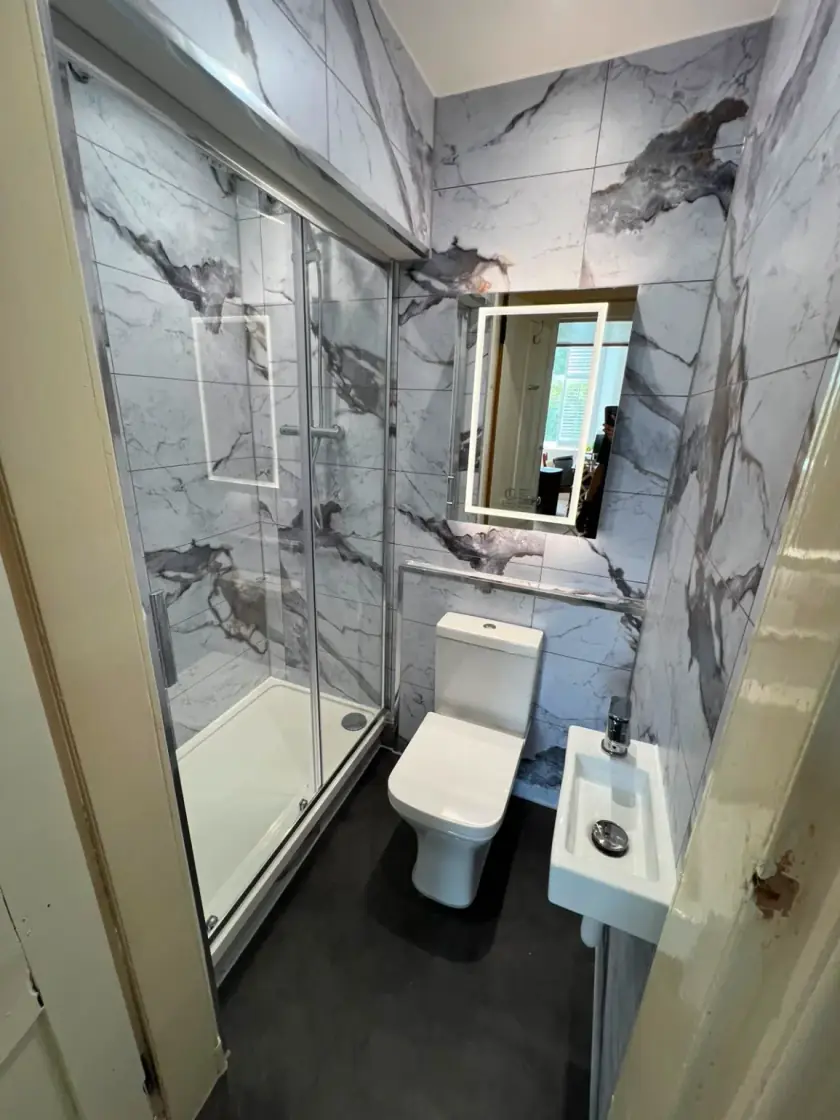
A different shower may need changes to the water supply, hot-water system or electrics. Ask the installer to check the actual requirements of the proposed product. A larger head will not compensate for inadequate flow. An electric shower also needs an electrical supply designed for that appliance; there is no single circuit size suitable for every bathroom upgrade.
Have electrical changes assessed and carried out by a qualified electrician. Discuss mirror lights, the extractor and any electric heating at the design stage so cables can be planned before the walls are finished. Keep accessible shut-off valves and service points for the plumbing. Replacing a visible fitting should not make the parts behind it impossible to maintain.
Improve the layout with smaller, useful changes
A shallower basin cabinet can leave more room to stand and turn. A sliding shower door can help where an outward-opening door hits another fitting. Compare the complete installed dimensions, including handles, frames and cistern boxing. A wall-hung toilet may look lighter, but its supporting frame still takes space and needs a suitable installation.
If you rarely use the bath, discuss whether a shower would suit the household better. If bathing is important, a shower over a fitted bath can keep both options. Our bath and shower comparison covers the main trade-offs. Keep enough clear space for the people using the room and anyone who helps them.
Add storage where it is easy to reach
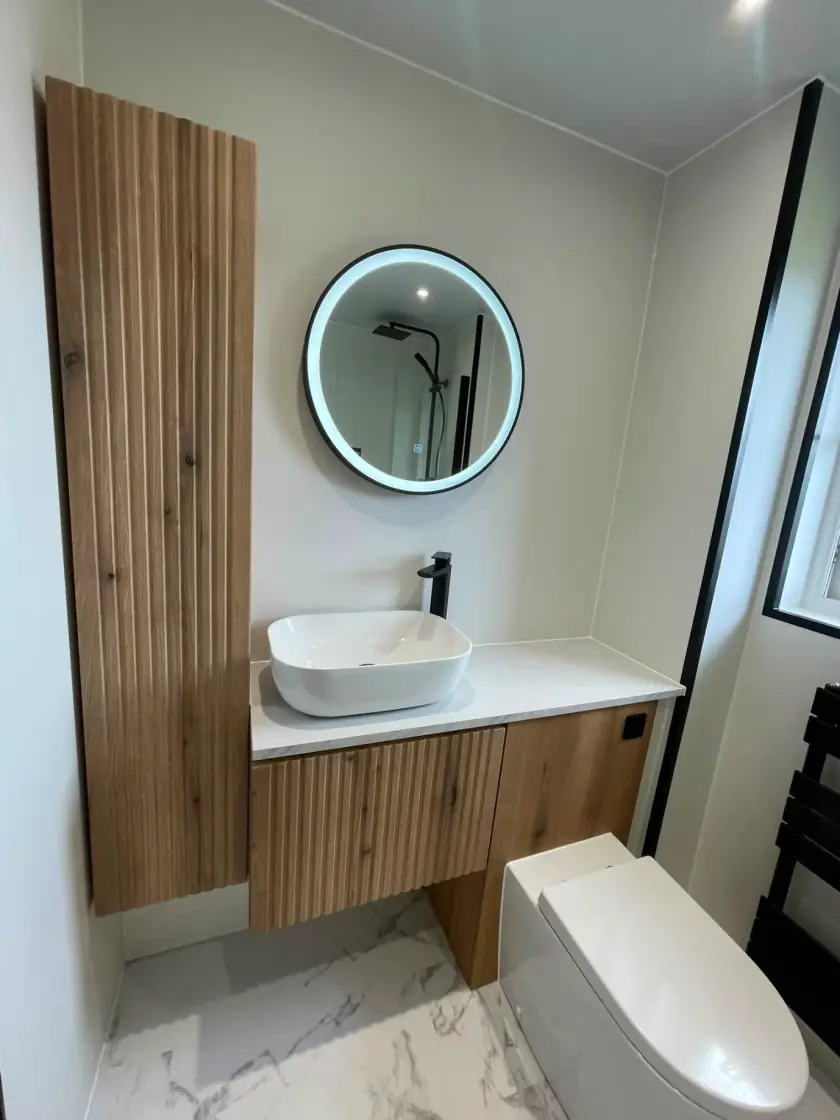
Choose storage around the items you actually use. A drawer under the basin can hold daily toiletries, while a mirror cabinet can keep small items off the surface. Check the space inside after pipes are allowed for. A tall cupboard should leave a comfortable route through the room and enough clearance for its door.
Plan shower shelves before the wall finish is fitted. A niche needs a suitable wall and a properly sealed waterproof lining; an existing cavity is not automatically spare storage space. A surface shelf may be simpler. Leave access for cleaning and avoid narrow gaps between furniture and the bath that collect dirt but cannot be reached.
Choose finishes without hiding floor problems
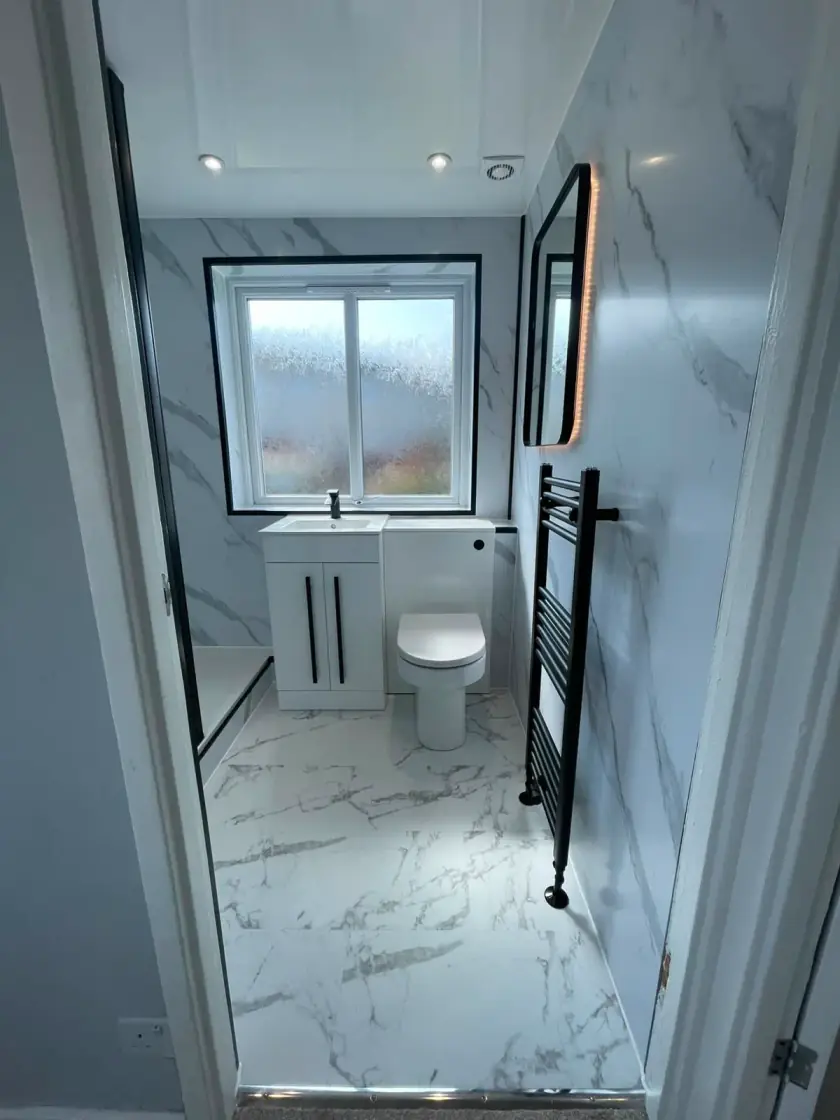
New tiles or vinyl need a suitable base. Loose boards, moisture damage and uneven surfaces may need work first. Ask the quote to describe that preparation and explain how further repairs will be approved if damage appears during removal. Laying over an old finish is only appropriate where the chosen system and existing condition allow it.
You can keep a nod to the period with a simple geometric floor or warm wood-effect cabinet, but the room does not need a theme. Compare samples together in your own light. For practical differences underfoot, read our tile and LVT flooring guide. Check bathroom suitability and care instructions for the exact products you like.
Deal with damp, heat and lighting together
A room that stays wet needs its ventilation checked, including the duct and outlet outside. Look for leaks as well as condensation. A new coat of bathroom paint will not solve the cause of recurring damp. Ask whether the proposed fan arrangement suits the room and how its controls should be used after fitting.
Choose useful mirror light and enough general light to move around comfortably. Heating should suit the room's heat needs rather than the appearance of a towel rail alone. If you want underfloor heating, include the layers beneath the finished floor, controls and compatible finish in the design. These details affect cost, floor height and the order of work.
Agree the work and payment details
A written quote should separate the suite and finish choices from preparation, repairs, plumbing, electrics and waste removal. Ask when facilities will be unavailable and how the schedule will change if extra repairs are needed. Keep product and workmanship guarantee details in writing, including exclusions and the contact for reporting a problem after handover.
Dream Bathrooms Glasgow advertises fitted bathrooms from £22 per week. Ask for the cash price and full finance terms, including deposit, repayment period, interest and total payable, before deciding. For the work itself, see our bathroom installation service. Call 0141 471 9145 or request a free home design visit.
Plan your bathroom in Glasgow
Talk through your room, the changes you want and the work that needs to be included.