
Walk-In Shower or Wet Room: What Is the Difference?
Updated 11 October 2026
A walk-in shower describes an open or easy-to-enter shower arrangement. A wet room describes how the floor and surrounding area are constructed and waterproofed. The terms can overlap, so ask what the proposed installation actually includes. This guide helps Glasgow homeowners compare the entrance, drainage, splash control, care and full cost of each arrangement.
Compare the construction rather than the name
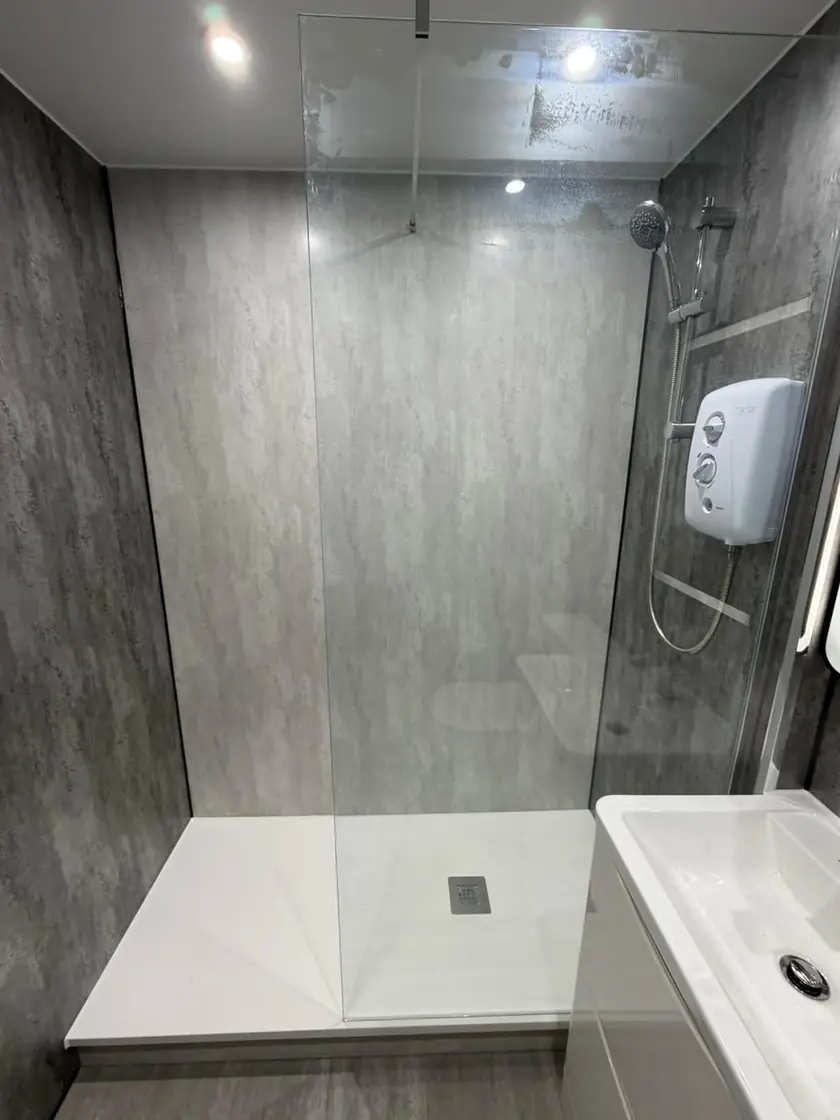
A tray-based walk-in shower commonly uses a fixed screen with an open entrance. The tray may be raised, low or installed flush where the building and drainage allow. Its finished height needs to be confirmed. A tiled wet-room shower uses a suitable floor system with slopes towards a drain and integrated waterproofing. It can also have a screen; a wet room does not have to leave every fitting exposed to spray.
Ask for a drawing showing the finished floor levels, drain, screen and entrance. That gives a clearer comparison than two photographs labelled walk-in and wet room. Check where water is expected to land and where towels and storage will remain dry. Our bathroom design service in Glasgow can discuss the room as a whole, including the basin and toilet rather than treating the shower as a separate object.
Check what the existing floor can accommodate
The floor construction and waste route affect the height and position of either arrangement. In an upper-floor flat, there may be limited depth for a drain or changes that need further assessment. Ask the installer to inspect what is accessible and explain what remains concealed. Do not assume that a tiled floor can simply be lowered or that a low-profile tray will sit flush without additional work.
A wet-room floor needs the selected system's preparation, support, drainage and waterproofing. Tiles and grout alone are not a waterproof construction. A tray also needs correct support and properly sealed joins with the walls. Ask how each proposed installation will be checked before it is covered. Our wet-room planning guide explains the questions to settle before choosing the visible finishes.
Plan the entrance and splash control around the user
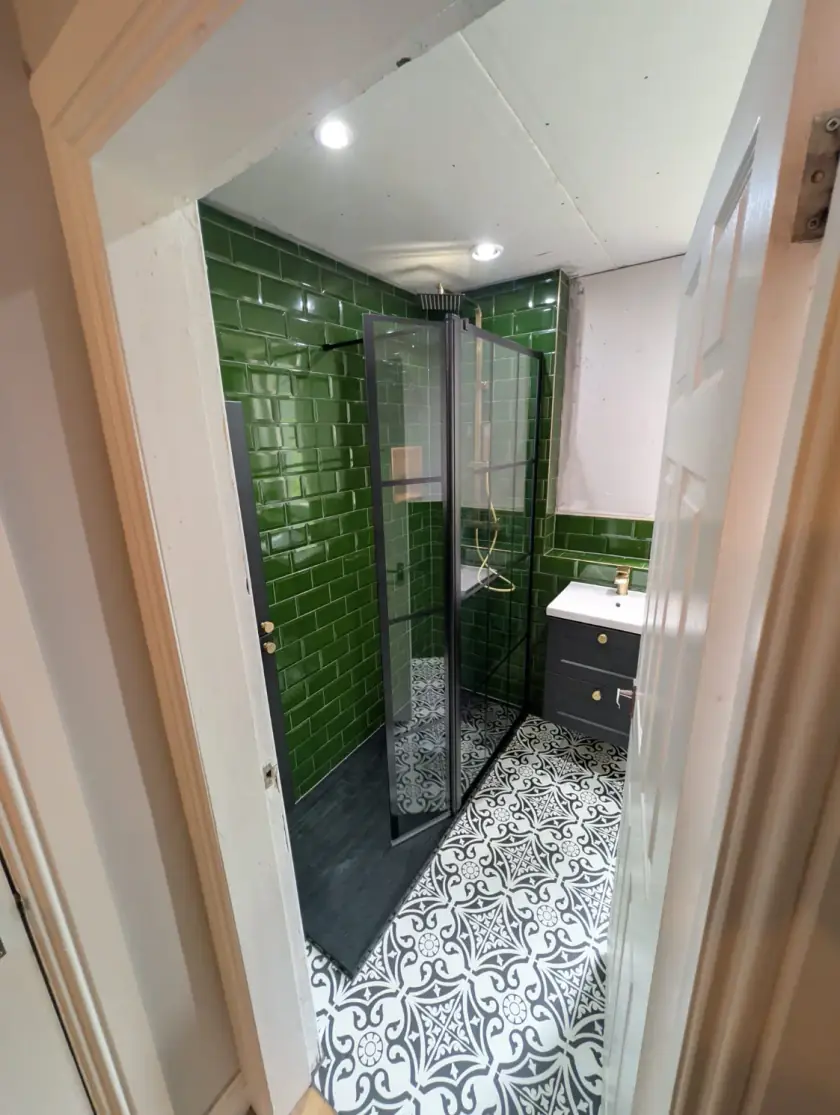
A low edge can be easier for some people to step over, but it is not equivalent to level access. Check the clear opening, turning space and route to a towel. If someone needs a seat, rails or assistance, include those requirements before selecting the screen. Individual advice may be needed where health or mobility affects bathing. Neither a wet-room label nor an open entrance proves that a layout suits everyone.
Water control matters in both arrangements. The shower head position, handset use, screen length and room dimensions influence spray. Keep vulnerable furniture and everyday supplies away from the expected wet area. In a compact room, a suitable enclosure may work better than an open screen. Do not install the shower first and fit the rest of the bathroom around whatever space remains; decide the complete layout before the work begins.
Compare cleaning and repair access
A tray and screen need regular cleaning according to their product instructions, including the waste, seals and any coating. A wet-room floor also needs its drain kept accessible and its finish maintained appropriately. An open layout is not maintenance-free. Check whether narrow gaps behind a screen or beside a vanity will be difficult to reach, and adjust the design while that is still straightforward.
Ask for relevant wet barefoot slip-resistance information for the chosen tray or floor. Appearance alone does not establish performance, and soap residue or poor drainage can create problems on a carefully selected surface. Keep the extractor in the plan so moisture can be removed appropriately. If water begins to pool or a joint deteriorates, arrange investigation rather than assuming another layer of sealant will correct the underlying cause.
Compare the full work and price
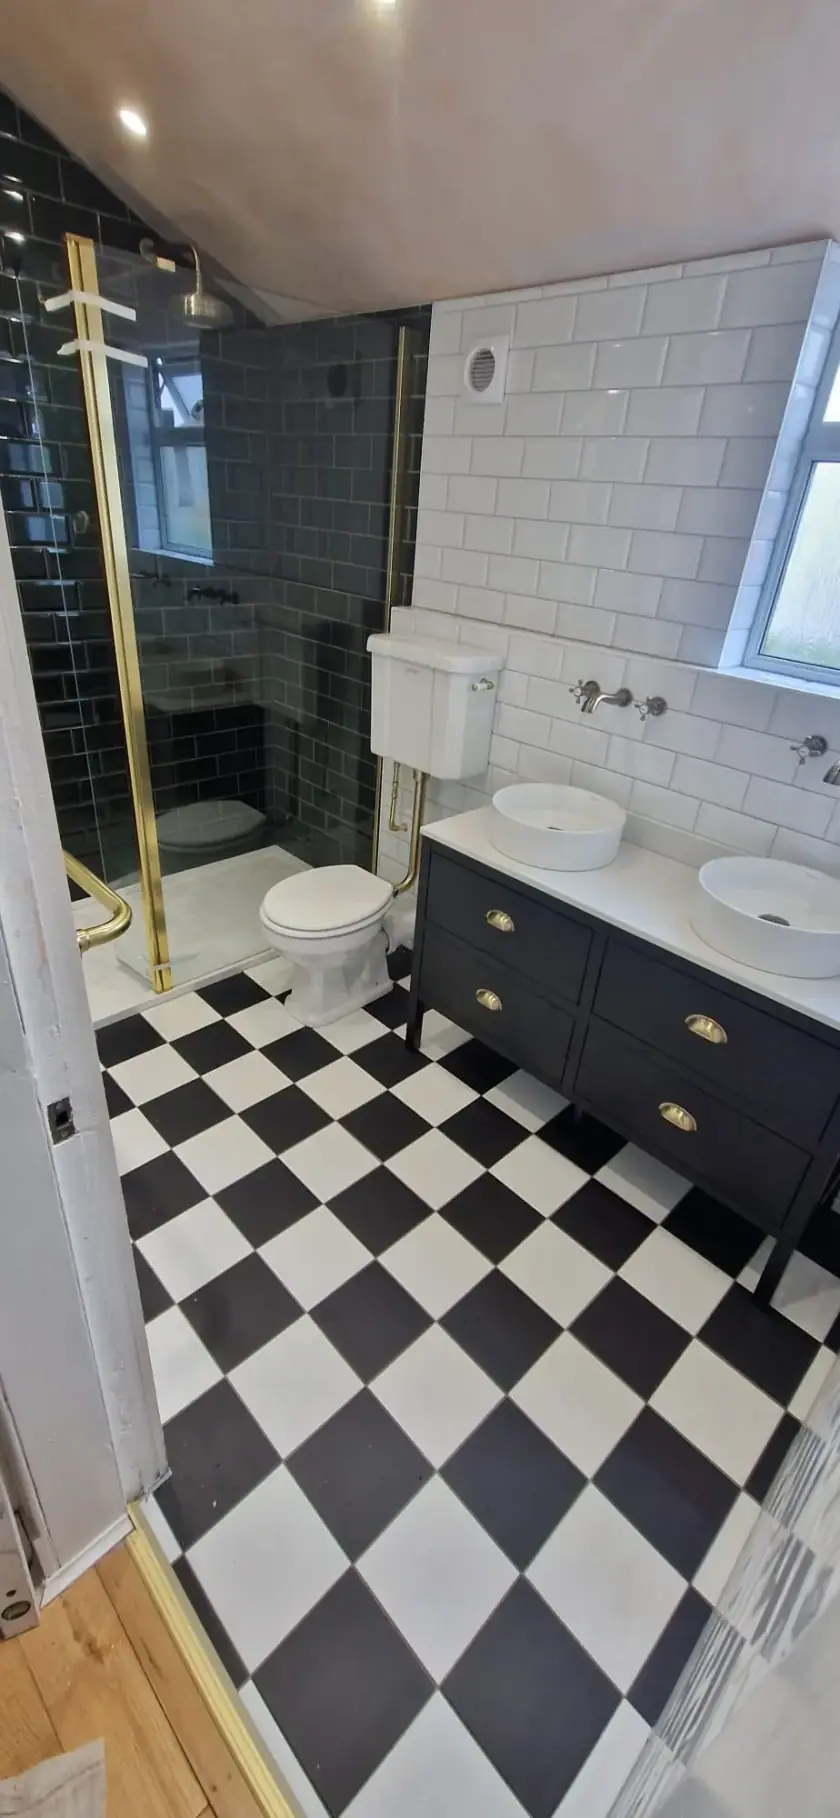
A tray-based option may involve less floor construction in one home, while another room may already be suited to a particular wet-room system. Ask for the work included and price of both realistic options. Include preparation, floor repairs, drainage, waterproofing, screens, fittings, ventilation and repairs to walls and floors disturbed by the work. A difference in the price of the visible tray or tiles does not describe the complete cost.
Confirm how hidden damage, product substitutions and other changes will be agreed. Ask for a schedule based on the room and chosen products, including necessary drying or curing time. At handover, request a demonstration of drainage, controls and cleaning access, with model details and guarantees. Call Dream Bathrooms Glasgow on 0141 471 9145 to discuss the entrance and shower arrangement you want, so the building can be checked before a design is promised.
Keep the reason for the change at the centre of the comparison. If the aim is easier access, check that need first. If it is a less crowded room, compare the clear floor space and open doors. A more expensive construction is not automatically the better bathroom; the useful choice is the one that meets the household's needs and can be installed properly in the home.
Plan your bathroom in Glasgow
Talk through your room, the changes you want and the work that needs to be included.