
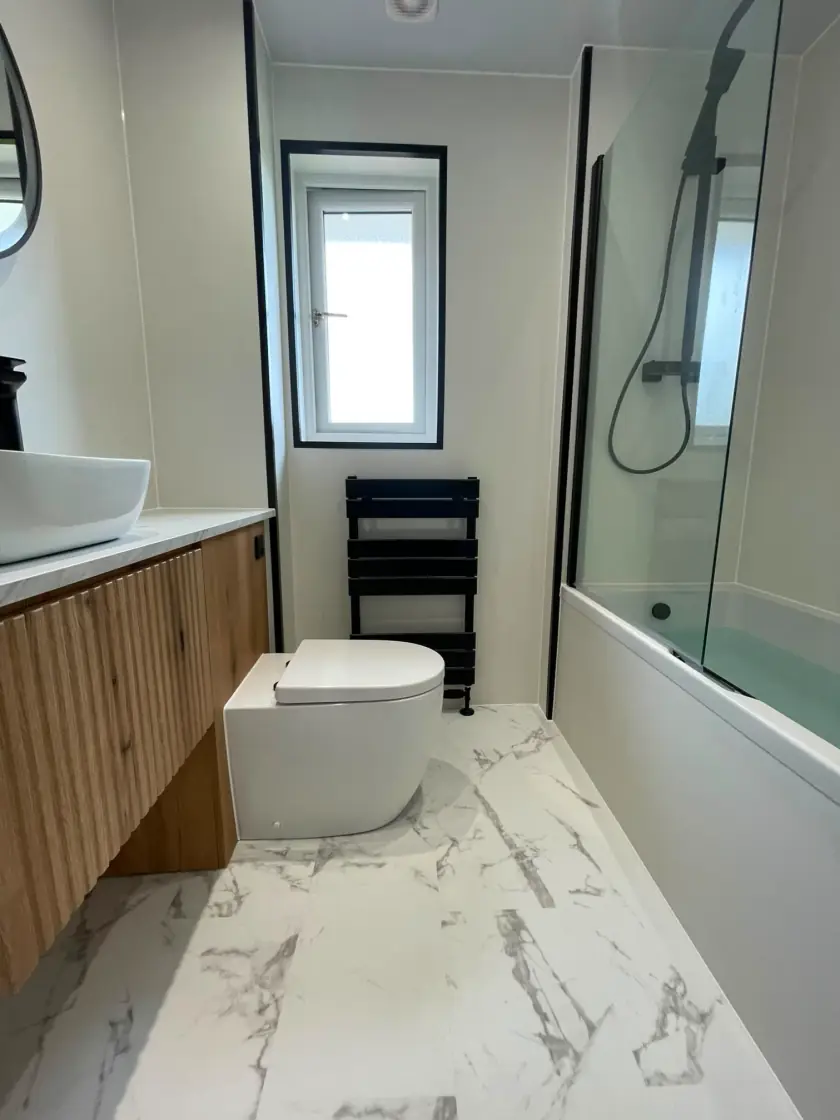
Five Checks When Choosing a Walk-In Shower
Updated 11 October 2026
A walk-in shower should be comfortable to enter, contain splashes and work with your home's water supply. An open screen and a large shower head do not guarantee those things. These five checks help Glasgow homeowners compare the entrance, tray, drainage and fittings before choosing a shower for a full refit or a planned layout change.
1. Explain what you want to improve
Start with the current problem. You may want to replace a bath you rarely use, gain more standing room or avoid an awkward shower door. Those are different aims and can lead to different designs. Tell the installer who uses the bathroom and whether anyone needs help, a seat or extra support. A product described as walk-in can still have a raised edge and may not suit every person's movement.
If a health or mobility need is driving the change, seek individual advice before ordering the fittings. Consider the whole washing routine, including reaching the controls, using the handset and drying afterwards. Our guide to making a bathroom easier to use covers those questions. A shower should be planned around the person and available space, rather than a general assumption that an open entrance is always accessible.
2. Measure the entrance as well as the tray
Draw the room with the toilet, basin, door and storage included. Mark the screen and the clear opening into the shower. A large tray with a poorly positioned screen can still have a narrow entrance. Check where you will stand to dry and reach a towel. Keep cupboard doors and the bathroom door in their open positions on the plan so they do not hide an everyday obstruction.
An open screen needs enough space to manage the spray from the chosen shower. In a compact room, an enclosure with a suitable door may contain water more effectively. Compare the practical options rather than forcing an open design into a space that cannot accommodate it. Clear glass can preserve a view across the room, while frosted or patterned glass changes privacy and appearance. Neither choice replaces a properly sized screen.
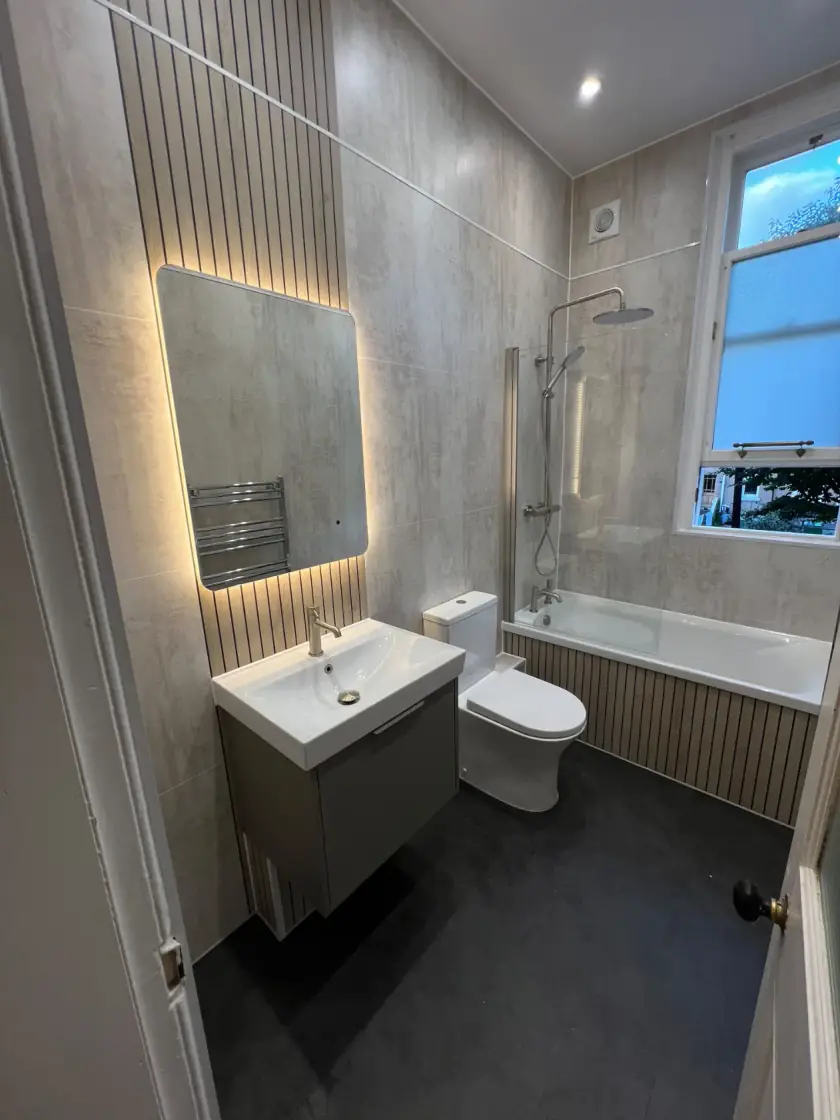
3. Confirm the finished floor height and drainage
Ask the installer to check the floor construction and waste route before promising a level entrance. A low tray, a tray fitted flush with the floor and a tiled wet-room floor are different arrangements. The existing floor depth and drainage can affect what is achievable, especially upstairs. Ask to see the finished levels on the proposal, including any step or change at the bathroom doorway.
Drain capacity must suit the shower, and the tray or wet-room system needs correct support, preparation and waterproofing. Ask how the drain will be reached for cleaning after installation. Our low-tray and level-access comparison explains the main differences. If structural work or changes to shared services are proposed, confirm any necessary approvals before work begins rather than leaving that question until the old bathroom is removed.
4. Choose the shower and surfaces for daily use
Ask the plumber to check that the selected valve, head and handset suit the hot water system, pressure and flow. A bigger head may spread the available water more thinly. Extra outlets also create different demands. Do not assume a pump is a routine solution for every supply. Try the controls where possible and check that everyone can operate them comfortably without first standing directly under the spray.
Choose a tray or floor intended for the proposed use and ask for relevant wet slip-resistance information. A matt appearance alone is not proof. Check the screen manufacturer's installation and cleaning requirements, including its supports and any coating. Toughened safety glass still needs proper handling and can break. Keep shelves, controls and the screen arranged so the shower can be cleaned without awkward narrow gaps or inaccessible corners.
Include somewhere for shampoo and soap without reducing elbow room. A shelf or niche needs to be positioned before wall work begins, with suitable waterproofing and fixings. Also check that a dry towel will be reachable after showering without stepping across the room and spreading water along the route.
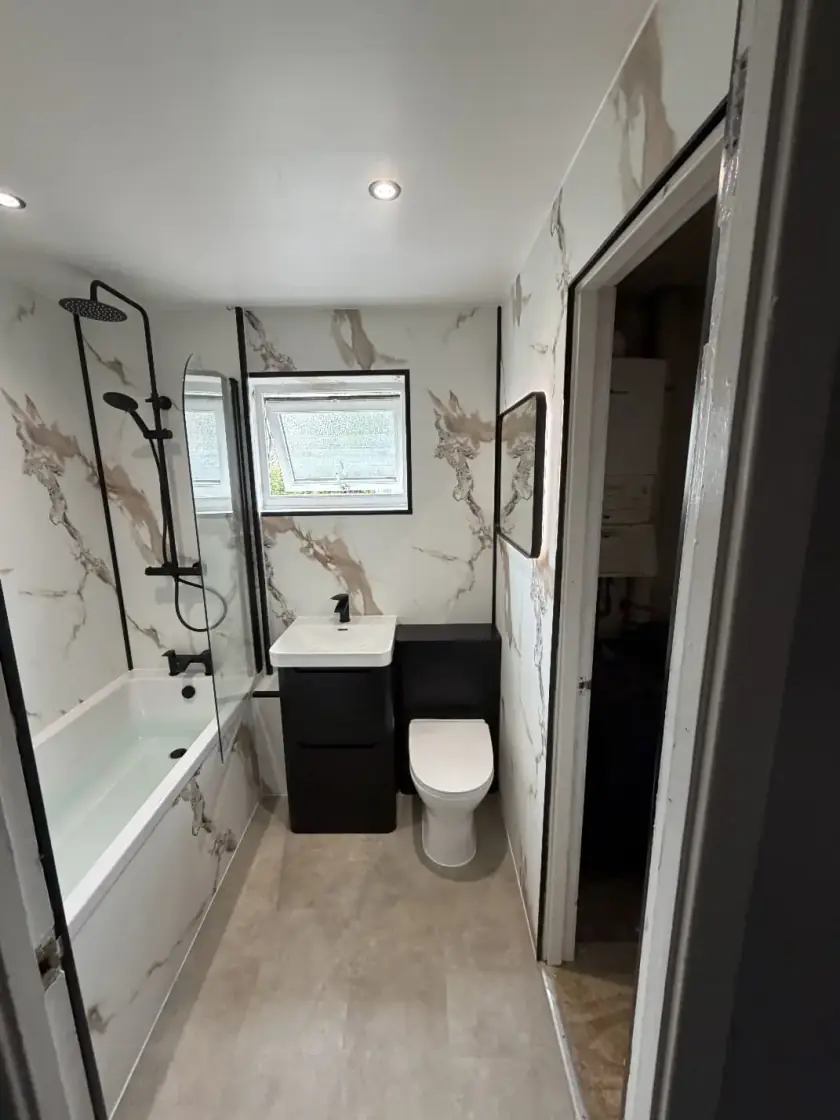
5. Compare the complete installation quote
The quotation should identify the tray or wet-room system, drain, screen, shower fittings and wall finishes. It should also explain the plumbing, preparation, waterproofing, ventilation, relevant electrical work and repairs to walls and floors disturbed by the work. Ask how hidden floor or pipe damage will be handled. A lower product price is not necessarily a lower finished cost if necessary installation work is left out of the comparison or added later.
Before handover, ask for a demonstration of the controls and drainage, plus the care instructions and product references. Check where to report a fault and what the installation and product guarantees cover separately. Our bathroom installation service in Glasgow is a starting point for discussing the work. Call 0141 471 9145 with your room details and the main improvement you want, so the proposed shower can be checked against both.
Plan your bathroom in Glasgow
Talk through your room, the changes you want and the work that needs to be included.