
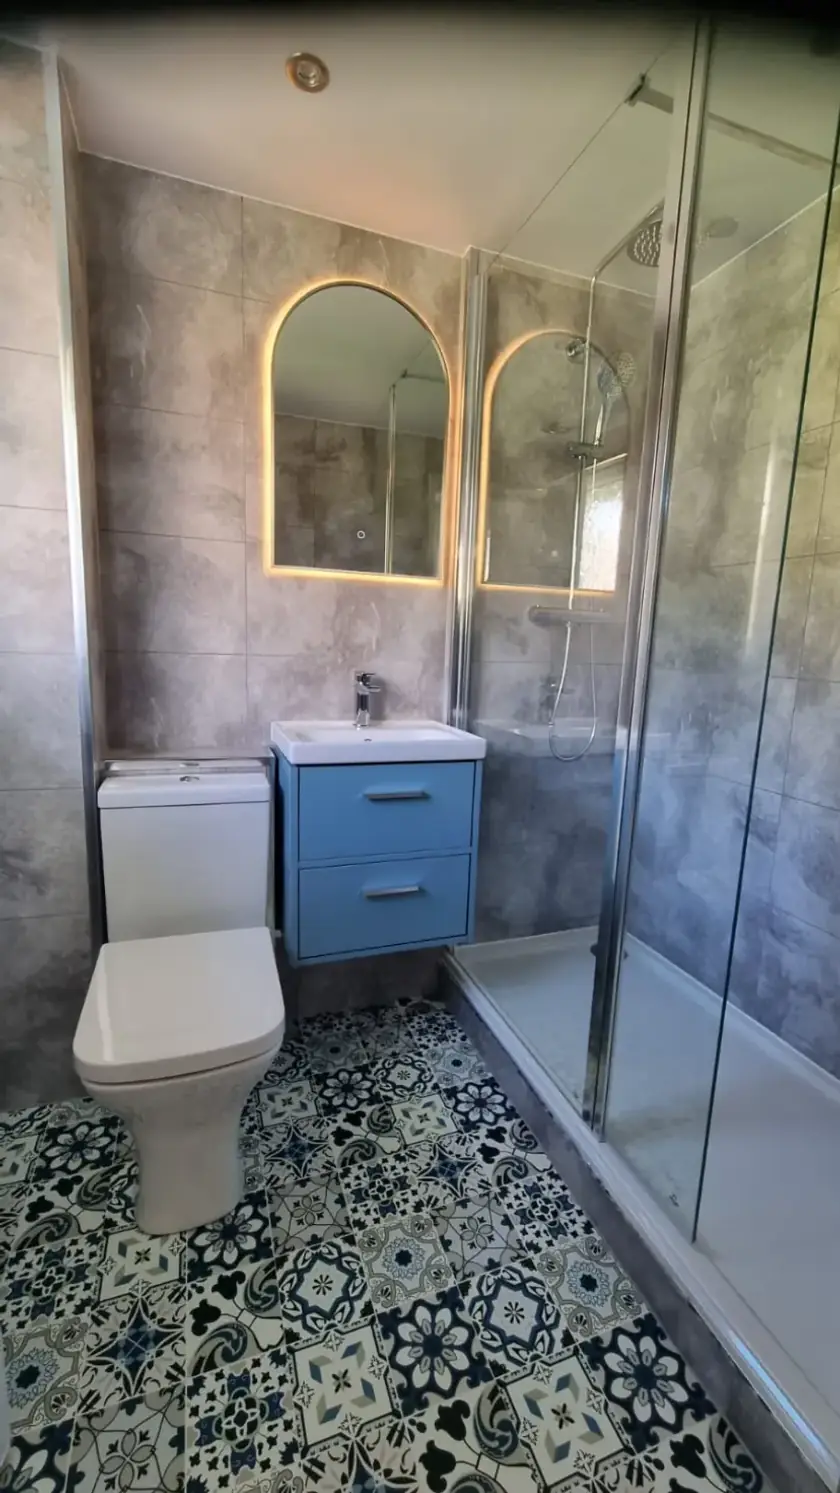
Walk-In Shower Ideas for Small Glasgow Bathrooms
Updated 11 October 2026
An open shower can suit a small bathroom, but only if the entrance, screen and drainage work with the rest of the room. Removing a bath does not automatically create a better layout. This guide helps Glasgow homeowners compare practical shower arrangements, keep splashes away from storage and avoid choosing fittings that crowd a compact space.
Start with the room's narrowest points
Measure the whole room, including the door, window, pipe boxes and any sloping ceiling. Mark the basin and toilet, then show the space needed to use them. Add cupboard doors in their open positions. This reveals where a shower entrance might become awkward. The aim is not to fit the largest tray on the drawing; it is to leave a comfortable route through the finished bathroom.
Describe the problem you want to solve. A bath may be unused, a shower door may hit the basin or the room may lack somewhere to dry. Those needs lead to different arrangements. Our small bathroom layout guide helps you compare the room as a whole. Ask the installer to explain which changes improve use and which add plumbing or building work without much practical benefit.
Compare an open screen with an enclosure
A fixed glass screen leaves an open entrance and can preserve the view across the room. It also needs enough length and suitable positioning to manage spray from the shower. Check where the head points and how the handset will be used. A screen that looks light and minimal in a photograph may allow water onto the toilet, vanity or doorway if copied into a much smaller space.
An enclosure with a sliding or folding door may be a more workable option where an open arrangement cannot contain splashes. Compare the actual clear opening and cleaning access. The decision does not need to be driven by a label. Our walk-in shower checklist explains the measurements and product checks that matter before the screen or enclosure is ordered.
Check the tray height and drainage early
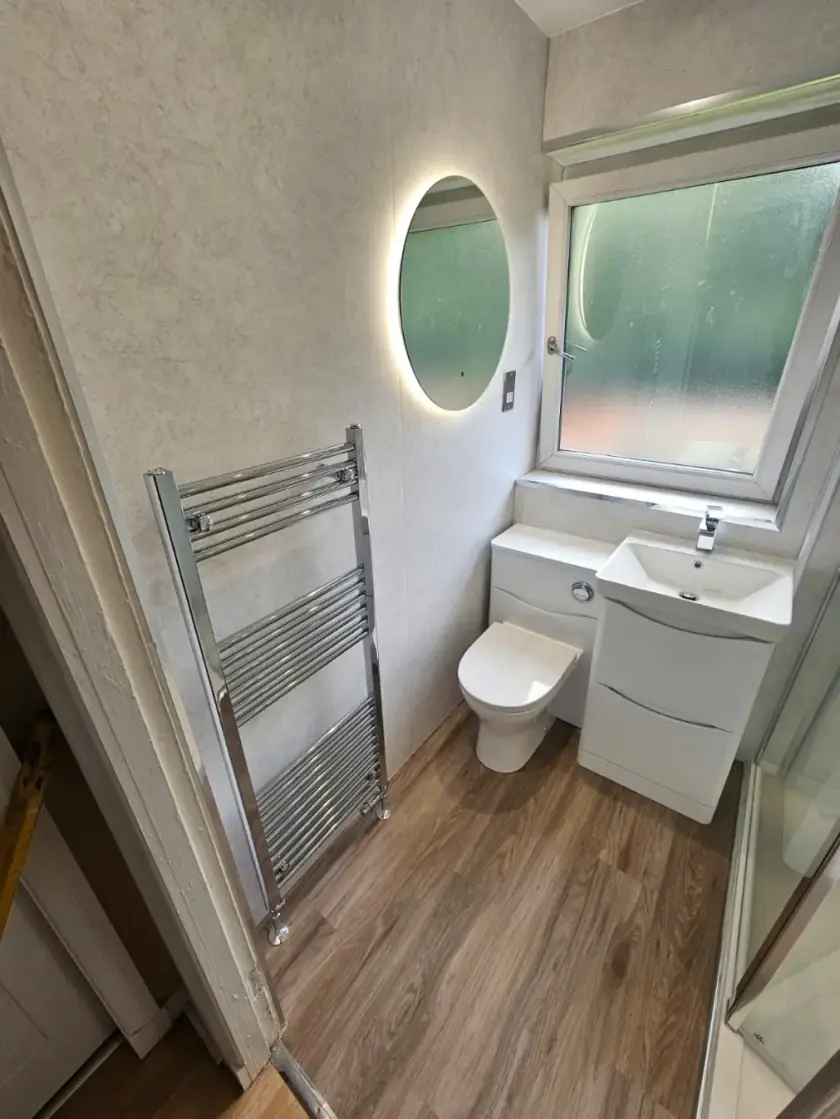
Ask the installer to assess the floor construction and waste route before promising a flush entrance. A low tray can still sit above the floor once supports and plumbing are included. A tiled wet-room arrangement has different preparation and waterproofing requirements. Request the finished heights on the plan, including the bathroom doorway, so you understand any step or transition before choosing the visible floor finish.
If access is a reason for the change, consider the person using the shower, any equipment and space for assistance. An open entrance is not automatically accessible. Rails, seats and controls need appropriate positions and support. Seek individual advice where mobility or health affects bathing. Keep those requirements in the design from the beginning, rather than trying to add a seat into whatever space remains after installation.
Use surfaces and storage that leave room to move
Choose wall finishes for the shower location and the care you are comfortable providing. Wet wall panels have fewer grout lines than tiles, but their joints and seals still need proper installation and maintenance. Tiles need suitable preparation and waterproofing. Compare samples with the floor and vanity, and avoid assuming that a pale colour or large tile will make an impractical layout feel spacious enough.
Put shampoo and soap within reach without reducing elbow room. A niche needs suitable wall construction and waterproofing; a shelf may be a simpler option where a recess cannot be built. Do not hang a loaded organiser from a screen unless its manufacturer permits it. Keep the drain cover accessible and place a dry towel along a comfortable route from the shower, without blocking a cupboard or the bathroom door.
Check the complete installation before approving it
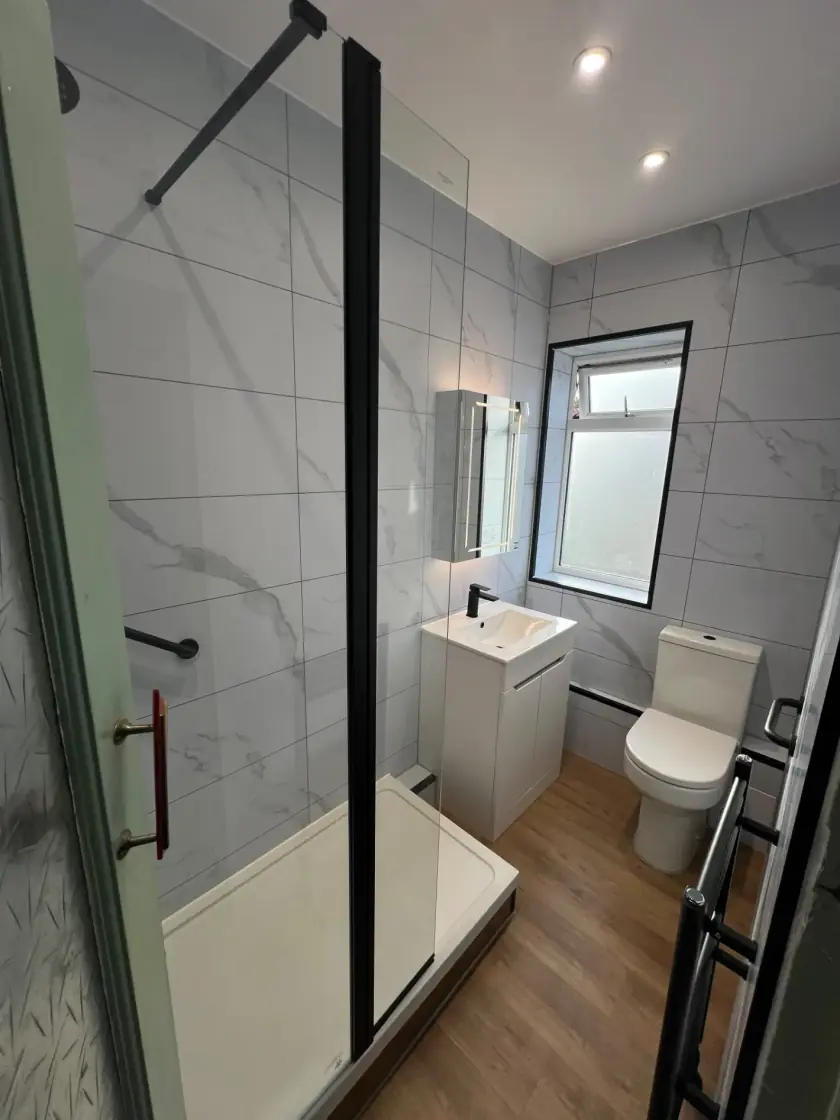
Ask the plumber to confirm that the shower fittings suit the home's water system and supply. Plan the extractor and suitable lighting with the room, and choose a floor or tray with relevant wet-use slip-resistance information. A textured appearance is not enough by itself. Keep service access for the valve and drain, especially where pipework is concealed behind new tiles or panels.
The quotation should include the screen, tray or wet-room system, drainage, waterproofing, preparation, fittings and repairs to walls and floors disturbed by the work. Ask how hidden damage will be handled and when the bathroom will be unavailable. Our bathroom installation service in Glasgow is the next step for discussing the work. Call 0141 471 9145 with the room details and the daily problem you want the new shower to solve.
Before the work is signed off, ask for the shower and drainage to be demonstrated. Check how to clean the screen, seals and drain using the product instructions, and confirm when the shower can first be used. Keep the model details and warranty paperwork together. A compact shower needs the same careful handover as a larger room, even when its fittings look straightforward.
Plan your bathroom in Glasgow
Talk through your room, the changes you want and the work that needs to be included.