
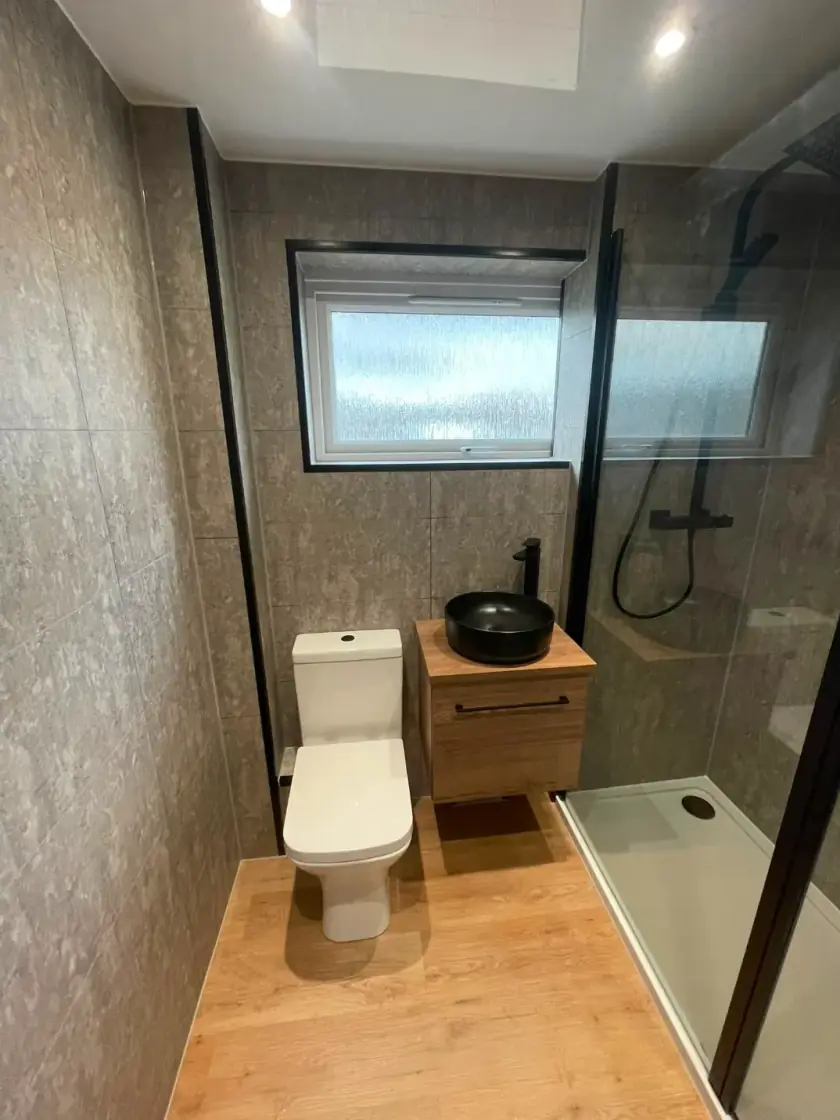
Five Checks Before Installing a Wet Room in Glasgow
Updated 11 October 2026
A wet room needs more than an open shower and a tiled floor. The floor construction, drainage and waterproofing must work together, and the layout must keep everyday items away from splashes. Before choosing finishes for a Glasgow home, use these five checks to discuss whether a wet room suits the building, your household and your budget.
1. Check the floor and drainage before choosing the design
Ask the installer to inspect the existing floor and the available route for the shower waste. In an upper-floor flat, the depth and condition of the floor can affect what is possible. A drawing of a flush shower entrance does not prove that it can be built without raising part of the floor or making other changes. Ask for the proposed finished levels and necessary work to be explained clearly.
The drain must suit the shower's flow and the chosen floor system. Its position affects the way the floor slopes and how tiles are cut. There is no single floor gradient to copy into every project: the selected system and installation instructions matter. Keep access for cleaning the drain in the plan. If alterations affect structure, shared services or protected features, confirm the relevant permissions before work begins.
2. Treat waterproofing as a complete installation
Tiles and grout are not, by themselves, a waterproof wet-room construction. Ask which waterproofing system will be used, where it will extend and how it connects to the drain. Corners, pipe openings, wall-to-floor joints and the entrance need attention as part of the same design. Mixing products without confirming their compatibility can undermine the intended system, even if the finished surfaces look neat.
Ask how the installer checks the prepared surfaces and completed waterproofing before covering it. The answer should relate to the products being installed, rather than a vague promise to seal everything. Keep the system details, instructions and any available installation records with the project paperwork. Our bathroom installation page is the place to discuss the work needed for a proposed refit and what your quotation should include.
3. Plan where the water will land
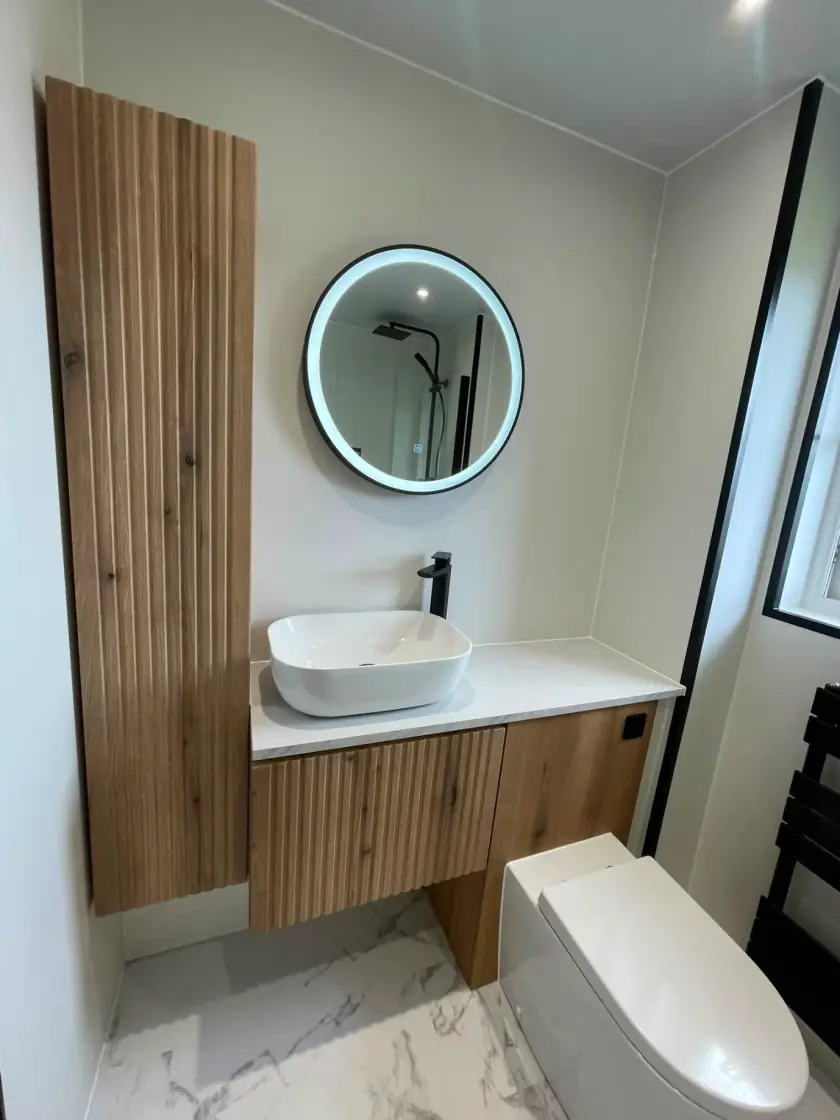
Draw the shower head, handset, controls and screen on the room plan. Include the toilet, vanity and towel position. An open shower can allow spray beyond the immediate standing area, so think about how those fittings are protected. A screen may be useful even when you prefer an open appearance. Its width and position must leave an entrance that is comfortable for the people using it.
If level access is a reason for the work, check the whole route into and around the bathroom. A low tray is not automatically level access, and an open shower is not automatically suitable for a wheelchair or helper. Individual movement and care needs should guide the dimensions and fittings. Our low-tray and level-access comparison explains the distinction before you choose an arrangement.
4. Choose suitable floors, screens and ventilation
Ask for flooring intended for the proposed wet-room system and evidence of slip resistance under relevant wet conditions. A matt appearance or a general anti-slip label is not enough to judge barefoot use. Tile size also needs to work with the floor's slopes towards the drain. Compare cleaning instructions and any sealing requirements so you understand how the surface should be maintained after installation.
The screen, fixings and wall finish need to work together. Ask how holes through waterproofed surfaces will be handled. Plan the extractor and its route outside with the room, rather than selecting a fan only by its appearance. Ventilation, drainage and regular cleaning all contribute to a bathroom that dries properly. Neither waterproofing nor a powerful fan guarantees that a room will remain free from every damp or mould problem.
Storage also needs a dry, reachable position. Decide where spare toilet rolls, towels and toiletries will go, and check that the spray will not soak furniture each time the shower runs. A shelf or niche should be planned with the wall construction. Keeping bottles off the floor helps leave the shower area clear and makes the drain easier to reach for cleaning.
5. Agree the checks, costs and care before work starts
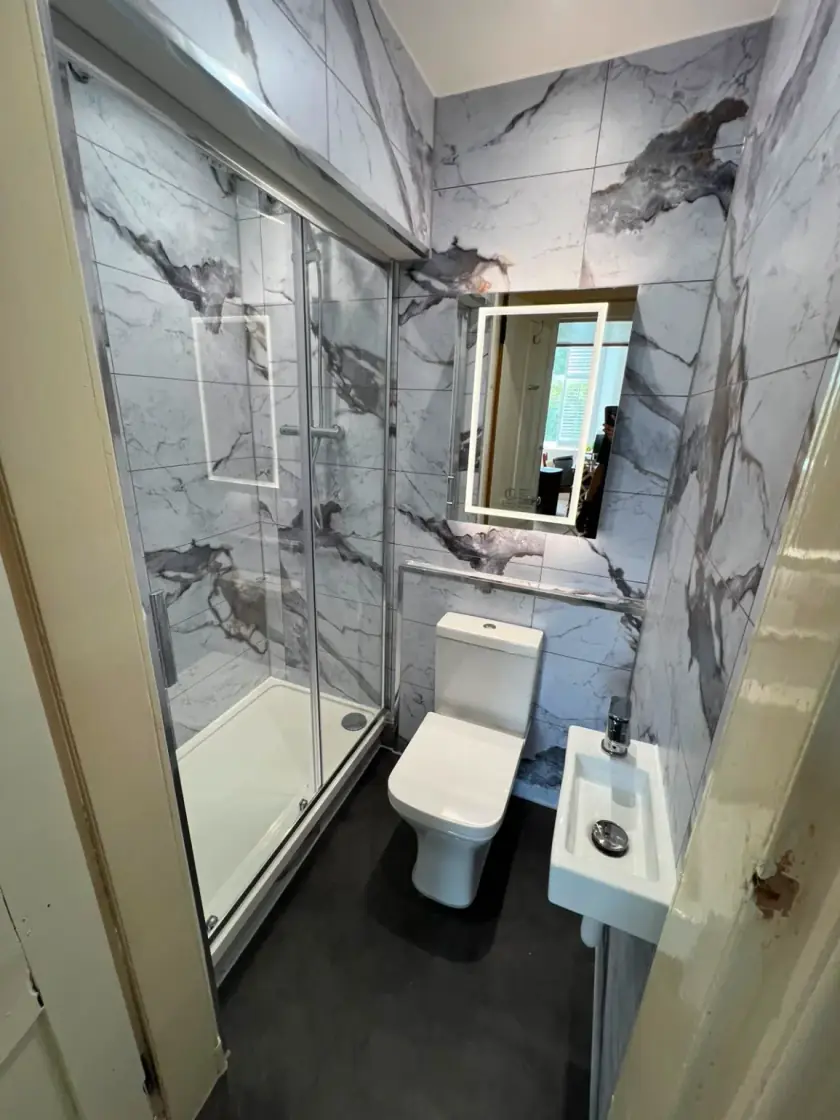
The quotation should describe preparation, drainage, waterproofing, floor and wall finishes, the shower, screen, ventilation and relevant electrical work. Ask what happens if damaged flooring or unsuitable pipework is found when the old bathroom is removed. A written process for agreeing extra work is more useful than a fixed promise based on hidden areas nobody has inspected. Compare the same products and work when reviewing prices, including repairs to walls and floors disturbed by the work outside the immediate shower area.
At handover, ask for the shower and drainage to be demonstrated and for the cleaning access to be shown. Check how to use the controls, clean the drain and care for the seals and finishes. Keep model numbers and warranty documents. To discuss whether a wet room is practical in your home, call Dream Bathrooms Glasgow on 0141 471 9145. Explain the building type and why you want the change so the conversation starts with the right checks.
Plan your bathroom in Glasgow
Talk through your room, the changes you want and the work that needs to be included.