
Bathroom Installation in Semi-Detached Glasgow Homes
Updated 11 October 2026
Replacing the bathroom in a semi-detached Glasgow home starts with the same questions as any refit: what needs to change, what will fit and what work is needed behind the walls and floor? A shared wall, upstairs drain route or later extension can affect the answers. Check those details before choosing a suite or agreeing a start date.
Check the existing room and any later changes
Measure the bathroom and mark the door, window, radiators and boxed-in pipes. Note whether the room is part of the original house or an extension. Previous work may have changed the floor level, drainage or electrical installation. Old plans and photographs can help explain what was altered, but the fitter still needs to check the room itself.
Tell the team about a springy floor, recurring leak or damp patch on the ceiling below. Some problems can be investigated before the old suite is removed; others may only become clear during the work. Agree how extra repairs will be discussed and priced. Do not assume a new floor finish will solve movement underneath it.
Choose a layout around the way you use the room
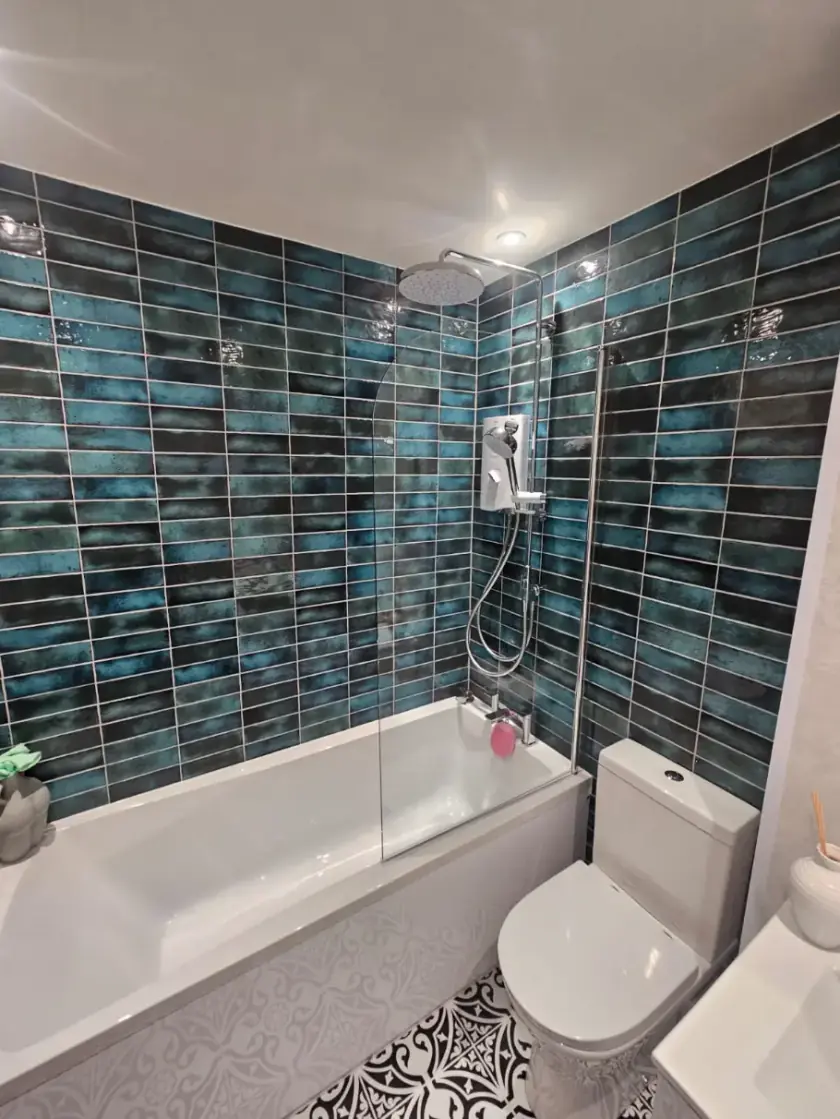
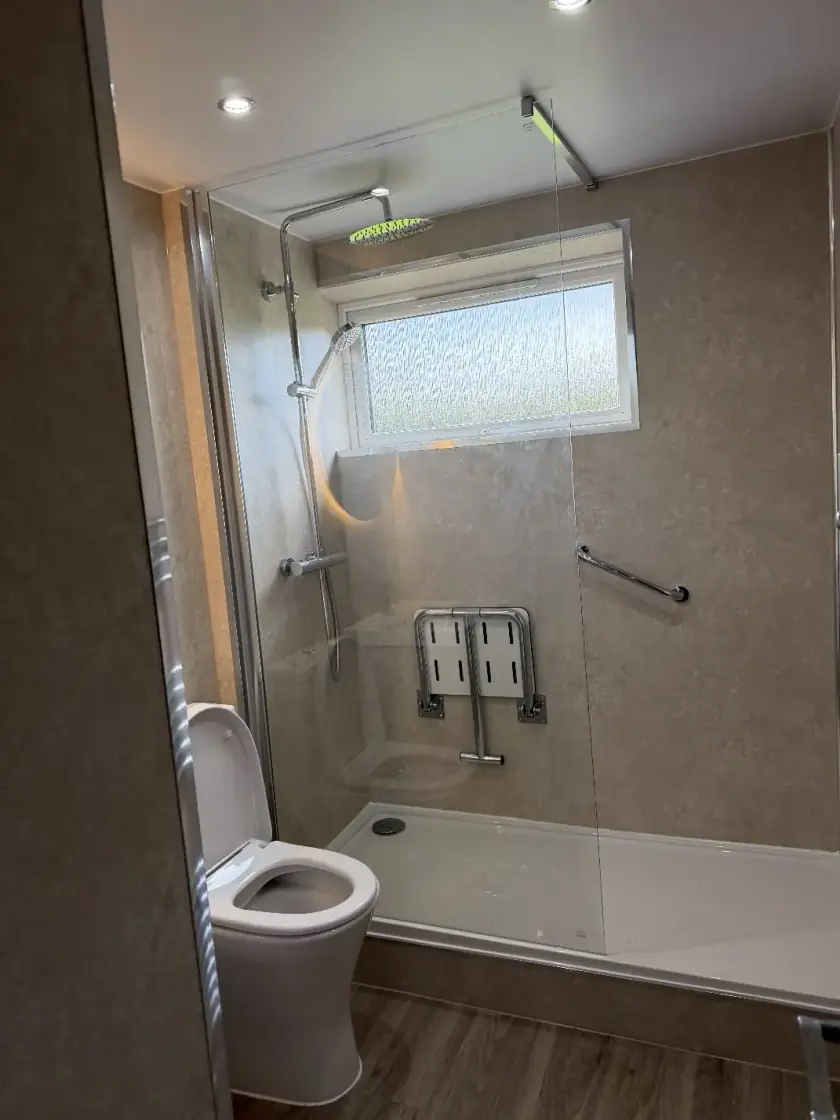
A family bathroom may need a bath and shower, while an en-suite may work better with a separate enclosure and storage. Compare the full product sizes on a measured plan. Include the space needed to open drawers and screens, reach a towel and stand at the basin. A larger fitting is not always the more comfortable choice.
Keeping the toilet close to its existing drain can reduce changes to pipework. That does not mean the whole layout must stay the same. A shallower basin cabinet, sliding shower door or better storage position may improve the room without major alterations. Ask to compare a simple refit with a changed layout before deciding which work is worthwhile.
Check walls and floors before structural changes
Moving a partition or widening a doorway can affect more than the bathroom. Have the construction checked before assuming a wall can be removed. If structural advice is needed, agree who will arrange it and whether the cost is included. A bathroom quote should not quietly assume that an opening or floor alteration is straightforward.
Heavy baths, wall-hung fittings and changes to floor levels also need suitable support. Do not cut joists or remove wall material simply to make a chosen product fit. The designer and appropriate trades should work out a suitable arrangement first. This is especially important where the bathroom sits above an occupied room or beside the shared wall.
Discuss shared walls and neighbour access
Plan noise, deliveries and any work near shared pipes or walls before the start date. Let neighbours know when disruptive work is expected and provide a contact for practical concerns. If access to their property is needed, arrange it rather than assuming it will be available when the fitter arrives.
The Party Wall etc. Act 1996 applies in England and Wales, not Scotland. Do not use its notice periods as the rule for a Glasgow house. Shared-property rights and any permissions still need checking for the proposed work. Ask the local authority or an appropriate professional where needed; the official explanatory booklet confirms where the Act applies.
Include plumbing, heating and electrics in the quote
The chosen shower must work with the water supply and hot-water system. Ask the plumber to check this before ordering, particularly if you want a larger shower head or more than one outlet. Agree which pipes will be replaced and where shut-off valves will remain accessible. Concealed fittings still need a plan for servicing.
Lighting, extractor fans, heated mirrors and electric floor heating should be discussed with a qualified electrician. Equipment needs to suit its bathroom position and the existing installation. Scotland uses its own building standards system. Ask what testing and paperwork will be provided, and check with the local authority whether the proposed alterations need a building warrant.
Plan ventilation and privacy together
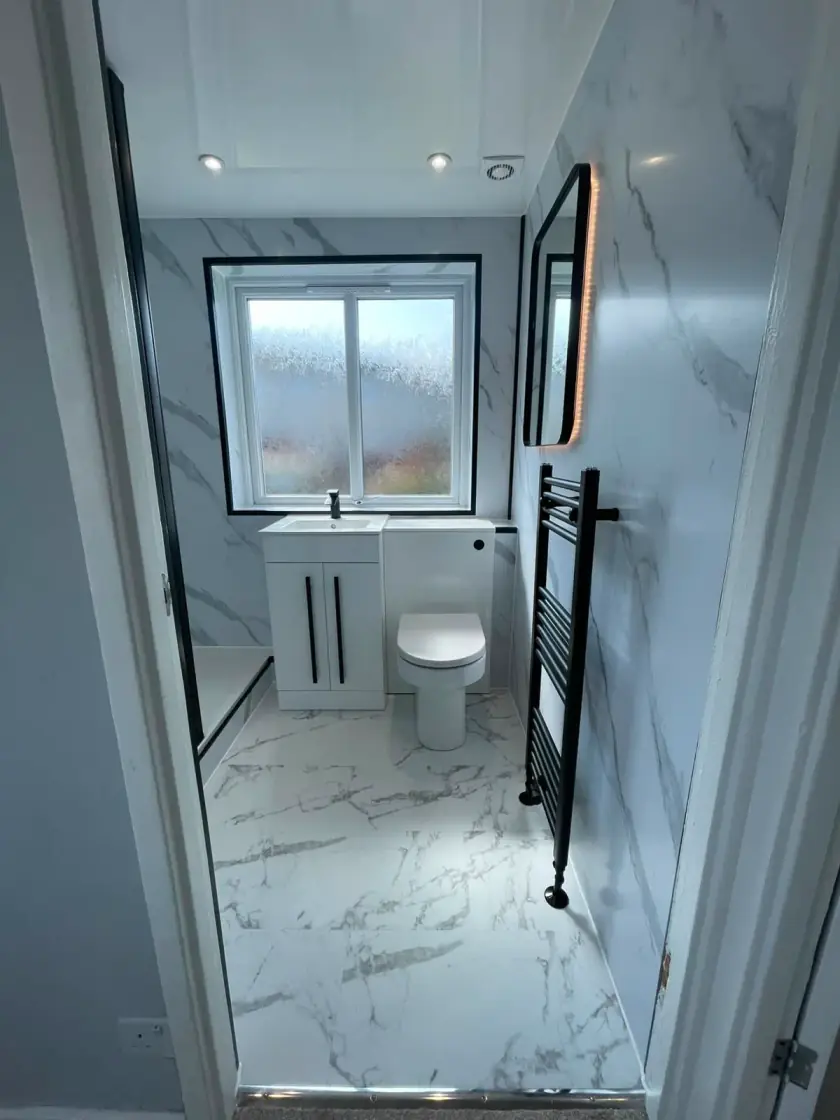
A window can provide light and privacy glazing, while an extractor removes moist air through a suitable route outside. Check the duct and outlet as well as the fan. A long route through a loft or several bends can affect performance. Ventilation should be planned before the ceiling and wall finishes are completed.
If you want to alter a side window, discuss privacy, the external appearance and any permission requirements before ordering it. Inside the room, a mirror light can help with shaving or makeup without relying on a single ceiling light. Compare finishes under the room’s actual light so the chosen tiles, panels and cabinet look right together.
Agree access and the days without a bathroom
Ask how the route through the house will be protected, where fittings will be stored and how the old suite will be removed. Check parking and delivery arrangements. If the bathroom is upstairs, large panels or a bath must pass through the stairway and landing as well as fit inside the finished room.
Tell the team if this is your only toilet or shower. Agree what will be out of use at each stage and how you will manage. The time needed depends on the preparation, repairs, products and fitting work. Ask for a realistic schedule for your room rather than relying on a general promise that every bathroom takes the same number of days.
Make the final checks part of the job
At completion, go through the room with the team. Ask them to explain controls, servicing access, cleaning and any remaining work. Keep the product details and written guarantee information. Raise anything that does not match the agreed design while the installation details are still clear to everyone.
Read about our bathroom installation and renovation service or our family bathroom planning advice. Call Dream Bathrooms Glasgow on 0141 471 9145 or request a free home design visit to discuss your semi-detached home.
Plan your bathroom in Glasgow
Talk through your room, the changes you want and the work that needs to be included.