
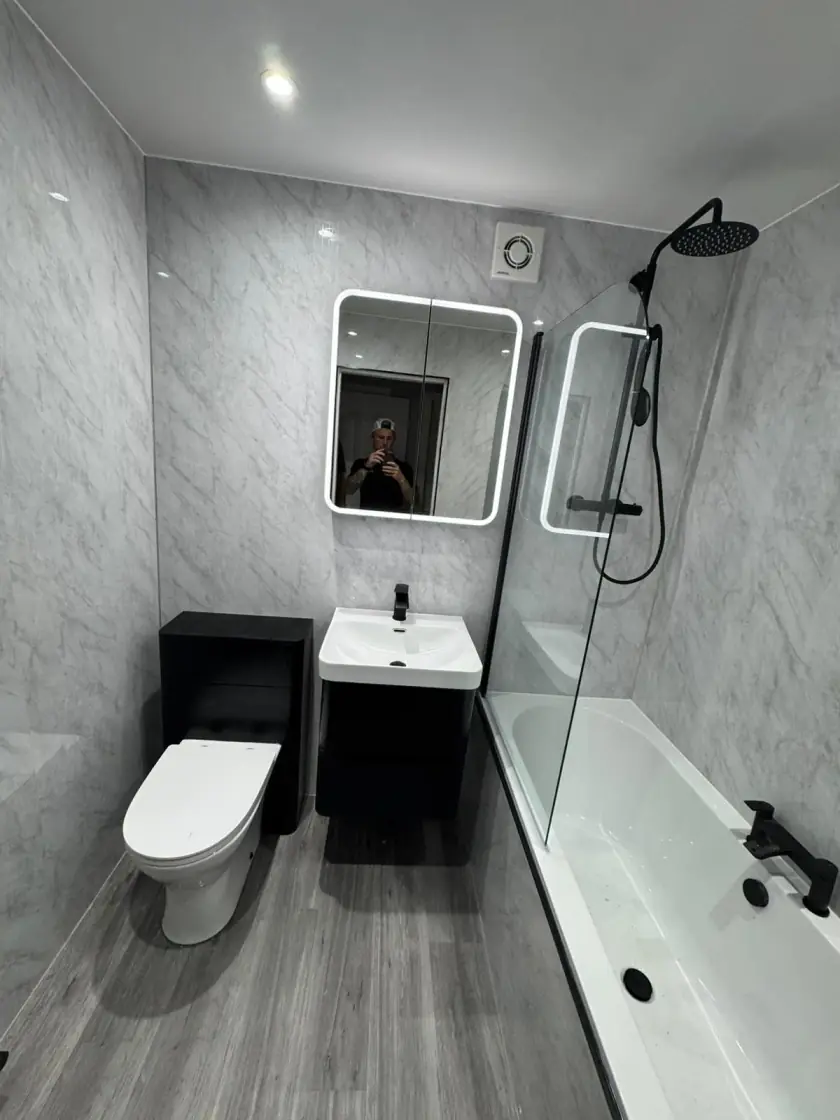
Bathroom Plumbing and Electrical Work: A Glasgow Homeowner’s Guide
Updated 11 October 2026
Plumbing and electrical work should be planned before the new bathroom finishes go on. The fittings need suitable supplies, drainage, protection and access for repairs. For a Glasgow project, use trades who understand the work and the applicable Scottish requirements, with responsibilities clearly included in the quotation.
Use the correct Scottish guidance
Scotland has its own building standards system. Do not rely on a bathroom guide that describes England's Approved Documents G, H or Part P as Scottish requirements. The Scottish domestic technical handbook provides the relevant building standards guidance. The designer or installer should identify what applies to the actual project.
Some work may need a building warrant or other permission before it starts; other work may not. Check the proposed work and property with the appropriate adviser or council rather than assuming every replacement bathroom has the same requirements. Agree who will deal with any necessary applications and completion documents. Do not leave this until the fittings have been ordered or work is underway.
Check the water supply against the chosen fittings
The plumber needs to understand the existing hot-water system and available pressure and flow. Taps, mixer showers and other equipment have their own operating requirements. A large shower head or several outlets may need a different supply from the old shower. The fact that a product is sold for bathrooms does not mean it suits every home.
Scottish Water's byelaws guidance explains the requirements for plumbing connected to the public supply. Ask the plumber about suitable fittings, prevention of water flowing back into the supply and any required notification. Avoid changing valves or adding a pump based on a generic online suggestion without checking the system and applicable requirements.
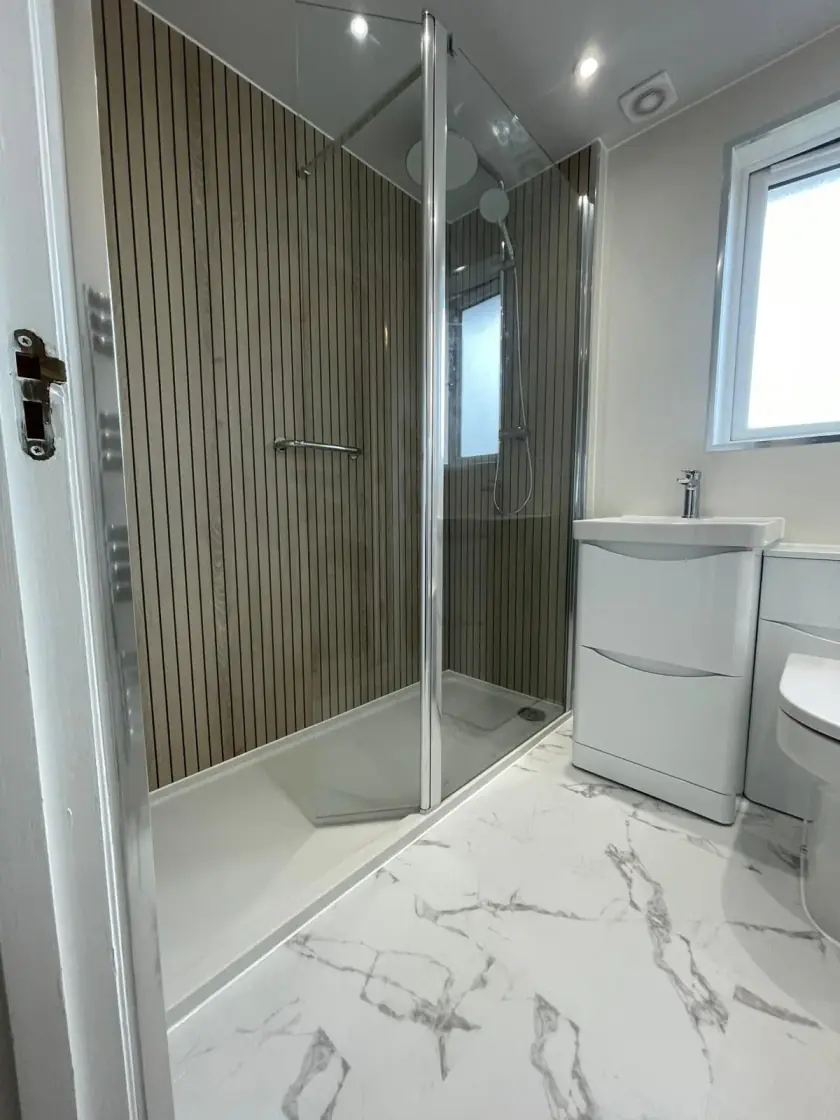
Plan drainage before moving the toilet or shower
Wastewater needs a suitable route from each fitting to the drainage system. Pipe size, length, slope, connections and access all affect the design. There is no single pipe gradient or diameter that a short bathroom guide can prescribe for every layout. Moving a fitting may require more space or work beneath the floor than expected.
Drainage ventilation is separate from the bathroom extractor fan. The fan removes moist room air; it does not ventilate a main toilet waste pipe. Ask how the drainage arrangement will work and how blockages or leaks can be investigated later. In a flat, identify shared pipes and any relevant permissions or access arrangements before changes are agreed.
Keep valves and service parts accessible
Agree where the water can be isolated and how the relevant valves will remain reachable. A concealed cistern, shower valve or basin trap may need servicing later. Access should be planned with the furniture, panels and tiles instead of improvised after everything is covered. A removable panel or product-designed service opening can avoid unnecessary damage during repairs.
Photographs of pipe routes before covering can be useful alongside product details. Ask what work is being renewed and what existing pipework remains. A full bathroom refit does not necessarily mean every hidden pipe in the property is replaced. Clear wording in the quote prevents assumptions about parts of the system outside the agreed work.
Have bathroom electrics specified by an electrician
Lighting, fans, electric showers, heated mirrors and electric heating need suitable supplies and installation. The electrician should assess the existing circuits and protection as well as the new equipment. Position near a bath or shower affects what can be fitted. A water-protection rating is part of the decision, not a complete permission to install a product anywhere.
Do not attempt to design cable sizes or circuit protection from a general bathroom article. Have the electrician confirm the work, testing and documents appropriate to the installation. An electrical installation certificate or other relevant record is not simply a universal Scottish Part P certificate. Ask what you will receive and keep it with the project paperwork.
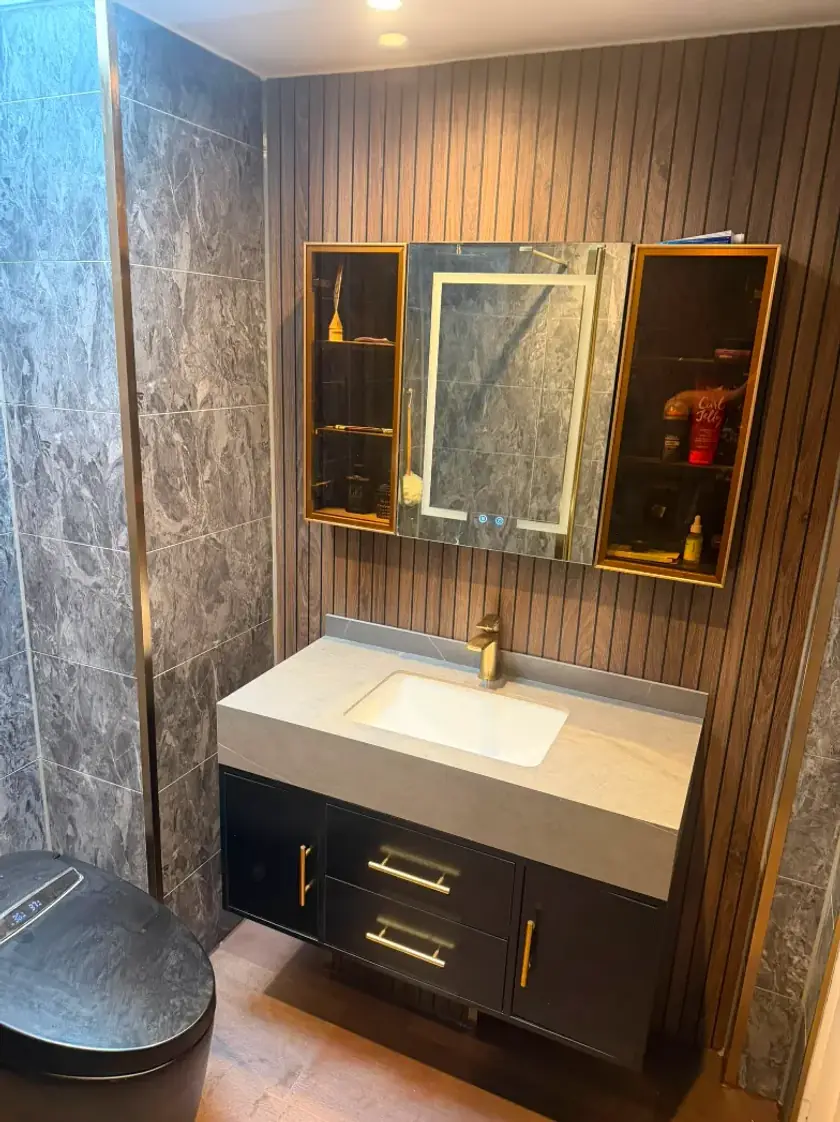
Coordinate extraction, heating and controls
A bathroom fan needs a suitable route to remove moist air and an installation that delivers the required performance. A larger advertised fan output alone does not solve a poor duct arrangement. Discuss noise, controls, maintenance access and how the fan should be used. The room still needs ventilation even if the mirror has a demister.
Plan heating around the room and system rather than the appearance of a towel rail. If electric underfloor heating or a heated mirror is included, agree the controls and supply before surfaces are finished. Check how parts that may need repair can be reached. This coordination helps avoid reopening newly completed walls because a cable or control position was overlooked.
Include checks before the room is handed over
Ask the relevant trades to carry out the checks and testing appropriate to their work and products. Plumbing tests need suitable methods and limits; homeowners should not pressure-test the system using a guessed pressure or duration. Electrical testing should be carried out by the competent electrician responsible for that work.
At handover, have the controls and accessible water shut-off valves explained. Collect product instructions, care guidance, guarantee terms and relevant installation or completion records. Record any outstanding corrections and agree who will address them. Follow the equipment's maintenance instructions rather than applying one generic testing interval to every valve, fan or protective device.
Make the quotation clear about responsibilities
Check that removal, plumbing, electrical work, preparation, finishing and waste disposal are either included or clearly excluded. Ask how hidden damage and changes will be priced before extra work proceeds. Our bathroom installation service is the starting point for discussing a refit. Call Dream Bathrooms Glasgow on 0141 471 9145 to explain the work you need and request an appointment.
Plan your bathroom in Glasgow
Talk through your room, the changes you want and the work that needs to be included.