
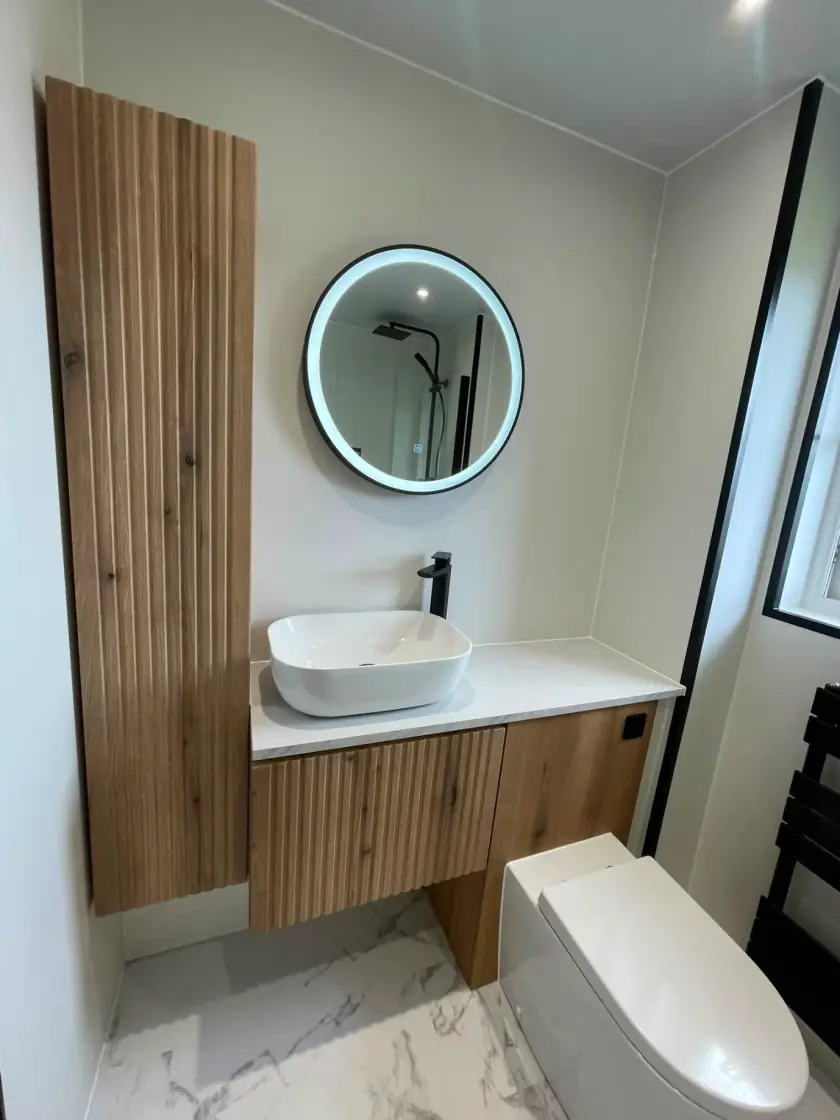
Accessible Bathroom Planning in Scotland: Equipment, Advice and Costs
Updated 11 October 2026
An accessible bathroom should help the person who uses it carry out everyday washing and toileting tasks. The right changes depend on their movement, reach, equipment and need for assistance. Start with those needs before choosing a shower, toilet or set of grab rails.
Get advice about the person’s needs first
Write down the tasks that are difficult in the existing bathroom. This might include stepping over the bath, standing for a shower, reaching taps or moving between a wheelchair and the toilet. Include the person's own preferences and any equipment already used. A general list of accessible products does not show which combination will work for them.
An occupational therapist can help assess daily activities and suitable adaptations. Mygov.scot explains the route to care equipment and home adaptations through your local council's social care department. Private providers can also help at a cost. Get the advice you need before committing to a layout or buying equipment that may not fit the intended use.
Measure the complete route and working space
The bathroom doorway is only part of the route. Check the approach from the bedroom, turns in the hall, thresholds and the clear space once inside. Measure the actual equipment and allow for any assistance needed. A published turning circle or door size is a starting point for a designer, not proof that a particular room will work.
Show doors, drawers and screens in their open positions on the plan. A cupboard should not block a transfer area, and a towel rail should not narrow the approach to the basin. Our bathroom layout guide for easier access explains the practical movements to discuss with the person advising on the adaptation.
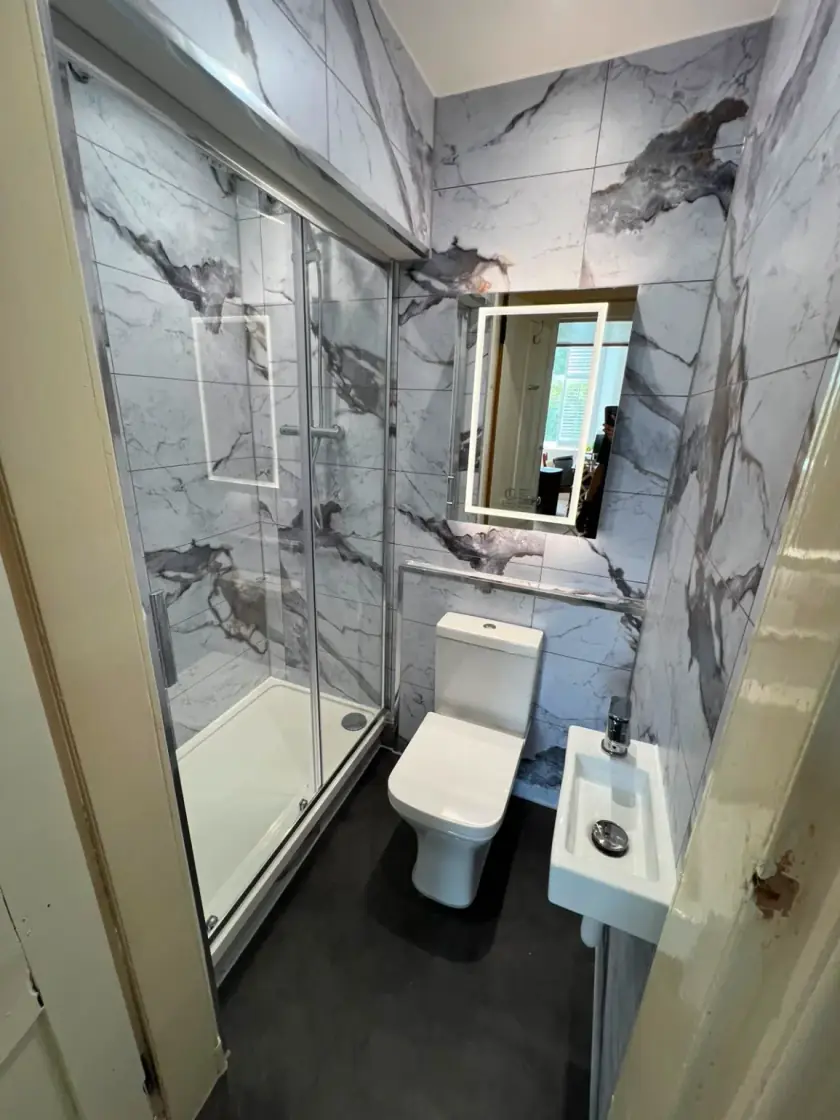
Choose shower access around the floor and user
A walk-in shower may have a raised tray, despite its name. Confirm the finished entrance height and whether it suits the person. Level access depends on the floor construction, drainage and waterproofing arrangement. The installer needs to assess those details before promising a flush entrance, especially where the floor contains joists or shared services.
A seat, suitable controls and room for assistance may be as important as the entrance. Check reach from the intended washing position. If a screen or curtain is proposed, make sure it works with the person's movements and the way water will be contained. A low threshold alone does not make the shower suitable for every wheelchair or walking aid.
Choose rails, seats, toilets and basins for the person
Grab rails and seats need suitable ratings, fixing positions and structural support. Decide those details with the relevant assessment and product instructions. Do not use a towel rail, screen bar or ordinary shower rail as a support. A fixed set of rail dimensions copied from a guide may be wrong for the person or the wall.
A higher toilet can help some users but be unsuitable for others. Basin height, knee space, tap reach and protection from hot surfaces may also need attention. Compare the actual equipment and transfer arrangement before ordering. Ask how fittings can be serviced and whether replacement parts remain available, particularly for equipment used every day.
Include flooring, lighting and temperature control
Choose a floor suitable for its expected wet use and the person using it. A single rating or matt appearance is not enough to judge every situation. Keep access routes clear and plan how splashes are contained. Wall panels can reduce grout cleaning on walls, but they do not make the floor slip-resistant or provide support for leaning.
Lighting should make fittings and level changes easy to see without uncomfortable glare. Controls need to be reachable and understandable. Suitable temperature controls can be part of the shower plan, but they need correct selection, setup, testing and maintenance. If an alarm is needed, agree how it is reached, whom it alerts and how it is tested.
Check funding before ordering work
Ask the council or relevant adviser what assessment, approval and funding process applies to your circumstances. Help can depend on the person's needs, whether they own or rent, and the proposed work. Confirm what must happen before work starts and which costs may be covered. Do not assume you can pay for a bathroom first and receive reimbursement afterwards.
Care and Repair guidance describes support that may be available to eligible older or disabled people, including advice about work and funding. Local services vary. Neither a general guide nor a bathroom installer can promise a grant amount, eligibility decision or approval date without the responsible organisation's confirmation.
Get a detailed quote and practical schedule
The quote should identify the agreed equipment and the preparation, fitting, electrical, plumbing and finishing work. Check any required approvals and who is responsible for obtaining them. Ask how changes will be agreed if hidden damage is found. Confirm relevant experience and insurance without relying on unverified certificates or broad claims of accessibility expertise.
Plan the period without the bathroom, including any temporary washing and toileting arrangements. Explain care schedules and access requirements before a start date is agreed. The timetable needs to include product delivery, necessary preparation and testing. A generic number of days cannot account for every adaptation or the needs of the person living in the home.
Check the finished bathroom with its users
At handover, make sure the person and anyone assisting them understand the controls and equipment. Record anything that needs adjustment and agree the next action. Keep product instructions, care guidance and relevant documents. A design drawing or attractive finished photograph is not a substitute for checking how the room works in use.
If you are considering a Glasgow refit, discuss your assessed requirements through our bathroom design service. Call Dream Bathrooms Glasgow on 0141 471 9145 to explain the proposed changes and confirm which work can be included. Share any professional recommendations before a quotation or layout is agreed.
Plan your bathroom in Glasgow
Talk through your room, the changes you want and the work that needs to be included.