
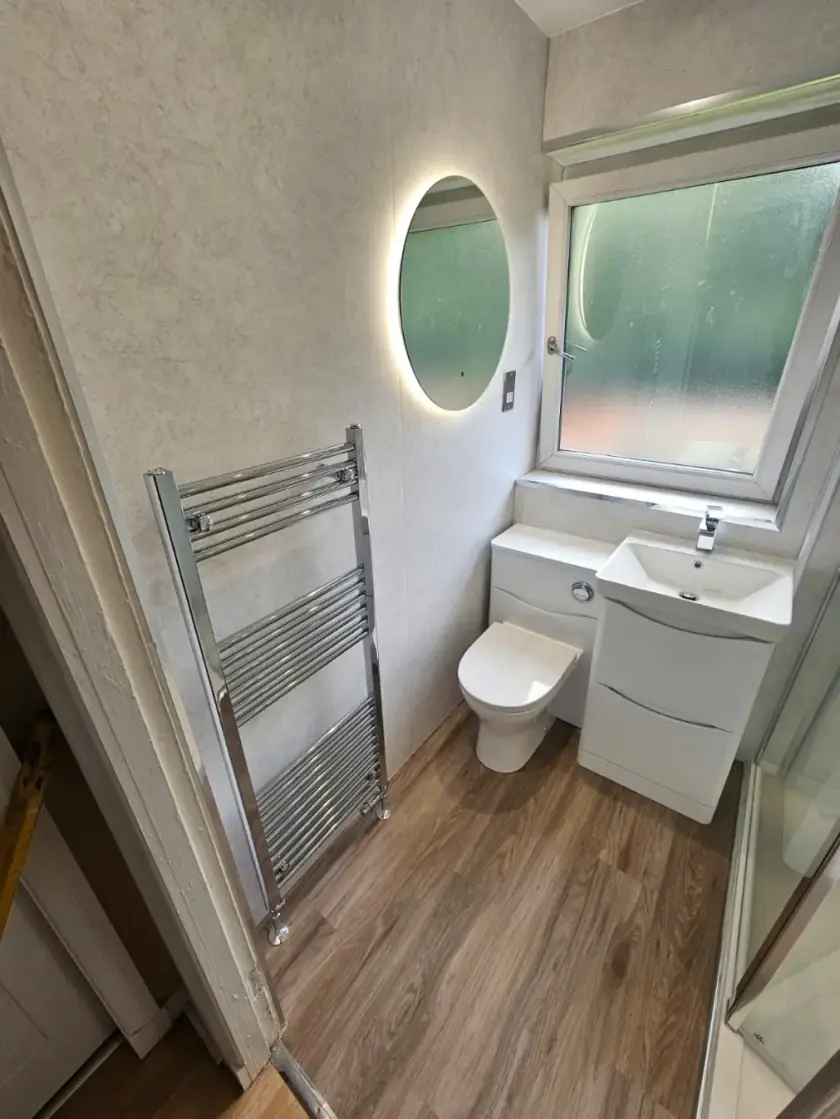
Adding an En-Suite Bathroom to a Glasgow Bedroom
Updated 11 October 2026
An en-suite can make mornings easier, but it needs to work for the bedroom as well as the new bathroom. Before dividing the space, check drainage, ventilation and the room left for the bed and storage. A useful en-suite has comfortable fittings and a sensible entrance; it should not leave both rooms cramped or difficult to use.
Check the bedroom after the partition is added
Draw the proposed wall and door on a plan of the bedroom. Include the bed, bedside furniture and wardrobe doors at their real sizes. Check the route from the bedroom entrance and the room needed to dress. The area inside the en-suite is only part of the decision; the remaining bedroom must still work.
Mark the partition thickness and any service boxing rather than using a single thin line. These details can matter in a compact room. If a cupboard or alcove is being converted, measure its usable height and shape. A space that holds a wardrobe is not automatically suitable for a shower, toilet and basin with comfortable access.
Find a workable route for waste pipes
The position of the existing main toilet waste pipe can limit where a toilet can be added. A shower and basin also need suitable drainage routes. Ask the installer to show where the pipes will run and whether floors, ceilings or walls need opening. Include visible boxing or changes in level on the design.
Do not assume a pump removes every restriction. If pumped drainage is proposed, ask why it is suitable, where it will be fitted and how it will be serviced. Noise and what happens during a fault matter beside a bedroom. Shared pipework or structure in a flat may need additional checks and agreement before work proceeds.
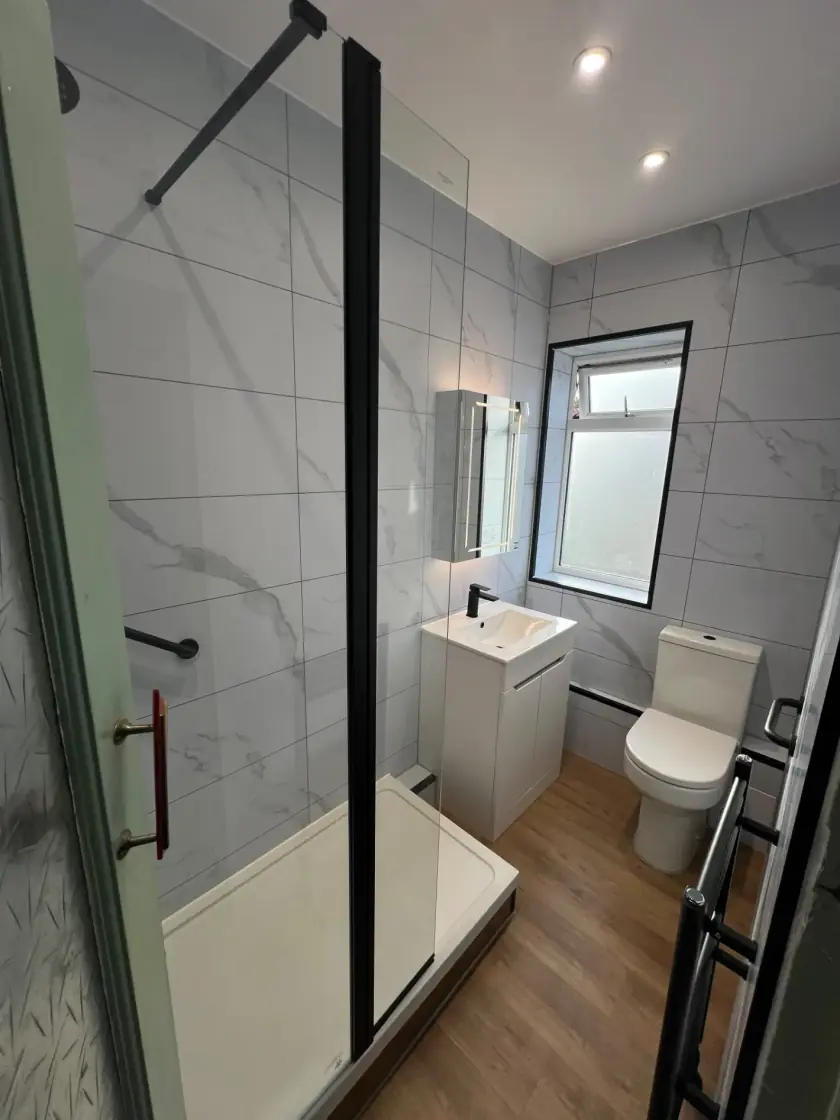
Plan an extractor route outside
An internal en-suite may have no window, so the ventilation route needs attention early. The fan, duct length, bends and outside outlet must work as a system. Ask where the duct can run without creating unacceptable changes to the bedroom or other rooms. A grille opening into another enclosed space is not a complete ventilation plan.
If an external opening or work through a shared roof or wall is needed, check the relevant requirements before building. An existing window, where present, needs appropriate privacy and access for maintenance. Ventilation should deal with moisture from normal use, while any existing damp or leak should be investigated separately rather than covered by the new room.
Choose fittings that remain comfortable to use
Start with the shower, toilet and basin the household actually needs. Check the shower entrance and space to stand at the basin, not just whether products fit side by side. A shallow basin cabinet may be useful, but an extremely small bowl can be frustrating as a daily washbasin. Match the tap reach to the basin too.
A concealed cistern takes space behind the pan, so include the complete fitted depth. Draw door and drawer movements on the plan. Our en-suite layout guide explains arrangements for narrow, square and awkward rooms. Choose the layout after the service checks rather than forcing the pipes to follow an unsuitable sketch.
Consider sound and light beside the bed
The bathroom will be used close to a sleeping area. Discuss the partition, door, pipe fixings and extractor operation if sound is a concern. A solid-looking door alone does not guarantee quiet use, and acoustic improvements depend on the construction. Ask what can reasonably be achieved within the planned work rather than accepting a soundproof promise.
Plan useful mirror and general lighting with an electrician. Consider how the door opening and switch arrangement affect someone still in bed. A separate low-level lighting option may be worth discussing if it suits the users and installation. Keep controls clear and reachable; extra technology is only useful if it makes the room easier to use.
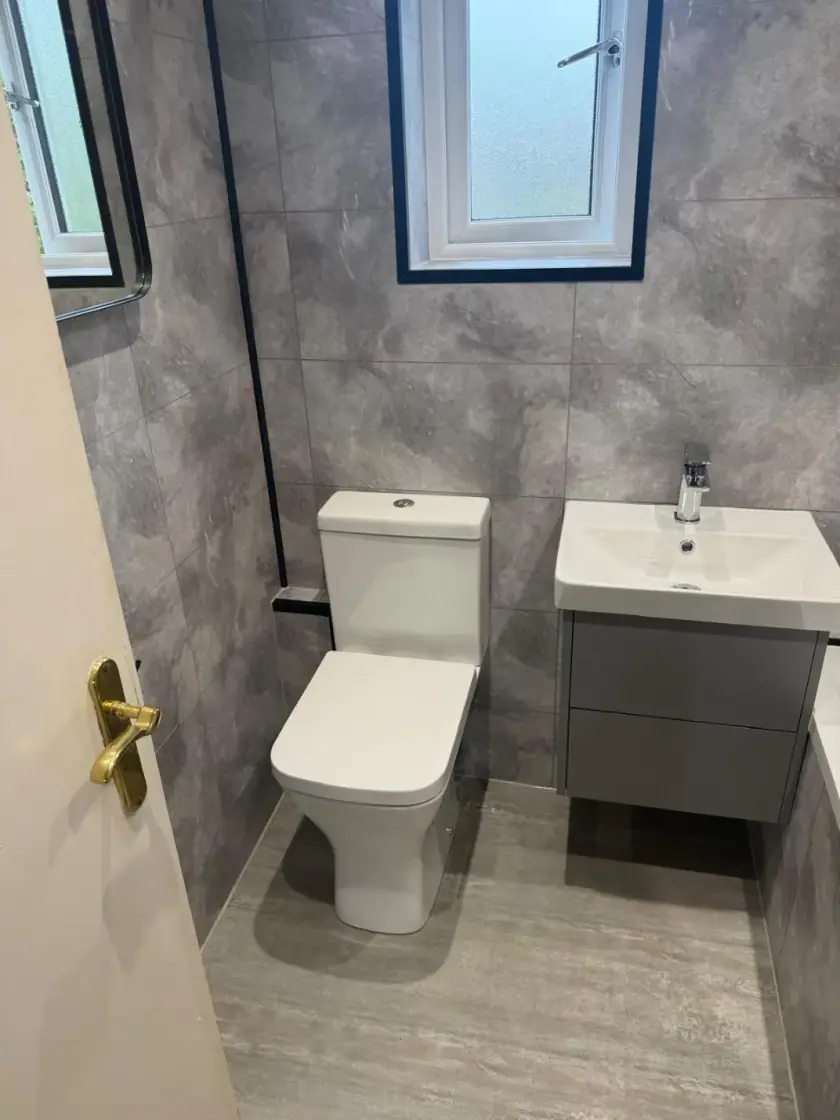
Include storage, heating and service access
Give daily toiletries, towels and shower bottles specific places on the drawing. A mirror cabinet or suitable shower shelf can add useful storage without another floor unit. A niche needs a suitable wall and waterproof lining and seals, so it should be included before construction and finishes are agreed.
Check the room's heating needs instead of assuming any towel rail will be enough. Keep access to valves, traps and concealed cistern parts, even where furniture is built closely around them. The new partition should not permanently bury connections that need maintenance. Ask the installer to explain how repairs can be carried out after the room is finished.
Check permissions and the complete cost
Adding a bathroom can involve building requirements beyond choosing the suite. Check with the appropriate professionals and council what applies to the proposed Scottish project, including any building warrant, structural work or listed-building consent. Do not assume a new en-suite is automatically covered by a general permitted-development statement.
The quote should identify who arranges required checks or applications and list the partition, plumbing, electrics, ventilation, waterproofing, finishes and repairs to walls and floors disturbed by the work. Include affected areas outside the en-suite where work is needed. Agree how hidden damage or changes will be approved. A clear quote explains the complete addition, not only the fittings inside it.
Agree the work sequence before the bedroom is cleared
Confirm product availability, access, material storage and how the bedroom will be protected. Ask which rooms or services will be affected and when the space can be used again. Allow for preparation, drying and testing rather than treating the last visible fitting as the end of the job. Keep handover instructions and guarantee details together.
Our en-suite bathroom service in Glasgow can help you discuss the design, supply and fitting. Call 0141 471 9145 or request a free home design visit. Bring a bedroom plan or photographs and explain why you want the extra bathroom so the proposal improves everyday use of both rooms.
Plan your bathroom in Glasgow
Talk through your room, the changes you want and the work that needs to be included.