
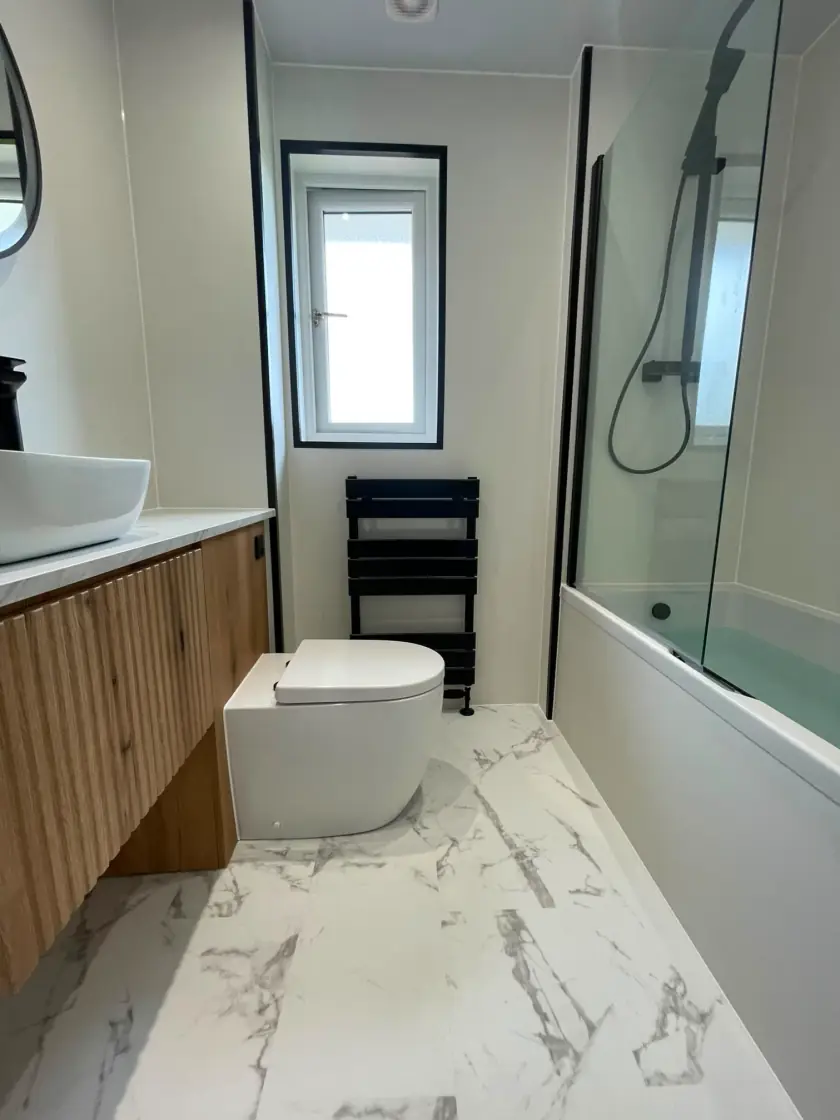
Bathroom Layouts for Edwardian Homes in Glasgow
Updated 11 October 2026
An Edwardian home can have a bathroom that was changed long after the house was built. The current layout may work around a chimney breast, a narrow landing or an old drain route. Start by checking those features. You can keep the character you like while choosing fittings that make washing, storage and cleaning easier.
Separate the features you want to keep from the problems
List the details you value, such as a panelled door, cornice, sash window or patterned floor. Then list what is difficult: perhaps the basin blocks a cupboard, the bath leaves no room to dry yourself or the mirror is badly lit. These are different decisions. Keeping an attractive door does not mean keeping an awkward shower layout.
Photograph the room before work starts, including any decorative details close to proposed pipe routes. Tell the designer which features need protection. Do not assume original plasterwork can be removed and refitted without damage. Where specialist advice is needed, arrange it before the fitting plan depends on moving or cutting through that feature.
Measure the whole layout
Mark the wall lengths, alcoves, windows, door swing and ceiling height on a plan. Check how far the toilet, bath and basin cabinet project into the room. Allow for skirting, boxing and uneven surfaces. A cabinet that fits between two walls may still prevent a nearby drawer or shower screen from opening.
Try changing product sizes before changing the building. A shallower basin cabinet or different screen can sometimes solve the problem. Taking space from a cupboard or moving a doorway may also be possible, but it adds work and can affect the neighbouring room. Compare what you gain with the cost and disruption of the alteration.
Choose traditional details without crowding the bathroom
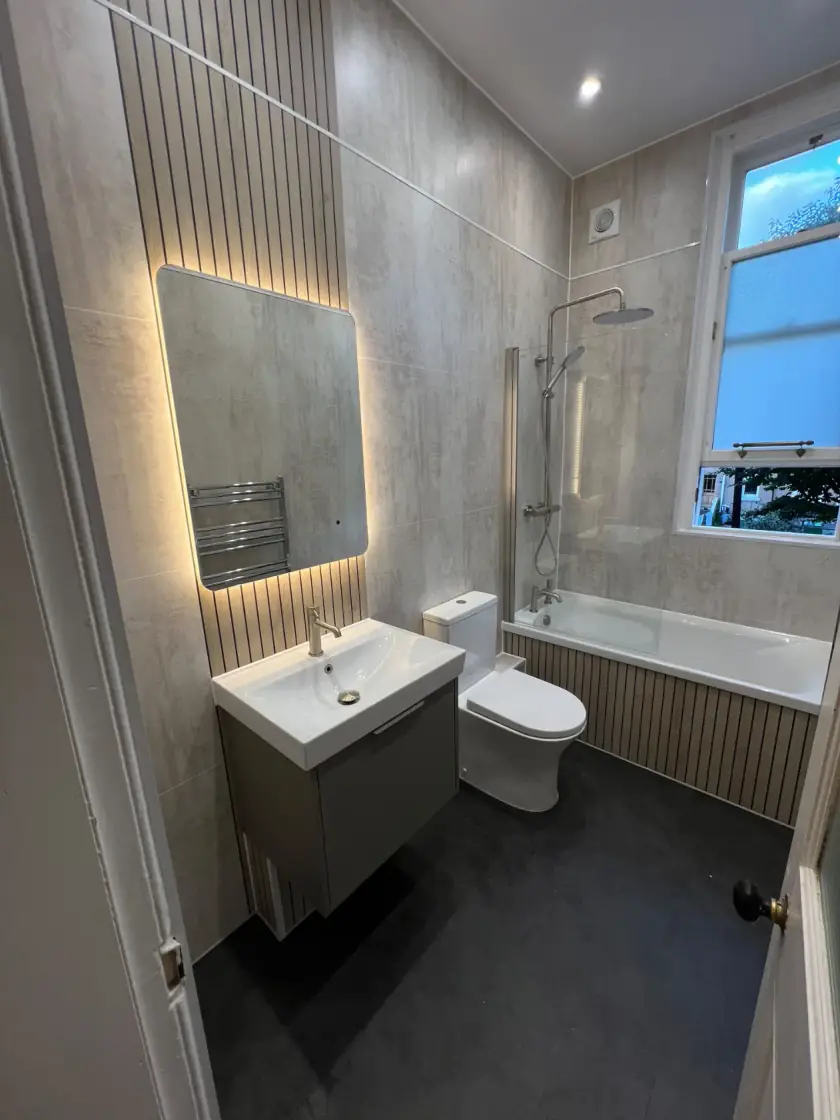
Panelled furniture, framed mirrors and classic taps can give a bathroom a traditional appearance without a large freestanding bath. A fitted bath may leave more useful space for storage or a shower. Compare the room around the bath, not just the shape of the bath itself. You need access for cleaning and maintenance.
Use patterned tiles or a strong colour where you want them to stand out, then compare plainer finishes around them. Samples are more useful than a screen image for judging colour and texture. Look at the cabinet, wall and floor together. Modern shower controls and practical storage can sit comfortably alongside traditional-looking furniture.
Check the existing plumbing
An older house does not automatically need every pipe replaced, but the visible condition is only part of the picture. Ask which pipes can be inspected before removal and what will be checked once the old suite is out. Tell the plumber about low flow, slow drainage, leaks or noises you have noticed.
Moving the toilet can involve more work than moving a small cabinet because of its waste connection. Compare keeping the main drain route with the benefits of a different layout. Agree where valves and service points will be reached after fitting. A tidy boxed-in pipe run still needs suitable access where maintenance may be required.
Make better use of storage and light
A basin cabinet stores daily toiletries where you use them. Check its depth and the space inside after the basin drainpipe is allowed for. A mirrored cabinet can help if floor space is limited. A tall cupboard may suit an alcove, provided the door opens properly and it does not cover a heater or window.
Plan useful light around the mirror and shower. A large mirror can reflect daylight, but its position must suit the people using the basin. Ask an electrician about suitable lighting for each bathroom position. If you are considering a rooflight or changed window, check the building work and permissions separately from the internal lighting choices.
Deal with damp and ventilation
Find the cause of persistent damp before covering the wall. It may be linked to condensation, a plumbing leak or water entering through the building. Explain when it appears and whether nearby rooms are affected. A fitter should not assume that panels, tiles or a more powerful fan will solve every kind of damp.
An extractor needs a suitable route outside and enough replacement air entering the room. The duct, bends and outlet affect its performance. Discuss the whole arrangement before finishes go on. Keep the operating and cleaning instructions afterwards. Good ventilation helps control shower moisture, but damaged pipes or external defects need their own repairs.
Check permissions for the actual work
Being Edwardian does not by itself mean a house is listed. Check the property’s status and whether proposed alterations affect protected features. Listed building consent may be needed for work affecting a listed building’s character. The Historic Environment Scotland guidance explains the consent process and where to ask for advice.
A building warrant is a separate matter. Ask the local authority whether the planned changes to walls, drainage or other parts of the building need one. Agree who will check this and arrange any drawings or specialist input. Do not order fittings around an unconfirmed structural alteration or assume that a bathroom fitting quote includes every application.
Plan the fitting and final checks
Your written quote should list the products, old-suite removal, preparation, plumbing, electrics and finishes. It should also explain how original features will be protected, what is excluded and how hidden damage will be handled. Ask about access through the house, material storage and the time your bathroom will be unavailable.
Our traditional bathroom service can help you compare classic details with practical fittings. Read our townhouse bathroom guide for more layout considerations. Call 0141 471 9145 or request a free home design appointment to discuss your room.
Plan your bathroom in Glasgow
Talk through your room, the changes you want and the work that needs to be included.