
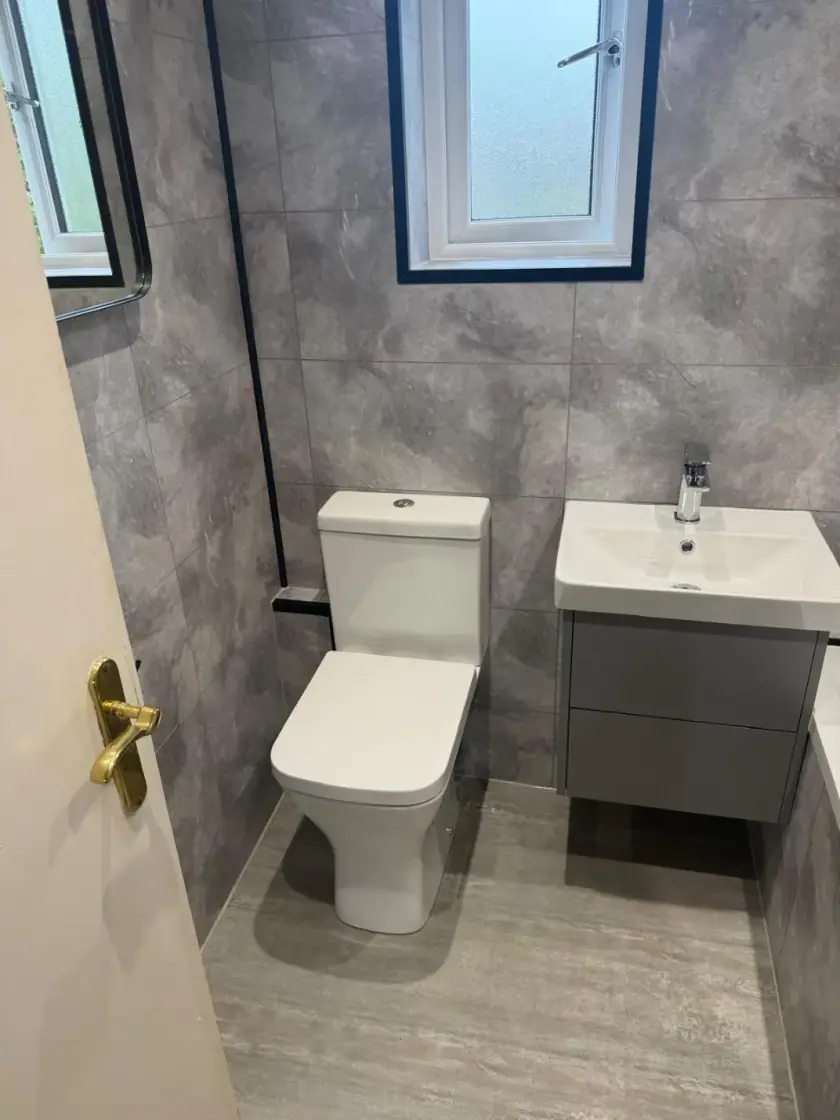
Planning a Bathroom Layout for Easier Access in Glasgow
Updated 11 October 2026
A bathroom that is easier to use starts with the person using it. The doorway, shower entrance, toilet position and storage all need to work together. If you are changing a Glasgow bathroom because movement has become difficult, describe the everyday tasks that cause problems before choosing new fittings.
Start with the tasks that need to become easier
Think through getting into the room, using the toilet, washing, drying and reaching clothes or towels. Note where someone needs help, has to stretch or feels unsteady. Include any walking aid, wheelchair or shower chair actually used. A room that looks open in a photograph may still lack the space needed for a particular person and their equipment.
For disability-related needs, an occupational therapist can help identify suitable adaptations. NHS inform explains occupational therapy and its role in everyday activities. Get individual advice where needed before ordering equipment. A general bathroom guide cannot determine the right seat height, rail position or transfer arrangement for everyone.
Measure the route into and around the room
Include the clear doorway opening, threshold, door swing and the space between fittings. A listed door width is not the same as the clear opening when the door and fittings are in place. Check the route from the bedroom too. A wider bathroom entrance does little if another narrow turn prevents the equipment reaching it.
Draw the room with doors, drawers and screens open as they would be during use. Leave room for assistance if required. Do not assume a standard turning dimension solves every layout: the equipment, movement and person's needs matter. Any change to a wall or doorway should be checked for structural and other building requirements before work starts.
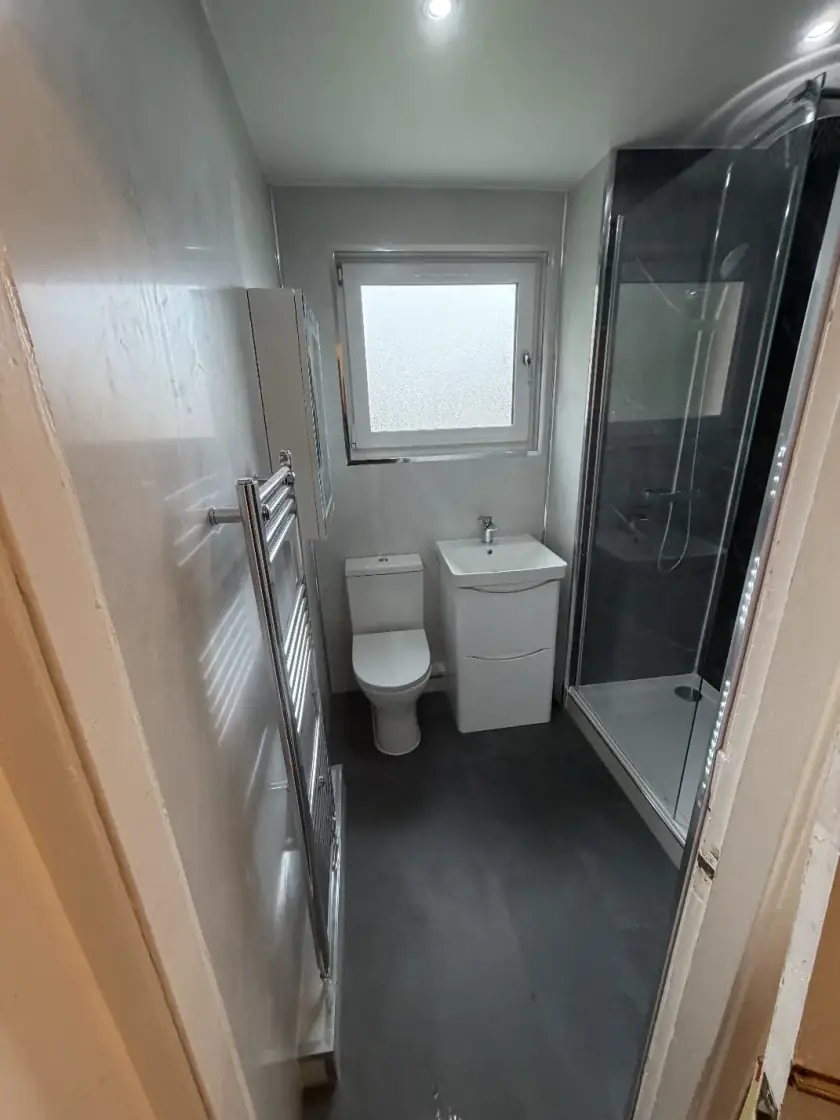
Choose a shower entrance that suits the floor
A walk-in shower may still have a step at the tray. A low-profile tray is not necessarily level with the floor once installed. Ask the installer to show the finished height and explain where the waste pipe will run. The available floor depth and structure can affect what is practical, especially in a flat.
A wet room needs suitable waterproofing, drainage and floor slopes, which are the gentle slopes directing water to the drain. An open shower also needs enough space to limit splashes outside the washing area. Compare these details in our walk-in shower and wet room guide, then discuss the arrangement with the people advising on the adaptation.
Put controls, seats and support within reach
Shower controls should be reachable from the intended washing position without an awkward stretch. A handset may be useful for seated washing, but its holder and hose need a suitable position. Check that handles can be operated comfortably with wet hands. Test the actual style of control where possible rather than assuming a small lever or touch panel will be easy.
Seats and grab rails need suitable load ratings, fixings and wall support. Their positions should follow the person's assessed needs. A shower riser rail, screen support or towel rail should not be used as a substitute. Plan the backing and fixing locations before wall finishes are installed so the necessary support is built into the work.
Check the toilet and basin as a pair of practical tasks
A higher toilet can help some people but be unsuitable for others. Seat height, foot support, transfer space and any assistance needed should be considered together. Check where the flush control and toilet paper will sit. Do not choose a toilet solely because it is labelled comfort height or marketed for accessible bathrooms.
A basin may need clear space underneath for seated use, along with suitable protection from hot surfaces or pipes. Storage beneath it can reduce that space. Check the reach to the tap and mirror, and where washing items will be kept. The fitting dimensions need to match how the person will use them, not just fit within the room plan.
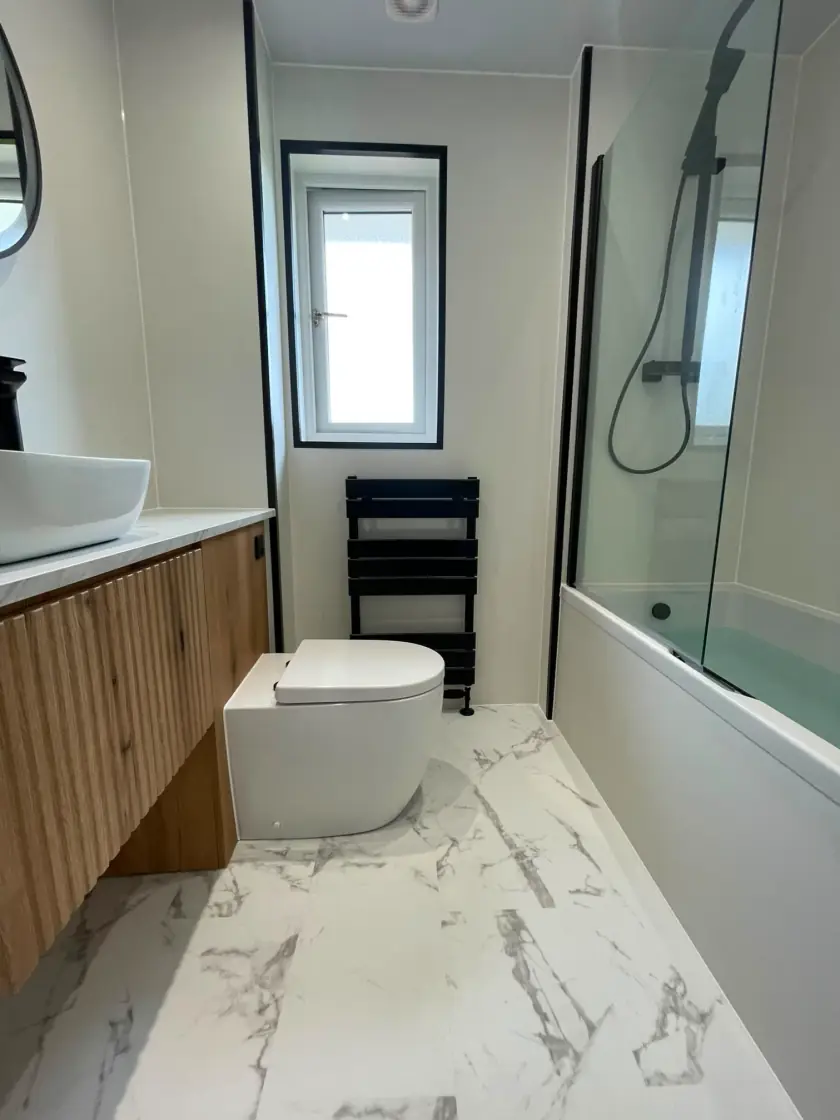
Make the floor and fittings easier to see
Choose flooring with suitable information about its performance in the expected wet and barefoot conditions. Matt appearance alone does not establish slip resistance. Keep the route clear of loose objects and plan where water will be contained. Wall panels may simplify wall cleaning, but they do not reduce a floor threshold or make the floor safer by themselves.
Lighting should make steps, wet areas and controls easy to see without uncomfortable glare. Contrast between important fittings and their background may help some users. Ask an electrician to specify suitable lights and controls for the bathroom positions. If automatic lighting is proposed, check how it behaves during a long shower and whether manual control is available.
Keep useful storage without narrowing the room
Put everyday toiletries and towels where they can be reached from the relevant position. A shallow cupboard may be more useful than a deep unit that blocks movement. Avoid storage that requires climbing, leaning over the bath or moving a walking aid aside. Keep cleaning products stored appropriately without using the main access route for baskets or spare supplies.
Where needs may change, ask whether the layout can accommodate later alterations without major rebuilding. Record any concealed support positions and keep product information. This does not make a room suitable for every future circumstance, but it can make later discussions more informed. Do not buy extra equipment before its usefulness and fit have been checked.
Agree the work and temporary arrangements
Discuss the proposed layout through our bathroom design service, sharing any professional recommendations you already have. Confirm which work can be provided and how bathroom access will be managed during installation. Call Dream Bathrooms Glasgow on 0141 471 9145 to explain your requirements and arrange a discussion about the room.
Plan your bathroom in Glasgow
Talk through your room, the changes you want and the work that needs to be included.