
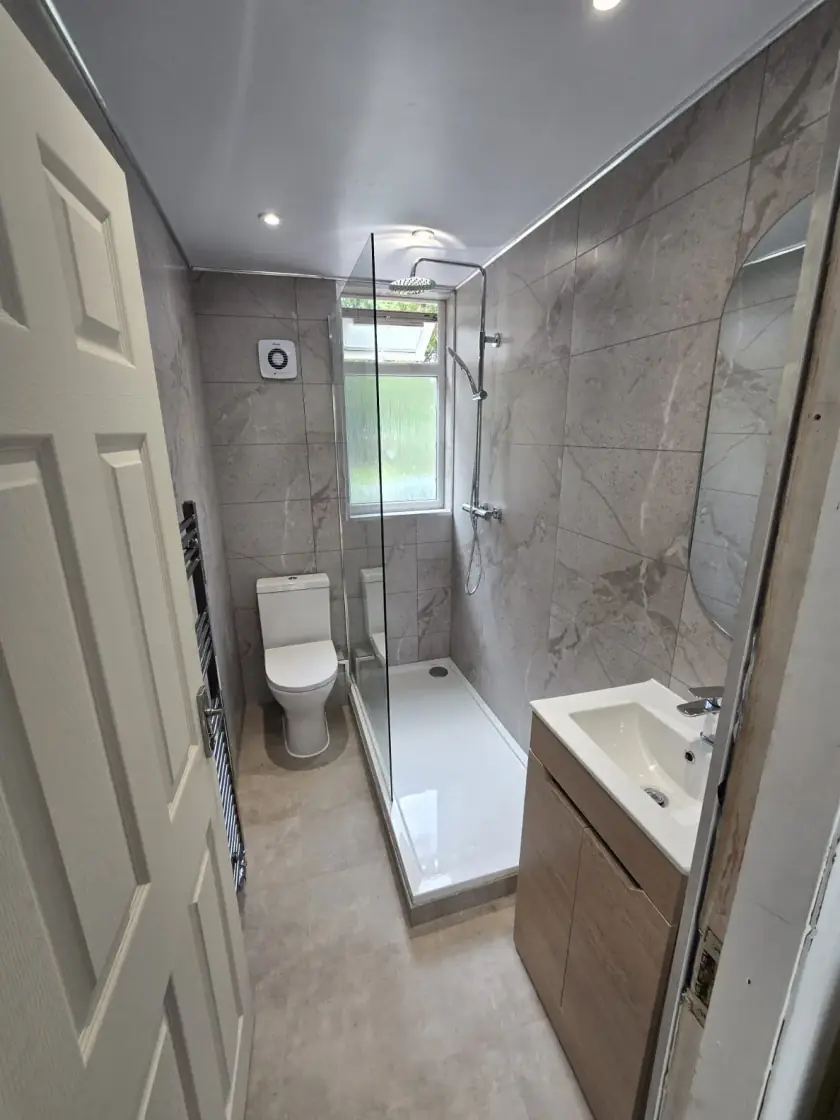
Wall-Hung or Floor-Standing Bathroom Vanity?
Updated 11 October 2026
A wall-hung vanity leaves a gap beneath the cabinet, while a floor-standing vanity rests on a base or legs. Either can provide useful basin storage. The better choice depends on the room, wall support, pipework and what needs to fit inside. This guide helps Glasgow homeowners compare the practical details as well as the front of the cabinet.
Compare the space each unit actually uses
Measure width and depth, then mark the vanity on the bathroom plan with its drawers or doors open. Check the route to the shower and toilet. A wall-hung cabinet may leave more floor visible, but it can project just as far into the room as a floor-standing model. The clear walking space matters more than the impression given by a photograph of a floating unit.
Check the basin too. A shallow cabinet may save room while leaving a basin that is awkward for washing. A countertop bowl adds height above the furniture, which affects the finished position of the basin rim and tap. Try a similar arrangement where possible. Our bathroom design service in Glasgow is a starting point for comparing the complete basin, tap, cabinet and surrounding space.
Look inside before judging storage capacity
Drawers make some items easy to see, while cupboards may suit taller bottles or larger supplies. Pipe cut-outs, hinges and the basin can reduce usable storage. Ask for internal dimensions or examine the exact model. A large exterior does not guarantee a large useful interior. Bring a list of the things you want to store, including their sizes, rather than choosing only by the number of drawers.
Floor-standing units do not always hold more, and wall-hung units are not always limited to small toiletries. Compare the actual products. Our drawer and cupboard storage guide explains the everyday differences. Keep frequently used items within comfortable reach and cleaning products suitably secured where children use the room. Leave access to valves and waste connections rather than packing the cabinet around them permanently.
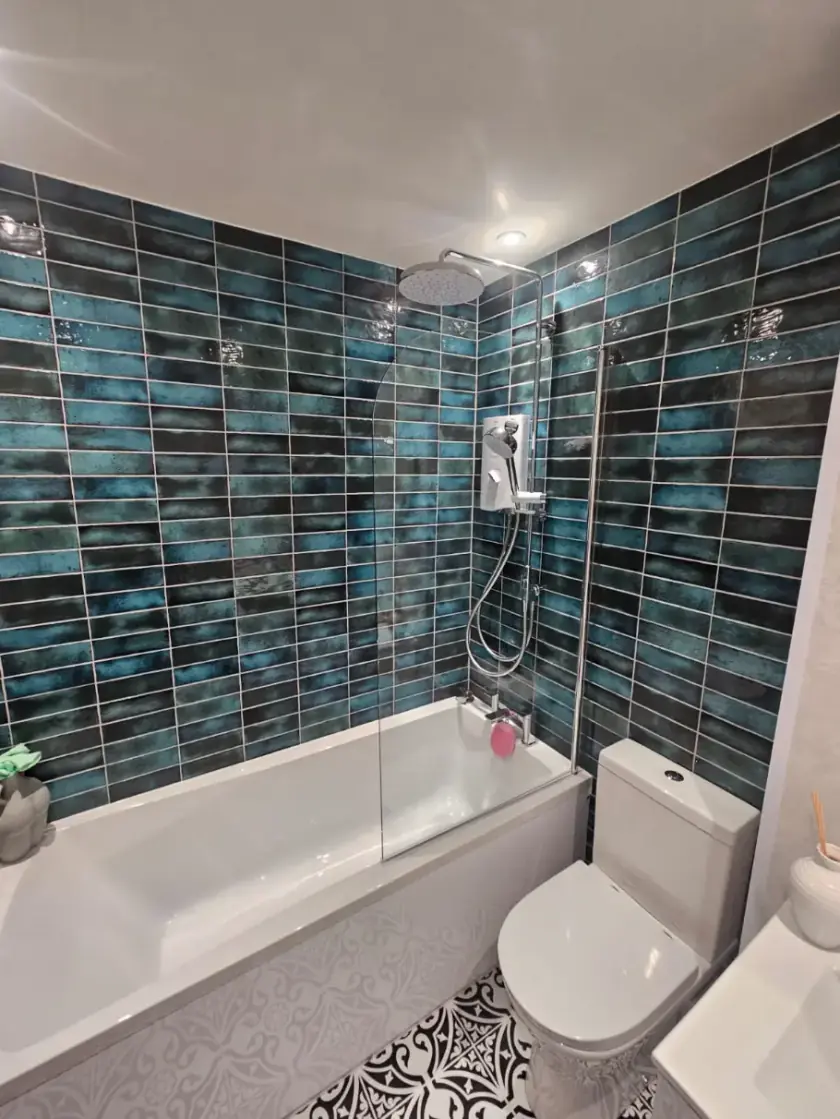
Confirm the support and plumbing requirements
A wall-hung vanity needs fixings and wall support suitable for the complete unit, basin and intended use. The installer should check the construction rather than assuming that brick, stone or plasterboard is automatically suitable. Any additional support is best planned before the wall is finished. Do not assume a replacement cabinet can reuse existing brackets merely because their spacing looks similar; the manufacturer's system and requirements need to be followed.
A floor-standing vanity also needs installation according to its instructions, including any wall fixings required for stability. It is not necessarily a loose piece of furniture. Ask how the water and waste pipes will fit without interfering with drawers or weakening the cabinet. Unplanned cuts can reduce storage and damage the finish, so the chosen unit and pipe route should be checked together before installation begins.
Check cleaning access and moisture care
With a wall-hung unit, make sure the gap underneath is usable for cleaning rather than too low to reach comfortably. With a unit on legs or a plinth, check how the floor and edges will be kept clean. Avoid squeezing the cabinet into a narrow gap that traps dirt beside it. A small adjustment to width or position can be more useful than a decorative extra.
Bathroom furniture needs care even when described as moisture-resistant. Follow the manufacturer's instructions and deal with splashes or leaks rather than leaving water around edges and joints. Check how the basin is sealed to the wall and cabinet as specified. Neither mounting style makes a unit immune to water damage,.
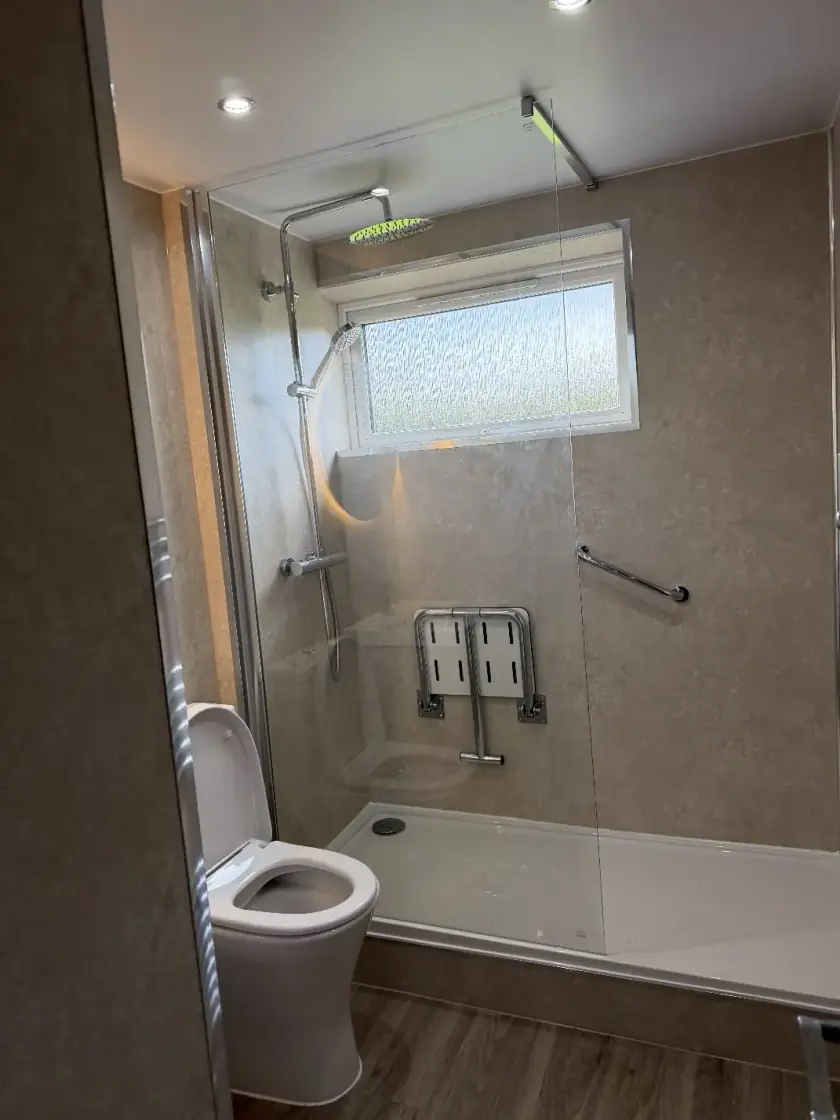
Compare the fitted cost and daily comfort
Ask for the total price including the basin, tap, waste, cabinet, wall support, pipe alterations and repairs to walls and floors disturbed by the work. Some furniture prices exclude items shown in the photograph. Confirm the finish and handles too, especially if you want them to match other fittings. If a supplier proposes a substitute, have the installer check its dimensions and requirements before accepting it. Similar appearance does not prove that it will fit the same plumbing.
Review the finished basin height, mirror position and lighting for everyone who uses the room. A wall-hung unit does not automatically provide wheelchair access: the cabinet, basin and pipes may still obstruct the space needed beneath. If individual movement or care needs affect washing, include appropriate advice in the plan. Keep the choice centred on comfortable use rather than assuming one style is more accessible.
At handover, check that doors and drawers open properly and that service access remains usable. Keep the product details and care instructions. Our bathroom installation page is the next step for discussing a full refit. Call 0141 471 9145 with the room details and the storage you need, so the vanity can be chosen as part of the whole bathroom.
Plan your bathroom in Glasgow
Talk through your room, the changes you want and the work that needs to be included.