
Wall-Hung or Floor-Standing Toilet: Which Suits Your Room?
Updated 11 October 2026
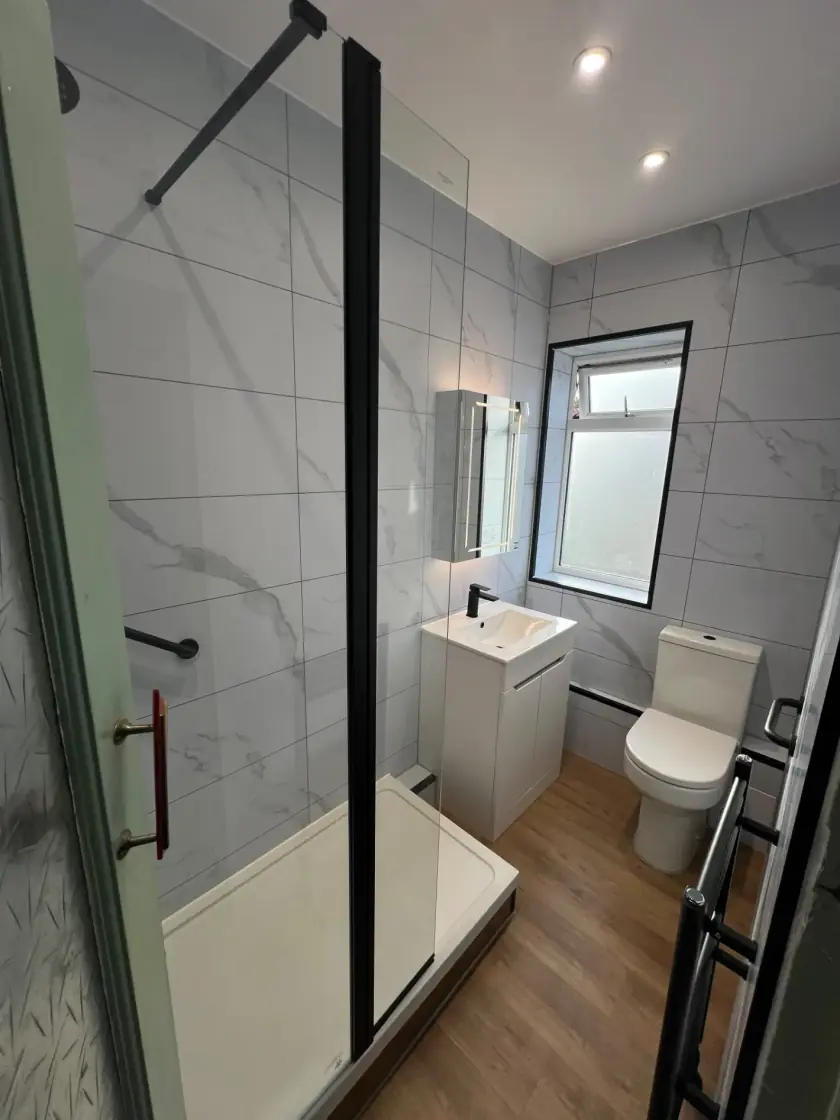
A wall-hung toilet leaves the floor beneath the pan clear. A floor-standing toilet rests on the floor and may have an exposed or concealed cistern. Both can suit a modern or traditional bathroom. This guide helps Glasgow homeowners compare the complete installation, usable space, cleaning and repair access before choosing the appearance they prefer.
Understand what sits behind the visible pan
A wall-hung toilet needs an appropriate supporting system installed for the selected pan and building. The cistern and connections are usually concealed within a wall or new boxing. The pan should not be treated as something that can simply be fixed to any finished wall. Ask the installer to explain the support, fixings and required depth before ordering, including how the frame or other specified system relates to the floor and wall.
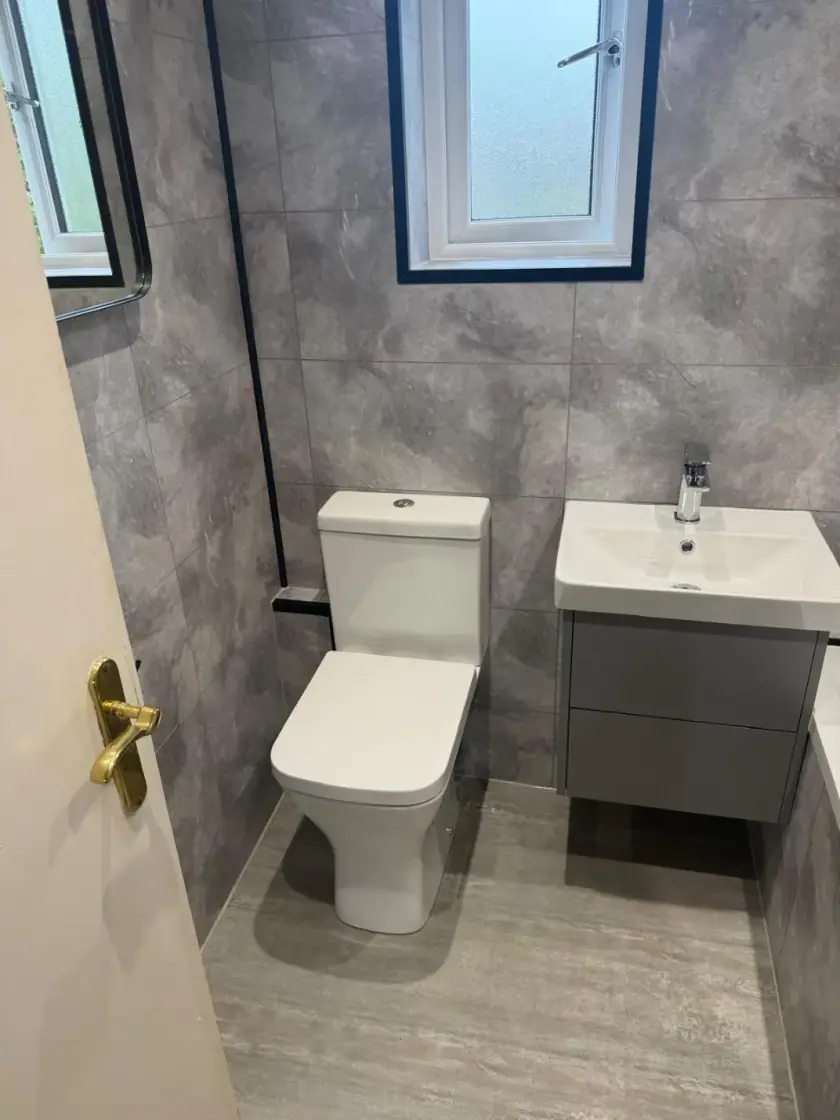
A floor-standing toilet may be close-coupled, with a visible cistern connected above the pan, or back-to-wall with a concealed cistern. Floor-standing does not therefore mean every working part is visible. Compare the complete arrangement rather than just the pan. Our bathroom design service in Glasgow can help you discuss the toilet with the basin, shower and storage so the whole layout remains practical.
Compare finished dimensions and comfortable use
Measure how far the complete installation will project into the room, including any boxing needed for a concealed cistern. A wall-hung pan can leave more floor visible without necessarily providing more actual room in front of it. Compare the chosen products on the plan. Check the space beside the toilet and the bathroom door in its open position, rather than assuming one mounting style always saves space.
Seat height should suit the people using the room. Wall-hung installation height can be set within the system's requirements, but it is not something to adjust casually afterwards. Floor-standing models also come in different heights. A taller seat is not automatically more comfortable for everyone. If transfers, mobility or care needs affect the choice, seek individual advice and include any required supports and space for assistance in the design.
Check the waste route and service access
Ask the plumber to check the existing waste and water connections against the proposed system. Moving a toilet or concealing a cistern can involve more work than swapping a visible fitting. In a flat, shared drainage or building construction may affect what is possible. The quote should explain any pipe changes and repairs to walls and floors disturbed by the work, with uncertainties about concealed areas identified before the room is stripped out.
For a concealed cistern, ask exactly which parts can be serviced through the flush-plate opening or other access panel. Keep that access clear of shelves or fixed furniture. The pan, cistern and flush plate need to be compatible; similar-looking parts are not necessarily interchangeable. Retain the exact model references and ask about replacement parts. Neat concealment should not come at the expense of a workable repair route.
Think about cleaning and the fittings you touch
A clear floor beneath a wall-hung pan can be easier to reach with a mop, provided the gap is usable. Floor-standing models vary in shape: some have more exposed curves and pipework to clean around than others. Look behind and beside a showroom sample where possible. The amount of cleaning depends on the actual shape and access, not only on whether the toilet touches the floor.
Check how the seat is removed for cleaning and whether replacements are available. Try the flush control for reach and ease of use. Rimless and other bowl designs are separate choices from the mounting style. Our rimless toilet comparison explains what to look at inside the pan. Follow the manufacturer's care instructions for the ceramics, seat, flush plate and any special surface coating.
Compare the whole price and installation plan
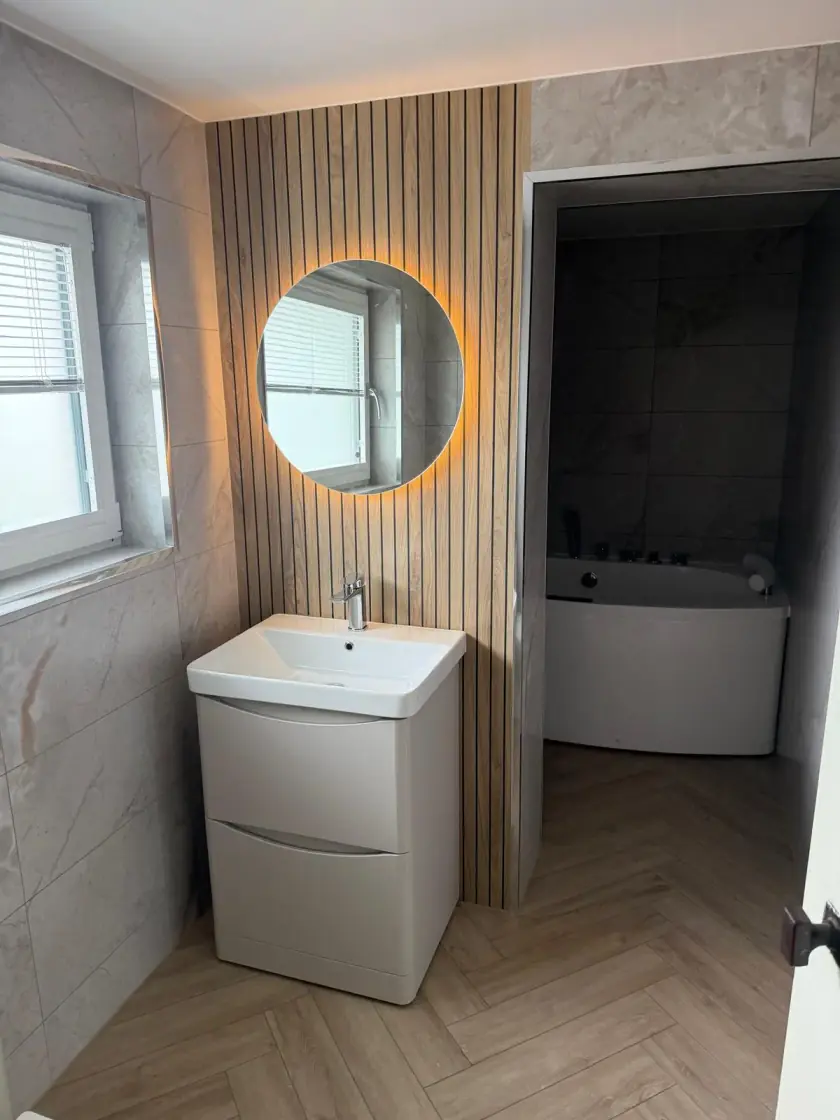
Include the pan, seat, cistern, flush plate, support system, plumbing, boxing, finishes and labour in each quote. A wall-hung pan price alone leaves out important parts of the installation. A floor-standing option may also require concealed work, depending on the design. Ask for a clear description of what is supplied and which existing parts, if any, will remain. Have substitutions checked before they are accepted.
If you are keeping existing floor or wall finishes, ask how the new toilet will meet them. Removing an old pan can reveal an unfinished area or marks that a smaller replacement does not cover. This is a practical cost to identify before ordering. Include any repairs or replacement flooring in the comparison rather than treating the toilet as a completely separate purchase.
At handover, ask for the flush and access points to be demonstrated and check that the agreed seat and fittings have been installed. Keep the product details, guarantees and invoice. Our bathroom installation page explains the next step for a refit. Call 0141 471 9145 to discuss the room and the features that matter most to you.
Plan your bathroom in Glasgow
Talk through your room, the changes you want and the work that needs to be included.