
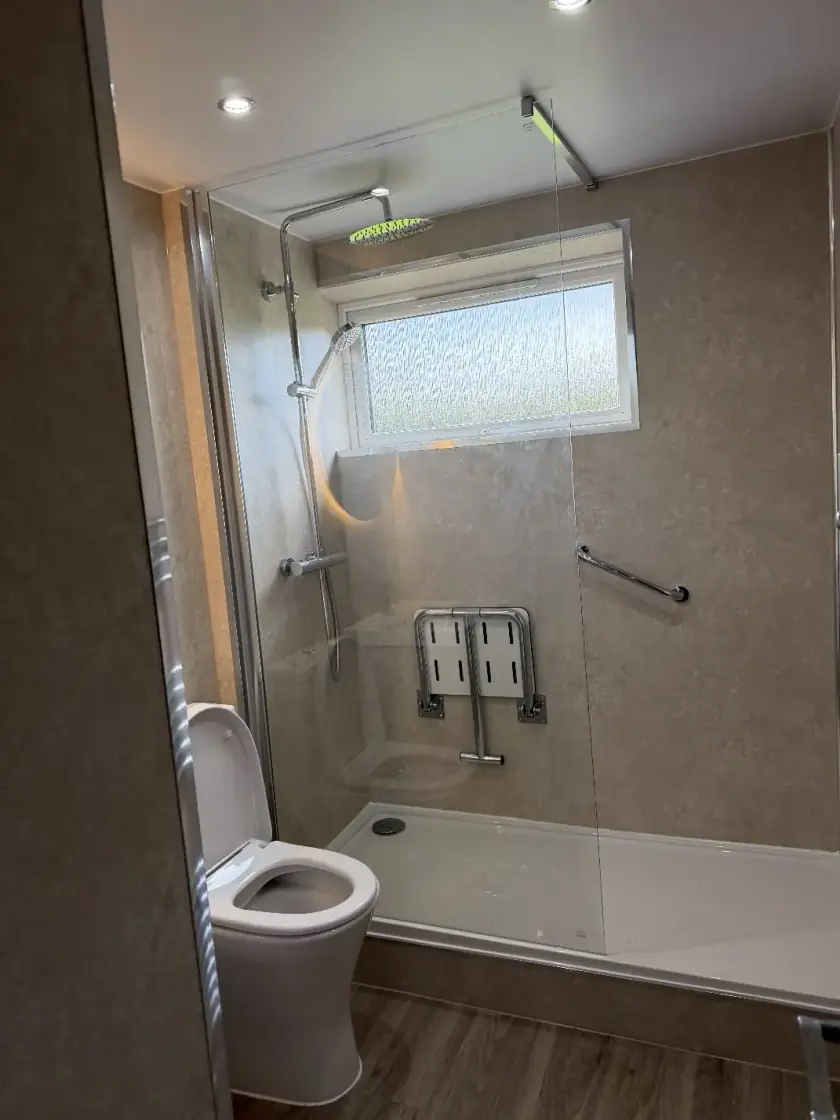
Five Bathroom Checks for Older Adults
Updated 11 October 2026
A bathroom should suit the person using it, including how they stand, reach, see and move around. Age alone does not tell you which fittings they need. These five checks help families in Glasgow discuss practical improvements with the person concerned, seek individual advice where needed and prepare a clear brief for any bathroom work.
1. Start with the tasks that have become difficult
Ask which part of the routine causes concern. It might be stepping over the bath, standing long enough to shower, turning a stiff tap or reaching a towel. Listen to the person's preferences as well as the difficulty. Replacing the bath with a shower may help some people, but it is not the answer for everyone. Write down the main problems before looking at products or arranging building work.
Where balance, health or mobility affects washing, an occupational therapist can advise on the person and their home. NHS Inform explains what occupational therapy involves. If council support for adaptations may be needed, ask about assessment before ordering. A bathroom fitter can discuss installation, but that does not replace a care assessment or establish eligibility for funding. Bring any recommendations to the survey.
2. Clear the route and put daily items within reach
Look at the route from the bedroom or hallway as well as the bathroom itself. Check door openings, thresholds, loose objects and the space around fittings. A walking frame needs room while the person turns and reaches the toilet or basin. Draw the bathroom door and cupboard doors open on the plan. A layout that looks spacious with everything closed may still be difficult during normal use.
Move daily toiletries and towels to a comfortable position without creating new obstructions. Avoid making someone reach over the bath or stand on a stool for regular supplies. Loose mats and trailing items need careful attention because they can become trip hazards. NHS Inform's home safety check provides wider advice about preventing falls. Keep any proposed changes suited to the person's actual routine and abilities.
3. Plan supports and bathing fittings together
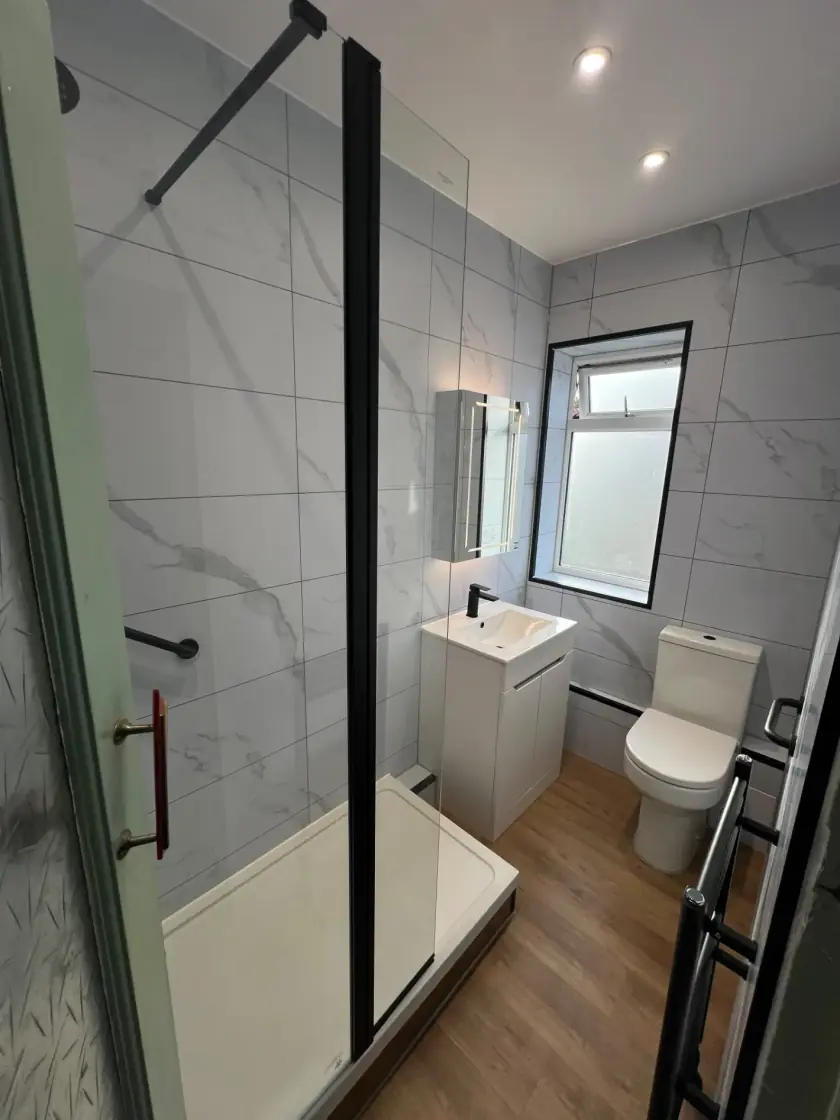
If rails or a shower seat are recommended, their position, size and fixing should suit the person and the wall construction. Do not use a towel rail or shower screen as a handhold. Tell the installer about supports before new wall finishes go on, so any required reinforcement can be included. A standard rail height copied from a website may not suit the intended user or transfer method.
Check how the person will enter, wash, dry and leave the bath or shower. A walk-in shower can still have a raised tray edge; a low threshold is not the same as level access. A bath with a door has its own operating routine and needs individual consideration. Our mobility-friendly bathroom guide explains why the entrance, controls, support and space for assistance must be planned together.
4. Make controls and lighting easy to use
Try taps and shower controls if possible. Check the grip needed, the force required and whether the markings are easy to understand. A lever may help someone with limited grip, while small buttons or a touch screen may be less suitable. Think about reaching the shower controls before entering the spray. A thermostatic fitting can help manage temperature changes, but proper installation, maintenance and any necessary assistance remain important.
Ask the electrician to plan lighting that makes the route, fittings and controls clear without harsh glare. Include how the person will switch the lights on at night. Contrast between fittings and surrounding surfaces may help some users, but individual sight needs should guide decisions. Avoid solving poor lighting with trailing extension leads or unsuitable portable lamps. Bathroom electrical products must suit their actual position and be installed appropriately.
Include the person in a demonstration of the proposed controls wherever possible. A fitting that a relative finds simple may still be hard for its main user to operate. Check how cleaning and maintenance will be managed too. If someone needs help with those tasks, arrange it rather than assuming that an easy-clean label removes the need for regular care.
5. Check the floor and agree the work clearly
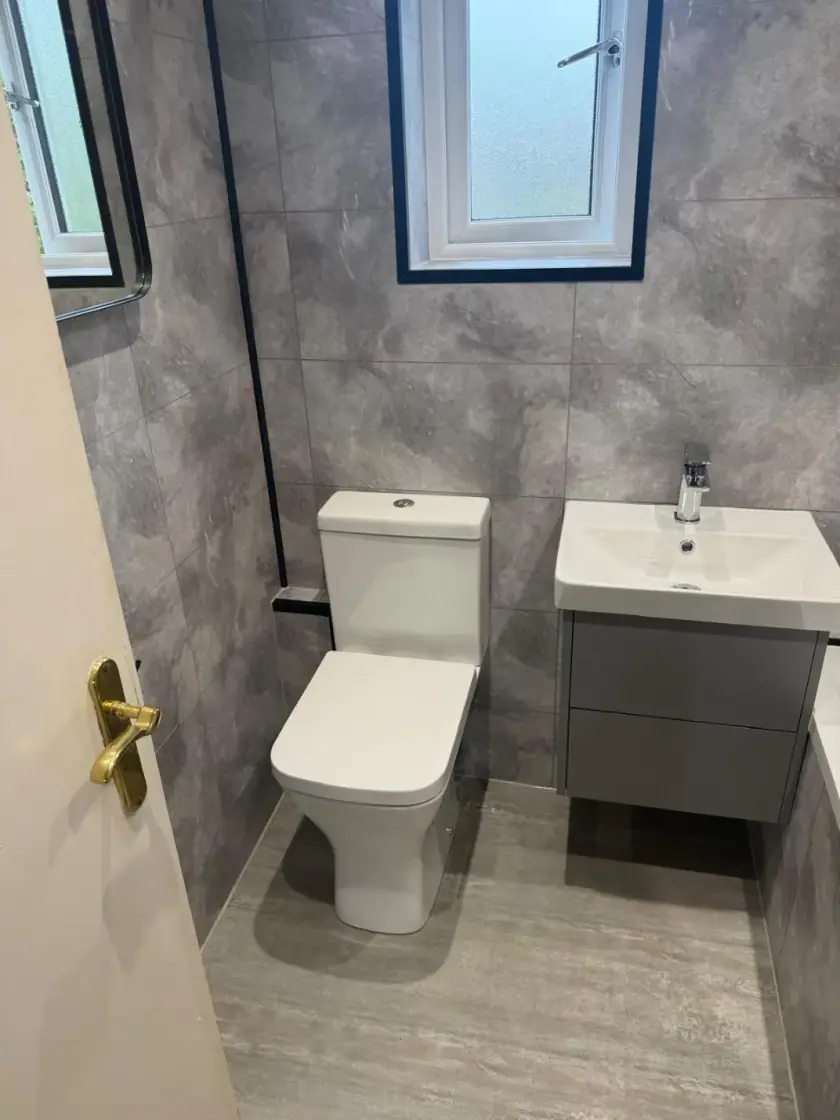
Choose flooring for the intended bathroom conditions and ask for relevant wet-use slip-resistance information. Appearance alone cannot establish how a surface performs under wet bare feet. Keep cleaning, drainage and the removal of soap residue in the discussion. No floor makes every fall impossible. If changing the toilet, check the complete seat height with the person: a higher pan is not automatically more comfortable or easier for everyone.
Before accepting a quote, check that the agreed layout, supports, fittings, preparation and repairs to walls and floors disturbed by the work are included. Ask how any unexpected repairs will be handled and how the finished bathroom will be demonstrated. Our bathroom design service in Glasgow is a starting point for discussing the proposed room. Call 0141 471 9145 with the person's priorities and any assessment advice, so practical needs remain central to the work.
Plan your bathroom in Glasgow
Talk through your room, the changes you want and the work that needs to be included.