
Choosing Slip-Resistant Flooring for a Glasgow Bathroom
Updated 11 October 2026
A bathroom floor needs to suit wet feet, ordinary cleaning and the people using the room. Do not choose it from a matt finish or an anti-slip label alone. For a Glasgow refit, ask for product information relevant to the exact flooring and where it will be installed.
1. Ask what the slip information actually means
Flooring can be tested in different ways and under different conditions. A result for shoes or a dry surface is not automatically evidence for wet barefoot use. Ask the supplier to explain the test information for the actual product and its intended bathroom location. An R rating from a test using shoes does not settle every bathroom flooring choice.
The HSE guide to assessing slip resistance explains why the test conditions and finished surface matter. The practical point for a homeowner is simple: request relevant evidence rather than assuming a rough-looking sample is suitable. The installer or supplier should be able to explain the choice without making an absolute promise that nobody can slip.
Keep the product name and specification with the quote. Similar colours within a range may have different finishes or intended uses. If a substitute is proposed, check its suitability again rather than accepting it because it looks almost identical. This is especially important where the floor forms part of the shower area itself.
2. Match the product to the wet area
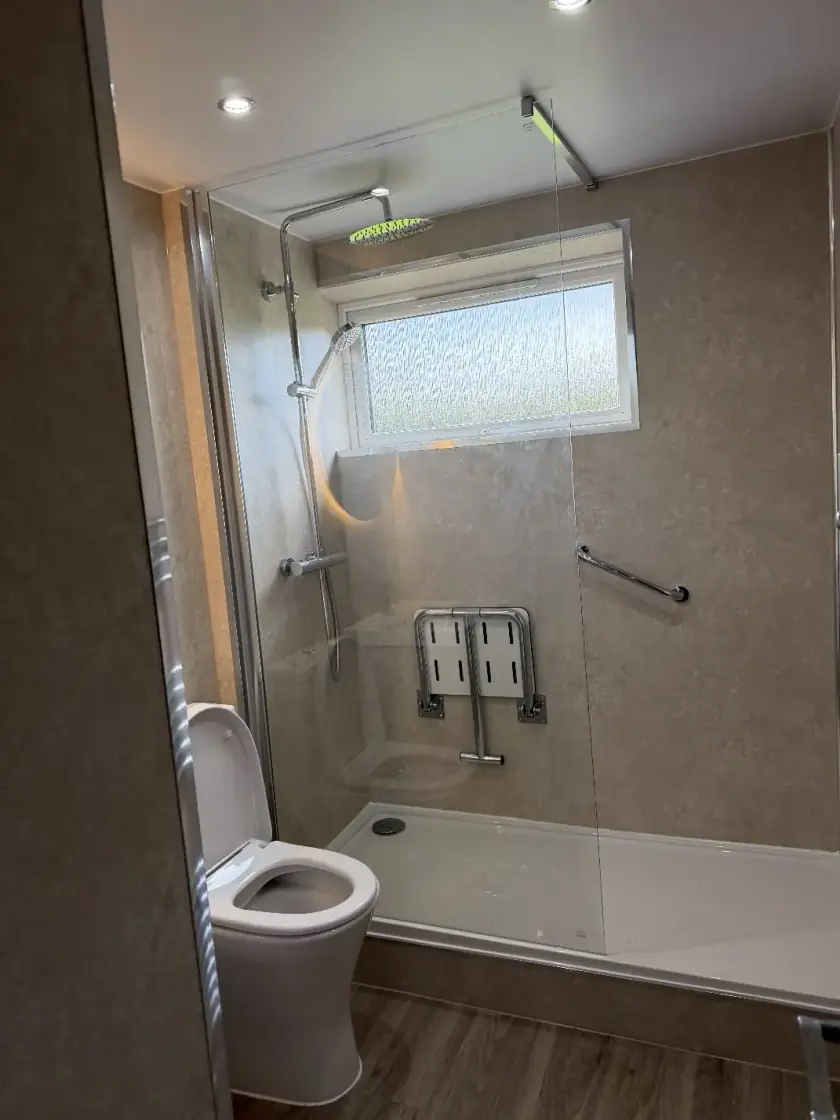
A floor used around an enclosed shower has a different job from a floor that is directly showered on and drains to a waste outlet. Confirm the intended use before comparing tiles, sheet flooring or planks. A product described as bathroom-suitable is not necessarily approved for every level-access shower arrangement.
Water resistance, waterproofing and slip resistance are separate questions. The floor covering may tolerate water while joints or the construction beneath still need specific detailing. Ask how the selected system will meet the tray, walls and doorway. The answer should relate to the actual product instructions and proposed installation, not simply its appearance.
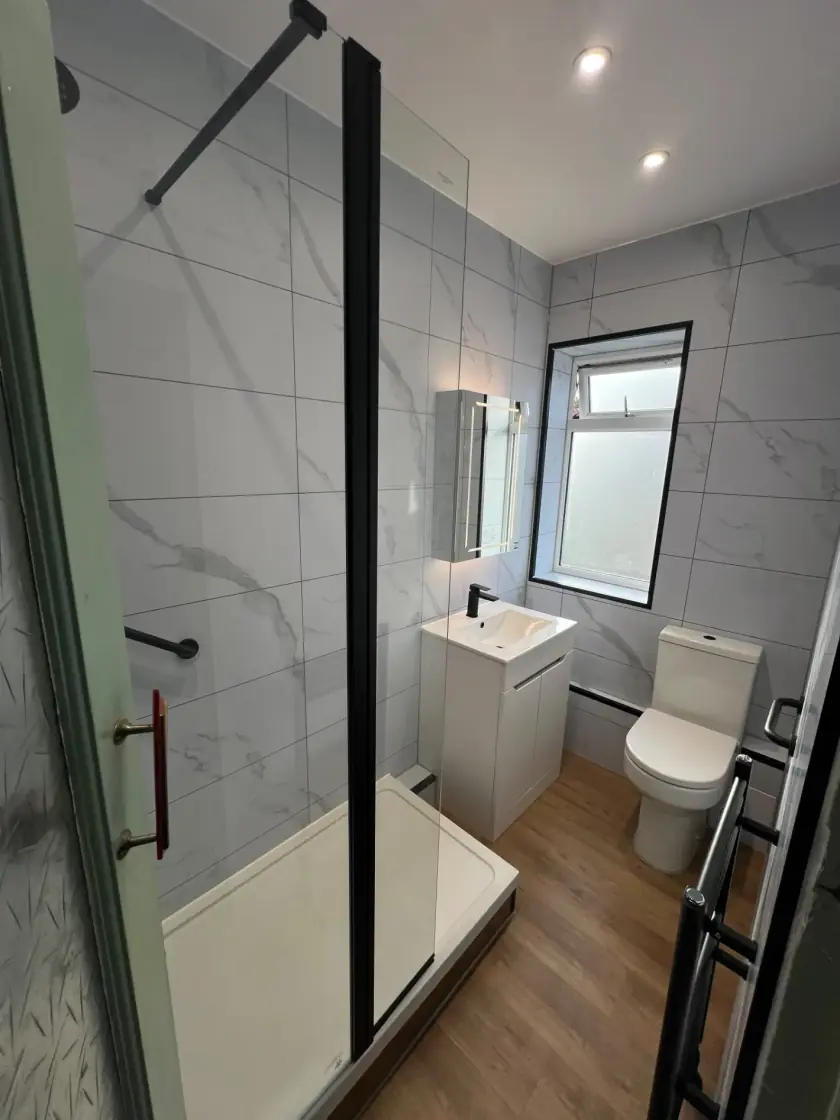
If you like a wood or stone effect, compare suitable products that provide that look. There is no need to choose real timber or stone just for the name. Check comfort underfoot and any heating compatibility as well as cleaning. The right choice is the one that suits the use and complete construction of your bathroom.
3. Check the existing floor and transitions
The installer should assess the floor beneath the new finish for condition and suitability. Explain known leaks, movement or damaged areas before the quote is finalised. Some issues may remain hidden until removal. Ask how any additional repair will be explained and approved rather than assuming a new surface will solve problems underneath.
Check the height of the finished floor at the doorway, shower entrance and adjacent room. New boards, preparation layers or heating can change it. An unexpected step or awkward transition can undermine an otherwise practical layout. Ask for those details on the proposal before ordering products that depend on a particular finished height.
Where somebody has mobility difficulties or needs assistance, include that in the design discussion early. Flooring is one part of the arrangement alongside access, supports, lighting and clear space. Seek advice for the individual's needs rather than relying on a generic floor label to make the whole bathroom suitable.
4. Plan a cleaning routine you can maintain
Request the manufacturer's cleaning instructions before buying. A heavily textured product may need a different cleaning method from a smoother surface. Check the recommended products and tools, including whether a particular treatment or sealer is permitted. Avoid adding polish or a coating by guesswork, as that changes the surface you originally selected.
Think about the room around the floor too. Leave enough room to clean beside the toilet, beneath furniture and around the shower entrance. Tiny inaccessible gaps can collect dirt. Keep bathroom storage off the main walking route and choose places for towels and toiletries so they do not end up scattered where people step out of the shower.
Deal with escaping water by checking its cause. A damaged screen seal, poor drainage or a leak needs attention rather than a permanent collection of mats around it. Any mat should suit its position and remain secure. Include ventilation in the bathroom plan so moist air can be removed as intended after bathing.
5. Compare the complete flooring proposal
A useful quotation covers the floor product, preparation, fitting and finishing at edges and transitions. Ask whether removing the old surface and disposing of waste are included. If waterproofing or repairs are needed, these should be explained separately enough to understand. Comparing the price per square metre alone can miss much of the actual job.
View samples in your bathroom's light and beside the wall finish. A simple colour can work well without making the floor the main decorative feature. Keep the practical requirements settled first, then choose among suitable designs. Ask for the final product and installation details to be recorded so there is no confusion over the finish supplied.
Our bathroom installation service in Glasgow can help you discuss flooring as part of the complete room. For wider arrangements, see our small bathroom layout guide. Call Dream Bathrooms Glasgow on 0141 471 9145 to discuss a floor and layout suited to your household.
Plan your bathroom in Glasgow
Talk through your room, the changes you want and the work that needs to be included.