
Five Ways to Make a Bathroom Easier to Use
Updated 11 October 2026
A bathroom adaptation should help the person who uses it: getting through the door, reaching the controls, washing and using the toilet. Start with those tasks rather than a standard list of accessible products. These five points help Glasgow homeowners prepare for a bathroom discussion and identify where advice from an occupational therapist may be useful.
1. Plan around the person's movement and support needs
Describe the tasks that are difficult now. Someone may struggle to lift a leg over the bath, stand in the shower or turn a small tap. Another person may need room for a walking frame, wheelchair or helper. Those needs lead to different layouts. A product described as accessible does not automatically solve all of them or suit everyone in the household.
An occupational therapist can assess how a person's needs relate to everyday activities and their home. The NHS explanation of occupational therapy describes that role. If health, balance or movement affects bathing, seek that advice before committing to a permanent layout. Bring any agreed recommendations to the bathroom appointment so the installer can work from them.
If you may need council help with an adaptation, ask about assessment and possible assistance before ordering the work. Eligibility, the process and available help depend on your circumstances. A private bathroom quotation is not an approval for funding. Our bathroom design service in Glasgow can discuss the proposed room, while any care or funding assessment remains a separate step.
2. Check the route through the door and around the room
Measure the usable doorway opening and the space beside each fitting, not just the room's total floor area. Include the actual walking aid or wheelchair where relevant. Draw doors and cupboards in their open positions. A basin can appear compact on a plan but still obstruct the route to the toilet, especially when its cupboard doors are open.
Changing the bathroom door may help, but each option needs checking. An outward-opening door must not create a problem in the hallway. A sliding door needs enough suitable wall space and a handle the person can use. Widening an opening can involve more than replacing the frame. Ask the installer to explain the necessary building work and any approvals before including it in the design.
Keep everyday storage within comfortable reach so the person does not need to stretch over the toilet or bend behind the basin. Place spare towels and toiletries where they can be reached without blocking the walking route. A clear floor is useful, but wall-mounted furniture must still allow enough space for the person's legs, equipment and any help they need.
3. Choose the shower, seat and rails together
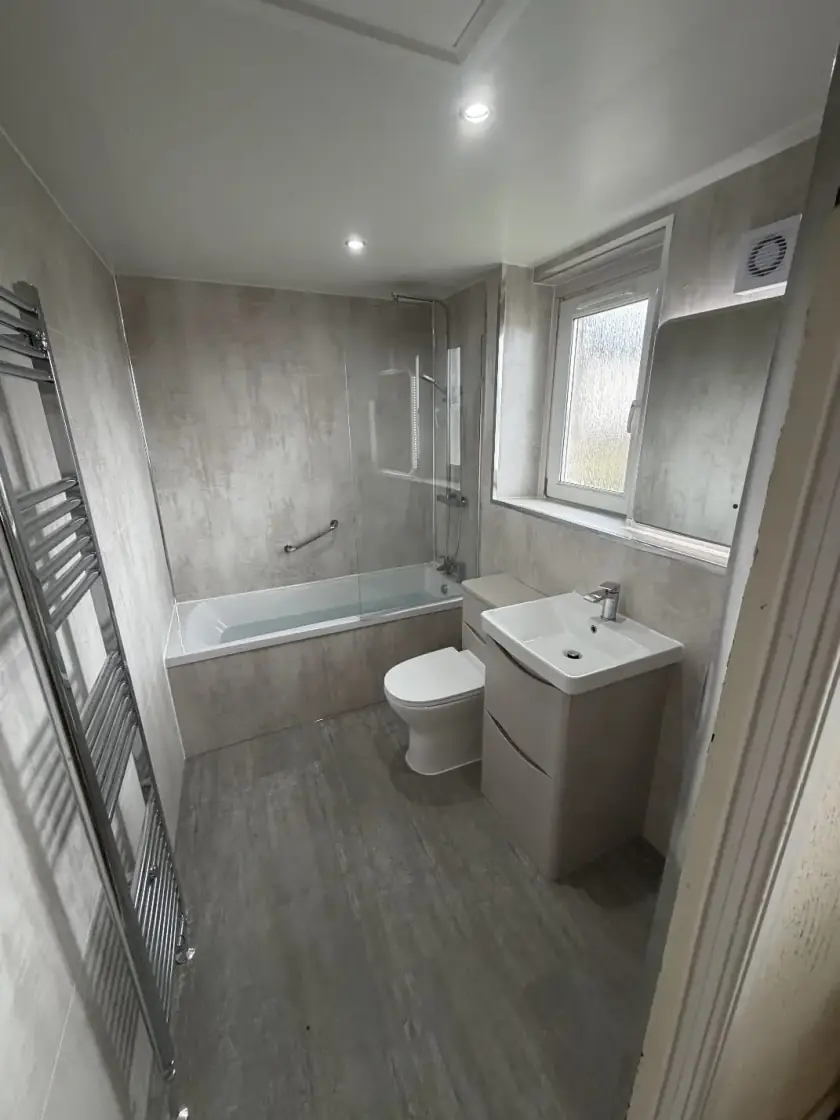
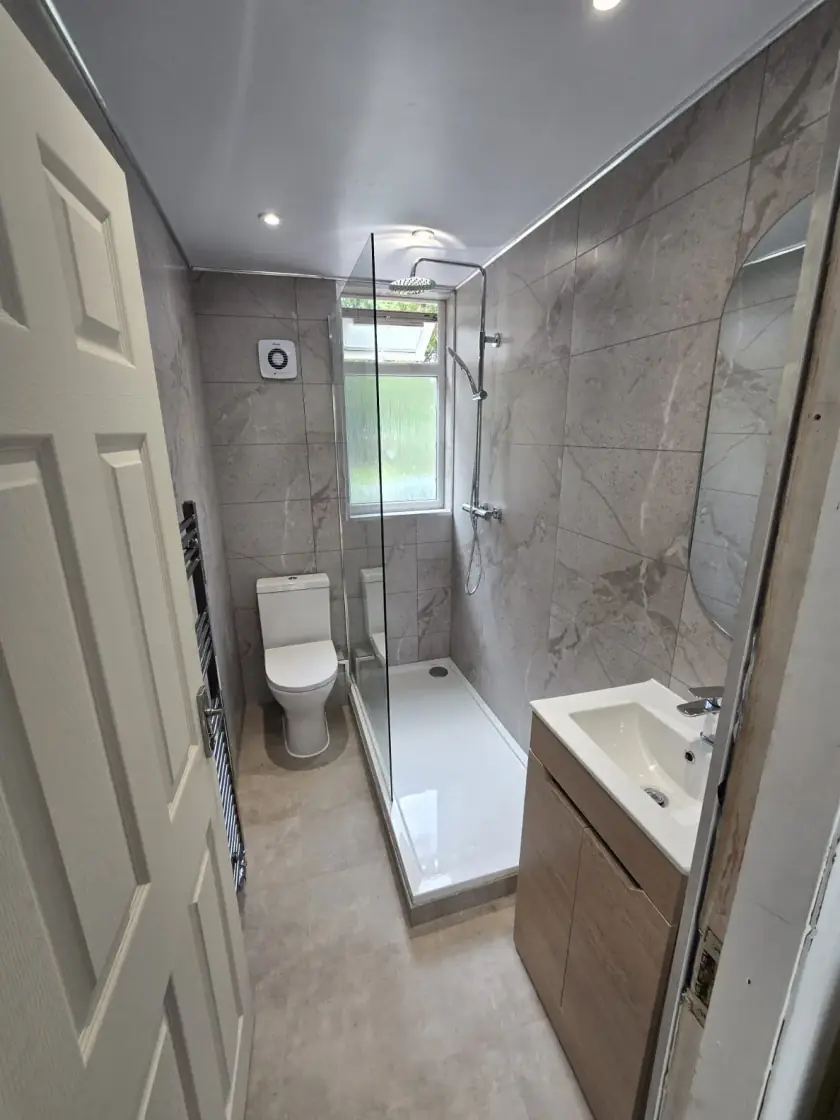
A lower shower edge can reduce the height someone needs to step over, but it is not the same as a level entrance. Ask what can be achieved with the existing floor and drainage. The finished height, entrance width, screen and position of the controls all affect use. Do not order a tray solely because its description says walk-in or low profile.
If a seat or support rails are needed, their position and fixing must suit the person and the wall construction. A towel rail, shower screen or ordinary shelf is not a substitute for a purpose-designed support. Tell the installer about these fittings before walls are closed, so any necessary support behind the finished surface can be planned and included in the price.
Think through the whole showering routine. Can the person reach the controls before entering, place soap nearby, use the handset while seated and reach a towel afterwards? Leave space for assistance where required. Our comparison of low trays and level-access wet rooms explains why the entrance and drainage need to be planned together.
4. Select controls and toilet fittings for comfortable use
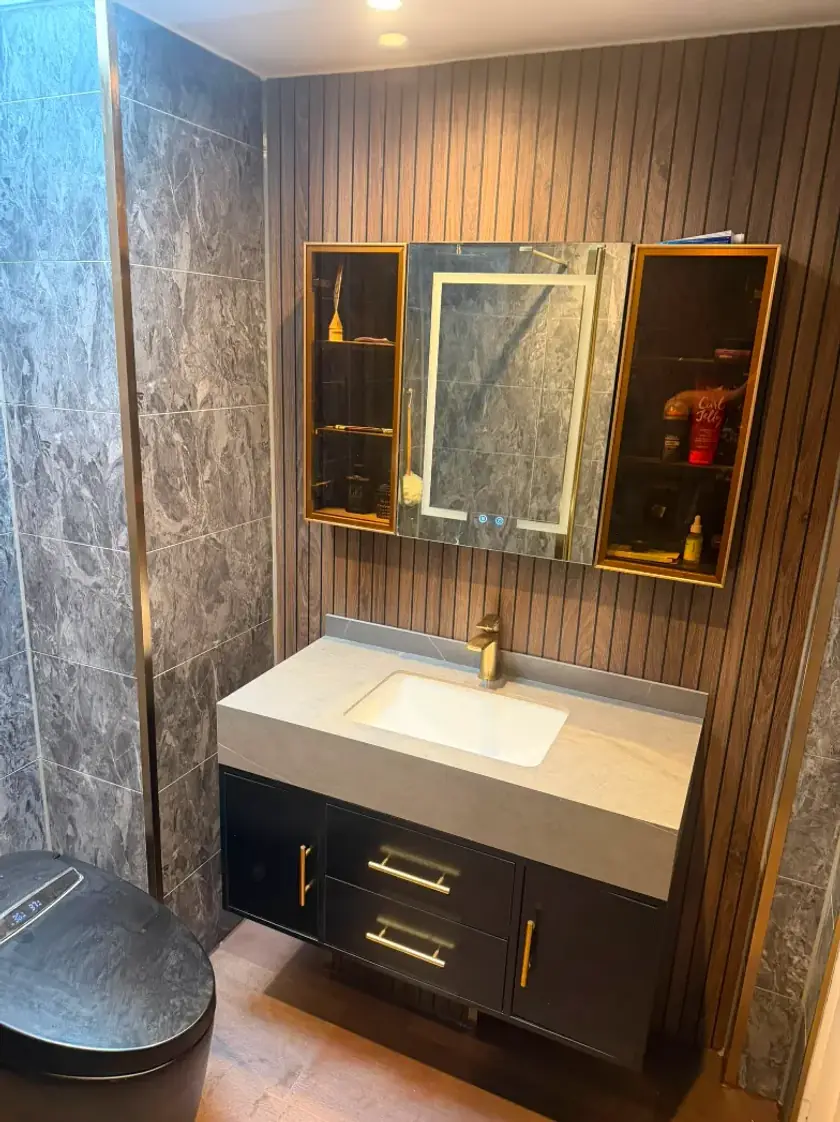
Try handles and controls where possible. A large lever may be easier than a small knob, but grip, reach and the force needed still matter. Check whether markings are clear and whether the user can tell which control changes temperature. More technology is not automatically easier. A simple, familiar control can be preferable to a display with several small buttons.
Toilet height should suit the person, their feet and any transfer method or equipment they use. A taller pan may help one person stand and make another person's position less comfortable. Check the complete seat height and surrounding space before buying. Where support rails are proposed, plan their position with the toilet rather than fitting them wherever space remains afterwards.
Temperature control also needs proper specification, installation and maintenance. A thermostatic shower can help manage changes in the incoming water, but it does not make every situation safe or remove the need for assistance. Ask the installer to explain its settings and checks. Follow the person's care advice and the manufacturer's instructions rather than relying on an accessible label on the box.
5. Make floors, lighting and cleaning practical
Ask for flooring suitable for the intended bathroom use and for evidence of its slip resistance in relevant wet conditions. A matt finish or an R rating from a test using shoes does not prove suitability for a person walking barefoot on a wet floor. Keep drainage and cleaning in the discussion too. Water, soap residue and loose objects can create problems even on a carefully selected surface.
Lighting should help someone see the entrance, controls and changes in level without harsh glare. Contrast between fittings and their surroundings may help some users identify edges and supports. Discuss individual sight needs alongside the electrical design. Avoid adding loose lamps, extension leads or trailing cables to compensate for poor bathroom lighting.
Before approving the quotation, check that it includes the agreed fittings, wall support, drainage changes and repairs to walls and floors disturbed by the work. Ask how the bathroom will be demonstrated at handover and what maintenance it needs. Call Dream Bathrooms Glasgow on 0141 471 9145 to discuss the proposed work. Bring the person's priorities and any assessment recommendations so those needs guide the conversation from the start.
Plan your bathroom in Glasgow
Talk through your room, the changes you want and the work that needs to be included.