
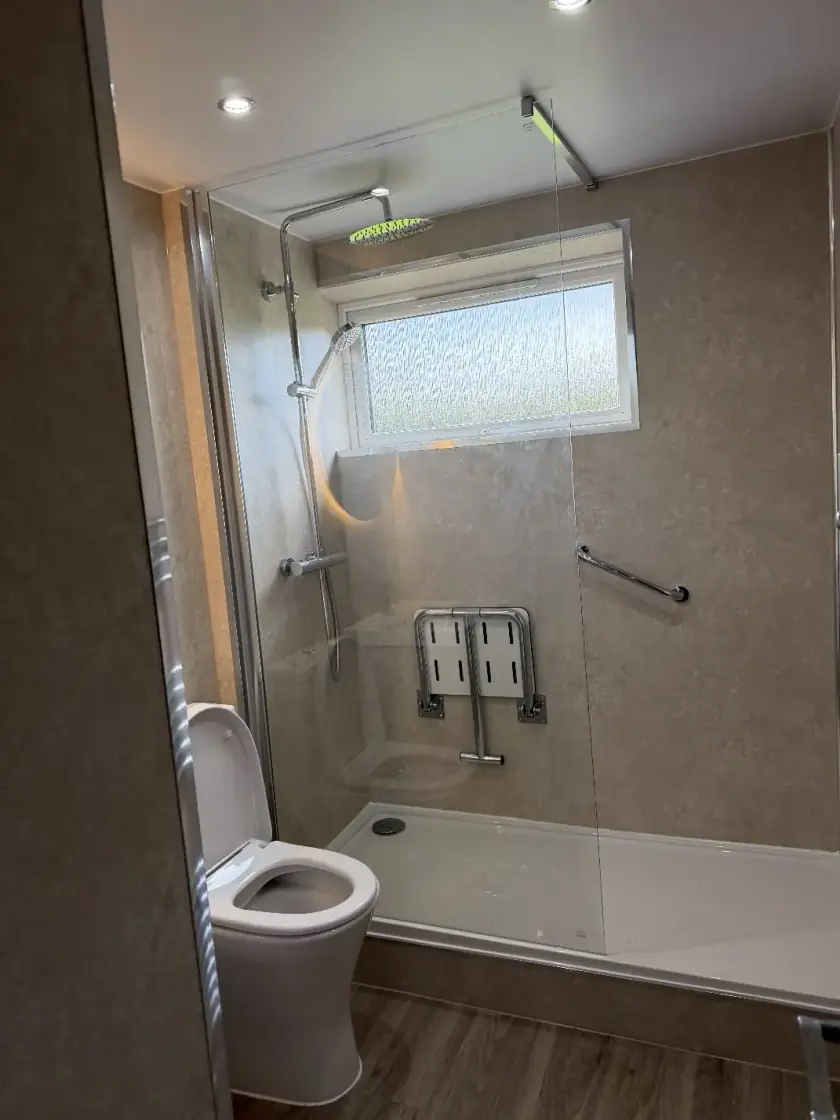
Five Bathroom Design Ideas for Families with Children
Updated 11 October 2026
A family bathroom needs room for everyday routines, storage for the things children use and fittings that adults can operate comfortably. For a Glasgow refit, plan those details before decorative extras. Good design can support safer use, but it does not replace supervision at bath time.
1. Leave space for an adult beside the bath
If young children use the bath, check where an adult can sit, kneel or stand to help them. A large vanity or projecting screen may make that position awkward. Look at the complete layout with the bath in use, not only when the room is empty. Keep towels and necessary bathing items within the adult's reach.
Stay with a baby or toddler throughout bathing; do not leave them alone, even briefly or with an older child. Prepare what you need before starting so there is no reason to step away for a towel. The NHS baby and toddler safety guidance gives practical advice on bath supervision and household hazards.
Choose a bath or shower arrangement that works for the whole household. A smaller fitted bath may leave more useful space around it than an oversized model. If you prefer a shower, discuss the entrance, controls and room for assistance where needed. Explain the children's ages and daily routine so that the design starts with real requirements.
2. Plan water controls and temperature carefully
Ask the installer about appropriate temperature control for the bath and shower, including a suitable thermostatic arrangement where needed. The selected product must work with the water system and be correctly installed, set up and maintained. A temperature stop or thermostatic valve does not make a fitting infallible or remove the need to check bath water.
Keep controls easy for the supervising adult to reach. Check the water temperature before a child enters the bath, following appropriate bathing guidance. Do not assume a single-lever tap is automatically safe because it is simple to operate. Children may still turn it towards hot, so control choice and adult supervision need to work together.
At handover, ask for the controls and any override function to be demonstrated. Keep the instructions and know how to report a fault. If the temperature becomes unpredictable, have the problem assessed before continuing to use the fitting. For the product distinction, read our thermostatic and manual shower mixer guide.
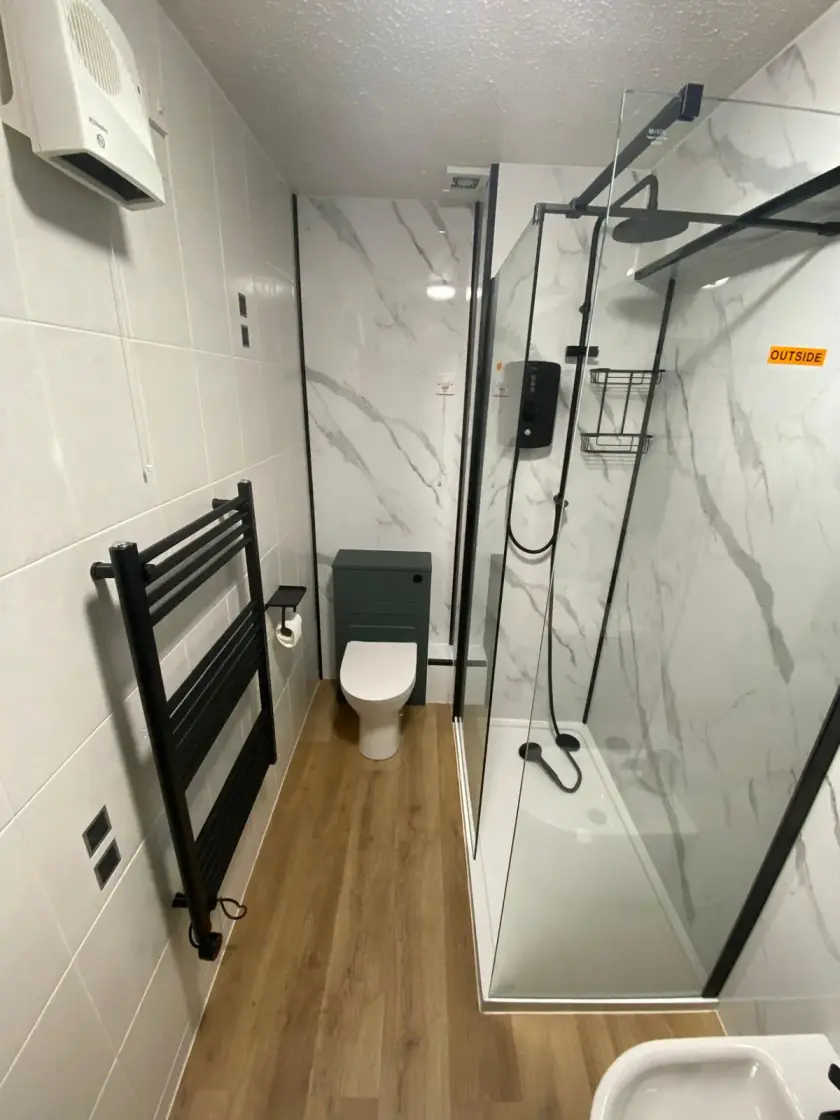
3. Separate children's items from hazardous products
Give toothbrushes, towels and suitable bath toys a clear home. A reachable hook or allocated drawer can help older children find their own things without climbing or emptying a cupboard. Keep toy storage away from the walking route and choose an arrangement that can be cleaned and dried. Do not let damp toys accumulate in inaccessible corners.
Cleaning products, medicines, razors and other hazardous items need secure storage out of children's sight and reach. Keep products in their original containers and follow their storage instructions. A low vanity cupboard may be useful for towels but is not an appropriate unsecured home for dangerous products. Plan this distinction before deciding where each cupboard will go.
Tall cabinets and wall-mounted furniture need the specified fixings and suitable support. Soft-closing doors may be convenient, but they should not be treated as proof that a cabinet is childproof. Check the furniture's operation and keep the room's usable space clear. Storage should reduce loose objects around the bath and basin rather than create more obstacles.
4. Choose surfaces for wet, busy use
Ask for flooring suitable for bathroom wet conditions and the household's use. A matt or textured appearance alone does not establish slip resistance. Keep the floor clear of toys and deal with splashes promptly. Any mat used needs to suit its location and be maintained correctly; adding several loose mats can create other difficulties.
Wall panels can reduce grout joints around a bath or shower, while tiles offer a different choice of finishes. Both need sound preparation and correctly finished connections. Choose surfaces with a cleaning routine you can maintain. Follow the separate instructions for glass, taps, furniture and walls rather than assuming one strong bathroom cleaner is suitable for everything.
Ventilation remains important in a busy family bathroom. Have the extractor and duct route checked as part of the refit, and use the system as instructed. Recurring damp or mould needs its cause addressed. Paint, cleaning coatings and a new decorative finish should not be presented as substitutes for fixing leaks or removing moist air properly.
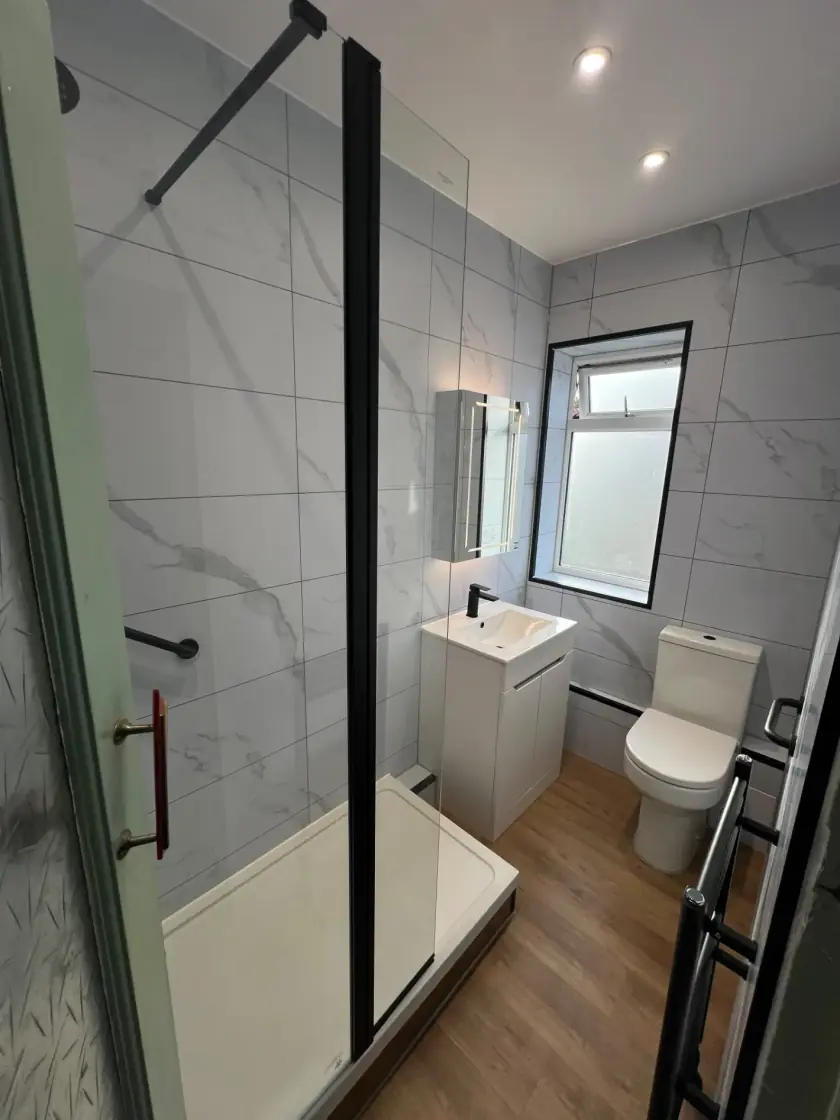
5. Keep the room useful as children grow
Choose permanent fittings for the whole household, with adaptable accessories where useful. A child's needs change faster than a bathroom is normally replaced. Keep clear space at the basin and toilet, and avoid making the room awkward for adults simply to achieve a child-themed appearance. Any step or accessory should be suitable, stable and stored without blocking the route.
Good lighting helps users see the basin, controls and floor. Discuss suitable bathroom fittings and any separate night-time setting with the electrician. Keep controls understandable and the lighting adequate for movement. Colourful towels or simple hooks can add personality without requiring a different suite or a busy pattern across every permanent surface.
Our bathroom design service in Glasgow can help you discuss the layout and practical needs of your family. Bring a short list of what makes the current routine difficult. Call Dream Bathrooms Glasgow on 0141 471 9145 to plan a room with useful storage, suitable fittings and space for the people who use it.
Plan your bathroom in Glasgow
Talk through your room, the changes you want and the work that needs to be included.