
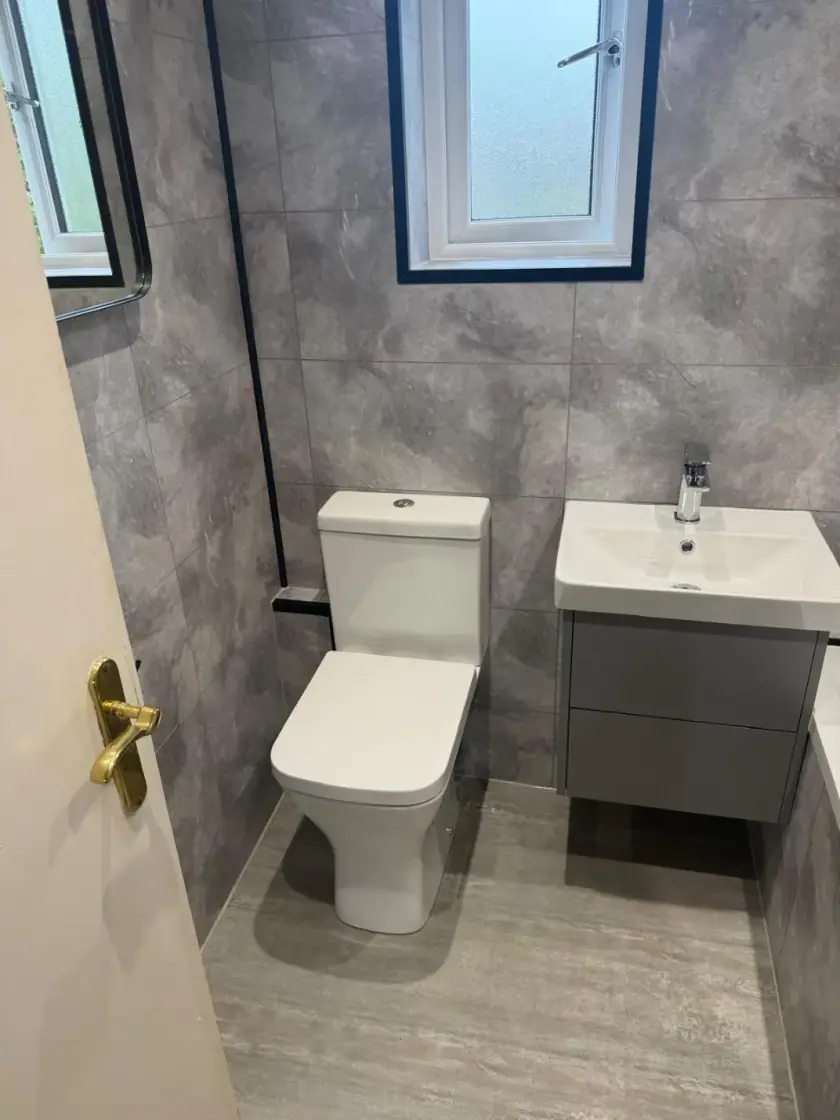
Choosing a Basin for a Small Glasgow Cloakroom
Updated 11 October 2026
A cloakroom basin needs enough space for comfortable handwashing without blocking the doorway or crowding the toilet. The smallest basin is not always the best choice. Compare the bowl, tap and surrounding space together before deciding what will fit your Glasgow home.
Measure depth as well as width
The distance a basin projects from the wall can matter more than its width in a narrow cloakroom. A wide, shallow model may leave a clearer walking route than a narrower bowl that sticks further into the room. Use the complete product dimensions, including any furniture or tap arrangement, when comparing options.
Mark the basin's outline on the floor and check the door opening. Then stand where you would wash your hands and turn towards the toilet. Allow for real use, not just whether the fittings avoid touching each other. A handle, towel ring or projecting cabinet can make a tight space more awkward than the drawing first suggests.
Choose a usable bowl
Look at the washing space inside the basin, not only its overall size. A wide rim can leave a surprisingly small bowl, while a compact model with a different shape may be more comfortable. If possible, try the hand position at a display. You should be able to wash without constantly catching the tap or sides.
Very shallow bowls can be more sensitive to the tap's reach and water flow. A deeper basin may contain splashes better in a particular arrangement, but size alone does not guarantee it. Ask the supplier to confirm a suitable tap and waste. Choose the combination for ordinary handwashing rather than judging the empty basin in isolation.
Match the tap to the basin
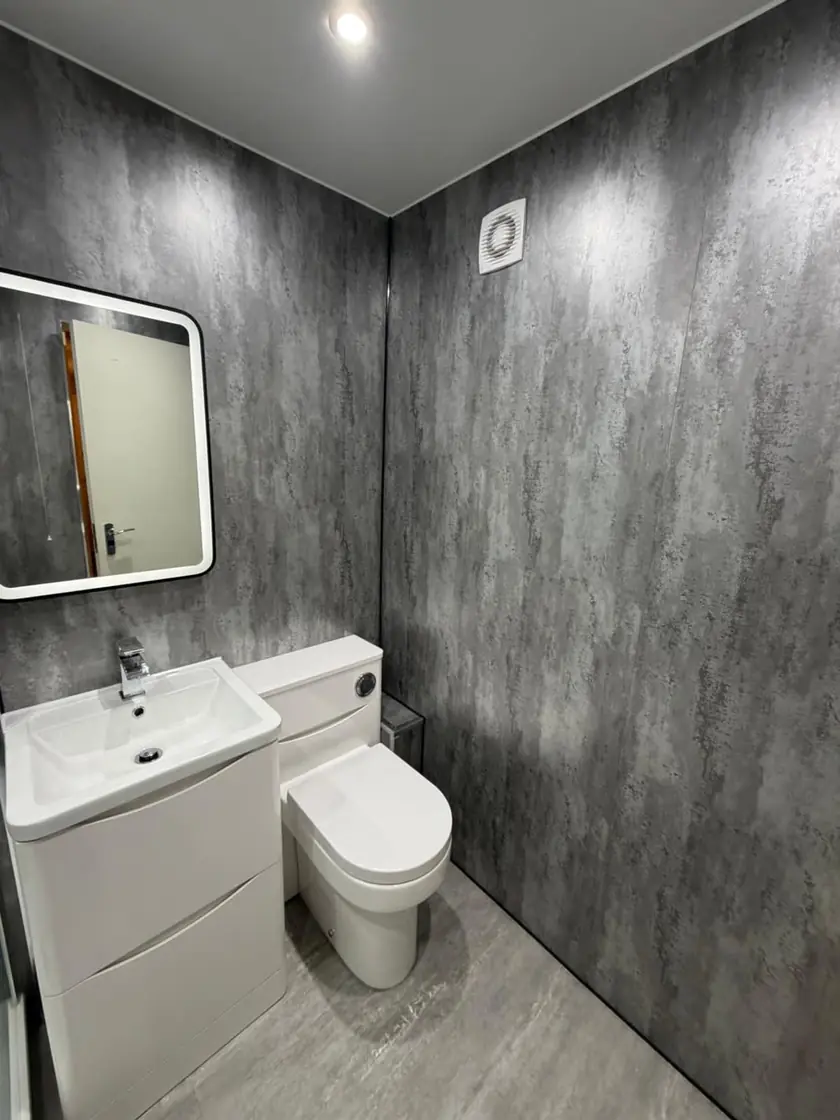
Check the number and position of tap holes before choosing a tap. Some compact basins place the tap to one side to save depth. Make sure the chosen side works with the wall, doorway and the hand you use. The lever also needs room to move fully without hitting a mirror or splashback.
The spout should direct water into a useful part of the bowl. A tall or long tap can look impressive but be poorly suited to a tiny basin. Have the flow checked after installation and follow the product guidance for any adjustments. Do not assume a bigger basin needs a different water system simply because its bowl holds more.
Consider a corner or wall-hung basin
A corner basin can work where two short walls would otherwise be difficult to use. Check the standing position carefully, particularly if the toilet is close by. The corner should not force somebody to twist awkwardly to reach the tap. Include the mirror and hand towel in the plan so that the whole arrangement remains practical.
A wall-hung basin leaves the floor beneath visible, but it still needs suitable wall support and pipe connections. Exposed pipes should be neatly arranged and accessible. If seated use or mobility needs are involved, the height, clear space and pipe position need individual planning. A clear floor beneath a basin is only one part of that decision.
Decide whether you need a cupboard
A small vanity can keep spare toilet rolls and cleaning items out of sight. Check its actual internal space after the trap and pipes are fitted. A very shallow cupboard may hold less than expected. Look at the door swing and make sure it can open without hitting the toilet or trapping you beside the basin.
If a cupboard makes the room too tight, use a suitable shallow cabinet elsewhere. Keep everyday items within reach and avoid loose storage on the floor. A larger basin does not necessarily provide more storage, and a compact vanity does not automatically reduce clutter. List what needs storing first, then choose furniture that can actually hold it.
Leave room for soap and a towel
Decide where soap will sit before ordering the basin. A tiny rim may not hold a dispenser securely, while a wall-mounted holder needs a suitable fixing position. Avoid placing it where drips fall onto a vulnerable cabinet edge. The mirror should be useful at the basin without making the room feel crowded.
Put the hand towel close enough to reach without dripping across the floor. Check that it will not catch on the door or hang against the toilet. These small details can make a compact cloakroom much more comfortable. Plan lighting and ventilation at the same time, with the relevant trades checking the proposed fittings and positions.
Compare fitting and cleaning costs
Ask for a complete price covering the basin, tap, waste, furniture or brackets, installation and any wall or floor repairs. A small basin is not automatically cheaper to fit if it requires difficult pipe changes. Keeping a suitable existing position may be more useful to the budget than choosing the smallest product available.
Look for surfaces and gaps you can reach to clean. A basin squeezed tightly beside furniture can leave a narrow space that collects dirt. Follow the care instructions for the basin, tap finish and cabinet separately. Wipe splashes promptly, and keep access to valves and the trap so that a small leak can be dealt with.
Plan your Glasgow cloakroom layout
Bring the room measurements and photographs to a discussion about our bathroom design service in Glasgow. Explain whether the cloakroom is used daily, by visitors or by someone with particular access needs. The best basin is one that fits those uses while leaving comfortable space around the other fittings.
Our basin and pedestal comparison explains two other arrangements. Shortlist products by their complete dimensions and practical bowl shape, then check the installation requirements. Call Dream Bathrooms Glasgow on 0141 471 9145 to discuss the cloakroom and the changes you would like to make.
Plan your bathroom in Glasgow
Talk through your room, the changes you want and the work that needs to be included.