
Tile Patterns for Small Glasgow Bathrooms
Updated 11 October 2026
A tile pattern can give a small bathroom character without filling it with extra fittings. Simple rows, offset rectangles or one patterned floor can all work. The best choice depends on the wall and floor dimensions, the tile itself and how much pattern you want to see. Plan the cuts and grout colour before ordering.
Straight rows for a simple finish
In a straight layout, square or rectangular tiles line up in rows and columns. It gives a clear, orderly appearance and can suit both modern and traditional bathrooms. Matching or similar-coloured grout makes the joints less noticeable. Contrasting grout makes the grid a more visible part of the design, even when the tiles are plain.
Straight rows still need careful planning of the layout. The tiler should consider the view from the doorway, the basin position and cuts at the corners. Starting with a whole tile at one edge may leave a narrow sliver at the other. A balanced layout can look better even if it means cutting tiles on both sides.
Horizontal or vertical rectangular tiles
Rectangular tiles laid horizontally draw attention across a wall, while a vertical arrangement draws attention upwards. These are visual effects rather than a way to create more usable space. Compare both on a drawing of your bathroom. Window reveals, ceiling height and the position of furniture can make one arrangement look more balanced than the other.
Keep the direction consistent where surfaces meet unless you want a deliberate change. For example, a vertical tile feature behind the basin can sit beside simpler walls, but several changes of direction may feel busy in a compact room. The pattern should support the fittings rather than compete with the mirror, cabinet and shower screen.
Offset tiles for a familiar brick pattern
An offset layout staggers the joints between rows. It can give a plain rectangular tile more detail and often suits a traditional or relaxed style. The amount of offset matters, particularly with longer tiles. Follow the tile manufacturer's laying guidance instead of assuming every tile can be staggered by exactly half its length.
Choose grout with the finished effect in mind. A close colour keeps the pattern quiet, while a darker line around pale tiles makes each rectangle stand out. Look at a sample board rather than a single tile. The same product can look quite different once the joint width and grout colour are included.
Herringbone or chevron as a feature
Herringbone uses rectangular tiles arranged in a zigzag with square-ended pieces meeting each other. Chevron uses angled ends to form a continuous pointed pattern. They can bring detail to a floor or one wall, but they are not interchangeable layouts. Check that the product you choose is made for the pattern you want.
These patterns usually involve more layout planning and cuts than straightforward rows. Ask the tiler to include the layout in the quote and calculate the order quantity for it. In a small bathroom, consider keeping adjacent surfaces plain so the feature has room to stand out. You do not need pattern on every wall for the room to feel finished.
Mosaics and smaller decorative tiles
Mosaics can work on a small feature area or inside a suitably designed niche. Check the product's intended use and the appearance of a complete sheet, including the joints between sheets. Small pieces create more grout lines, which changes both the look and the cleaning. A sample held against the wall is more useful than judging a close-up photograph alone.
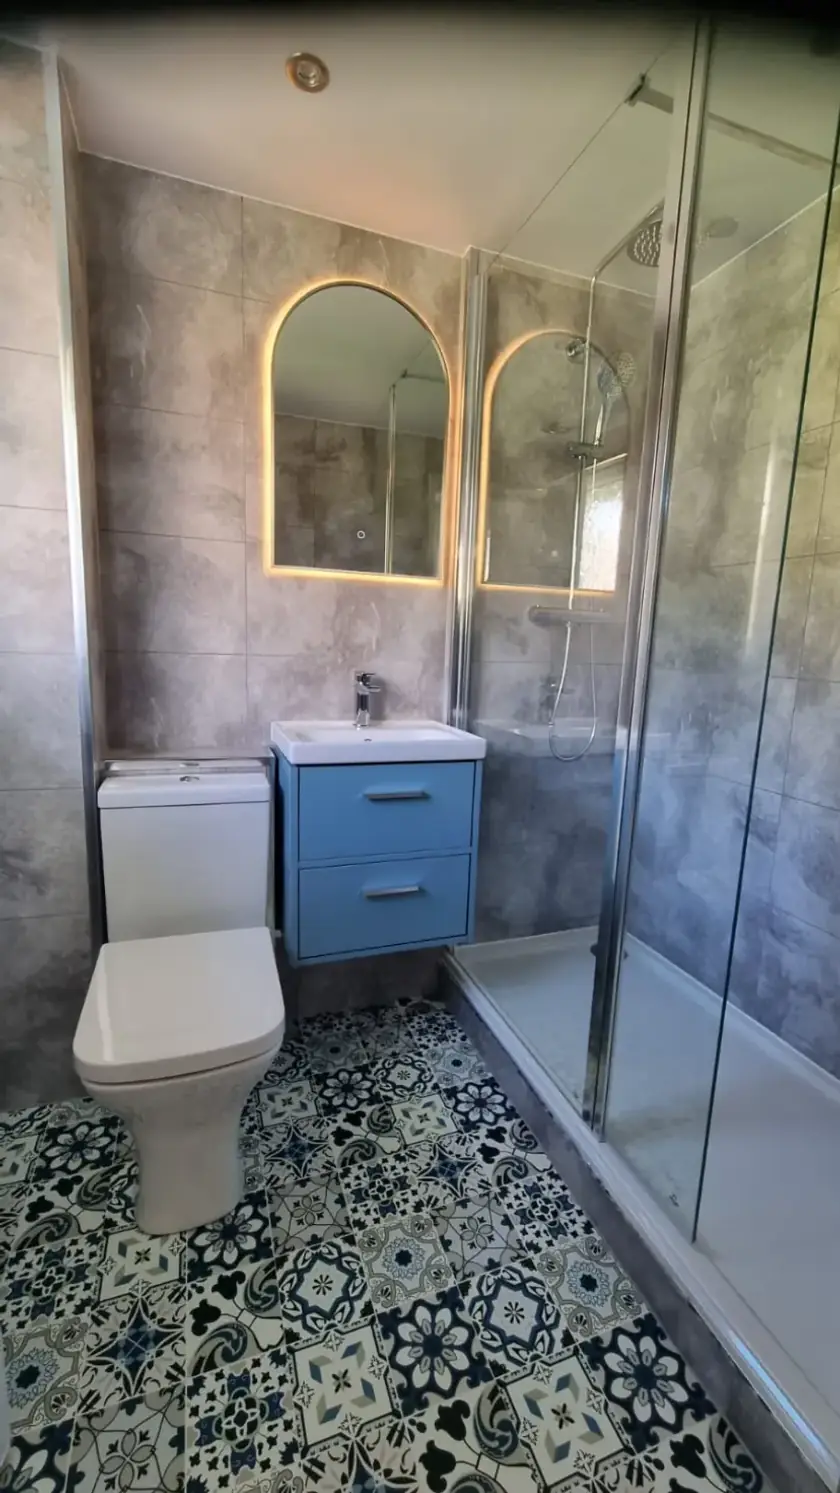
Hexagons and other shaped tiles can add interest to a floor without needing several colours. Use a product suitable for the location, especially underfoot. Tile shape and extra grout lines do not by themselves prove that a floor has suitable slip resistance. Ask for the relevant product information and discuss it with the installer.
Large tiles and careful cuts
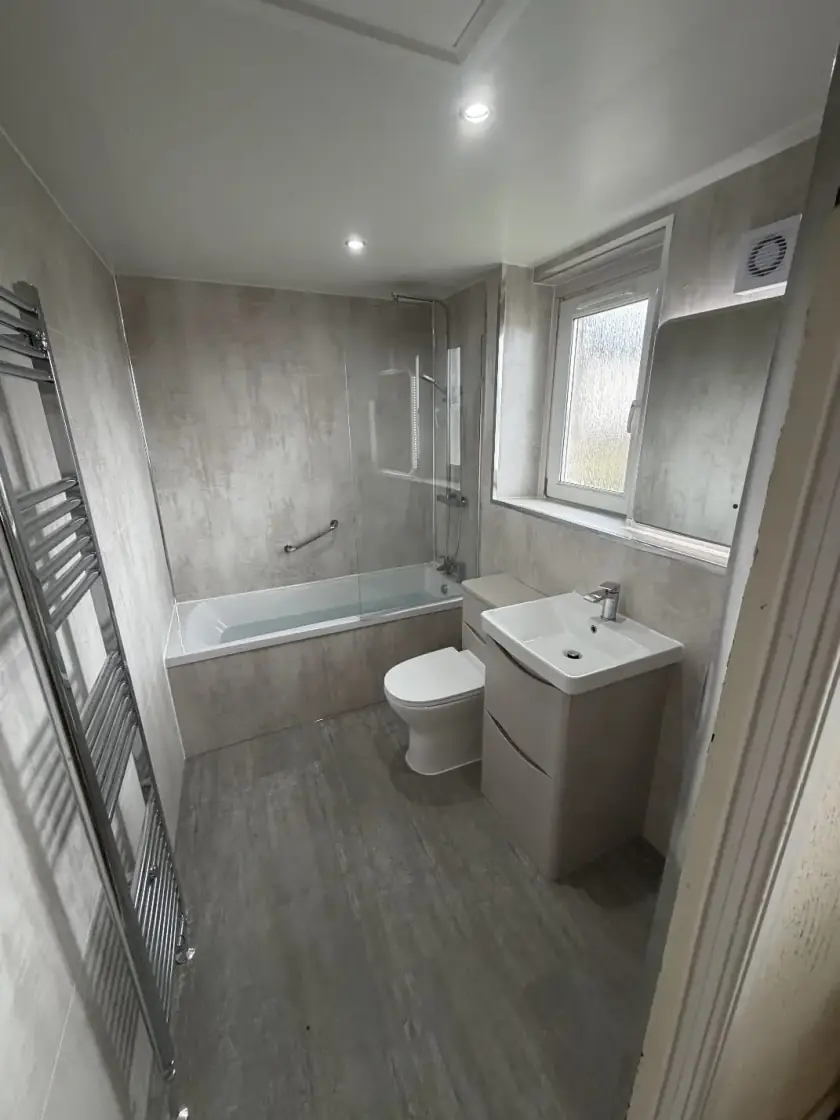
Large tiles can create a quieter surface with fewer joints, even in a small bathroom. They are not automatically the best option, though. A wall interrupted by a window, niche and several fittings may need many cuts. Sketch the tile layout against those features to see whether a smaller format would produce a neater result.
The wall or floor also needs to suit the chosen tile and installation system. Large pieces make preparation and handling particularly important. Do not use the pattern to disguise a surface that needs repair. Our bathroom tile size guide explains how dimensions, joints and room shape work together.
Keep colour and cleaning manageable
One patterned area can sit comfortably beside a plain basin cabinet and simpler walls. Choose samples together in the room's lighting. A glossy wall tile may reflect more light, while a matt finish may give a simpler appearance. For floors, suitability and grip need checking separately from the look; a finish name is not a safety guarantee.
Follow the tile and grout care instructions. Some materials need sealing, while others do not, and cleaning products must suit the surface. The waterproofing behind a shower finish is separate from the visible grout pattern. If grout repeatedly cracks or staining returns, have the cause checked rather than simply covering it with a different colour.
Agree the layout before fitting starts
Ask to see the proposed starting points, cuts, trim positions and transitions between walls and floor. Check where the pattern meets the bath, shower tray and doorway. Keep a record of the tile name, grout colour and any spare pieces. These details make repairs and matching much easier if a fitting changes later.
Our bathroom design service in Glasgow helps coordinate tiles with the layout, furniture and lighting. Call 0141 471 9145 or request a free home design visit. Bring a few pattern examples you like and we can discuss how the effect would work in the space you actually have.
Plan your bathroom in Glasgow
Talk through your room, the changes you want and the work that needs to be included.