
Choosing Tile Sizes for Your Glasgow Bathroom
Updated 11 October 2026
Tile size changes how many joints you see and where cuts fall around the room. A large tile can work in a small bathroom, and a small tile can suit a large one. There is no single correct size for every room. Compare the dimensions against your walls, floor, windows and fittings before making the choice.
Measure the surfaces, not just the floor area
For walls, record the height and width of each section, including doors, windows and any recesses. For floors, include the shape around the bath, shower and furniture. Older rooms may not be square, so measurements at one point may not tell the whole story. The installer should confirm the dimensions used for ordering.
Think about the surfaces people see first. The wall behind the basin and the floor just inside the doorway often deserve careful planning of the layout. A tile size that gives balanced cuts there may work better than one that leaves narrow strips. Include grout joints in the drawing because they affect the total distance covered by each row.
Medium rectangular tiles offer several layouts
A rectangular format such as 300 by 600 millimetres can be laid in different directions to suit the room. The size is an example, not a rule for a Glasgow bathroom. Check the actual product dimensions and laying recommendations. Horizontal rows, vertical rows and suitable offsets each give a different appearance with the same basic shape.
A medium tile may fit neatly around a window or between the basin and a corner. It can also produce more manageable cuts than a very large piece in an interrupted wall. Compare it with the furniture dimensions and the height of any tiled area. The arrangement should look intentional rather than simply starting at the floor and stopping wherever it reaches.
Large tiles reduce the number of joints
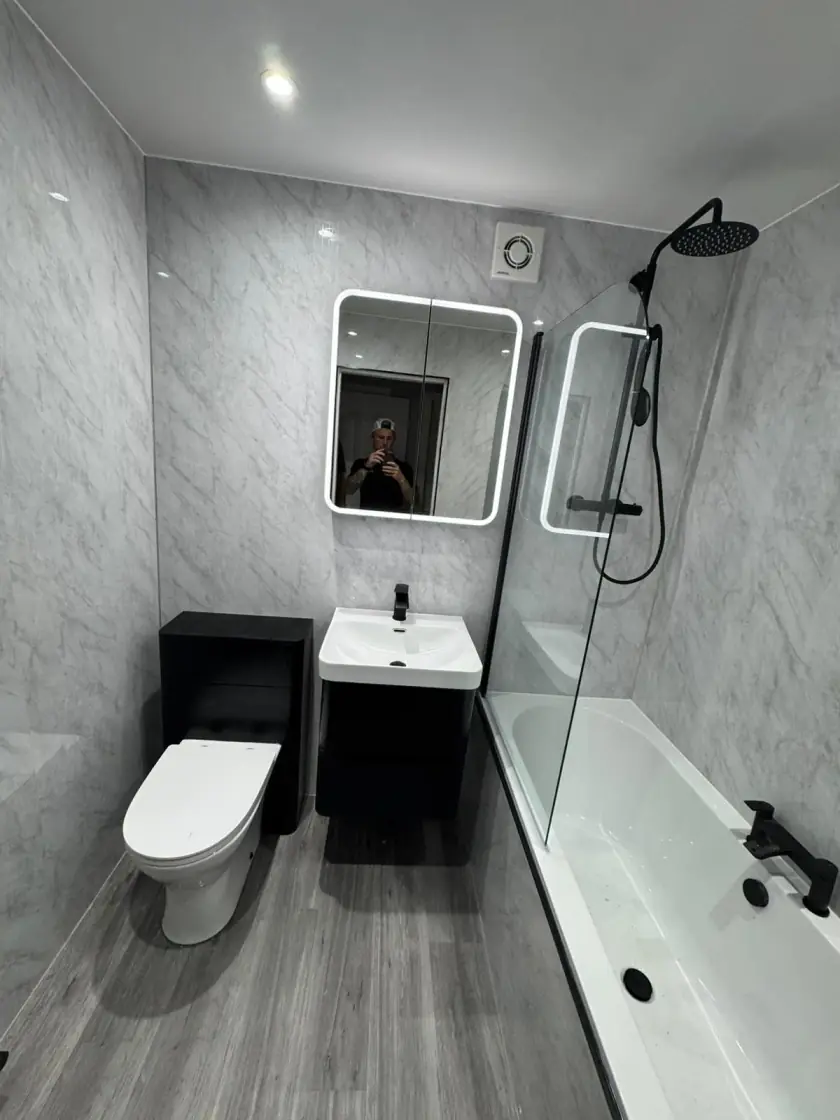
Formats such as 600 by 600 millimetres or larger can create broad areas of colour or stone effect. Fewer visible joints may give the room a calmer appearance. They can work in small spaces if the cuts are balanced. Large tiles do not automatically make fitting quicker or cheaper, because preparation, handling and cutting still take time.
Check that the wall or floor can support the selected product and installation system. The surface needs appropriate preparation, and the installer must be able to handle the tiles through the access route. Look at how many whole pieces will actually be visible. If most become small cut sections, a different format may give you a better result.
Small tiles add detail but more grout
Smaller squares, metro-style rectangles and mosaics can suit a feature wall or a traditional design. Their joints create part of the pattern, so grout colour matters. A matching shade gives a softer effect, while contrast makes the individual pieces more obvious. View several tiles together rather than deciding from one sample held in your hand.
Mosaic sheets need care where the sheets meet so the overall spacing looks even. They also create many joints to clean. On a shower floor, size must work with the slopes needed for drainage and product suitability. The installer should choose the floor system as a whole; small pieces or extra grout lines alone do not guarantee suitable grip.
Match the size to niches and window reveals
A shower niche needs enough room for the bottles you use and a properly sealed waterproof lining. Plan its dimensions and tile layout together before the wall is built or finished. This can avoid an awkward thin strip at the edge. Do not cut a niche into a wall simply to fit a tile pattern without checking the wall first.
Window reveals, external corners and exposed edges also need a clear finish. Ask how trims or other edge details will look with the tile thickness and size. A large patterned tile may lose much of its effect in a narrow reveal. Use the drawing to judge those small areas as well as the main wall.
Separate appearance from floor suitability
Not every wall tile can be used on a floor. Check the intended use and relevant slip-resistance information for the exact product. A matt finish does not prove that a floor will be suitable when wet, and no surface removes all slip risk. The final choice should reflect the people using the room and the position where it will be fitted.
If someone has mobility or vision needs, discuss the layout, thresholds, contrast and support requirements together. Tile size is only one part of that decision. A level-looking photograph does not show the drainage or layers beneath the finished floor underneath. Ask the installer to explain the proposed finished levels before choosing a floor solely for its appearance.
Compare preparation and fitting costs
Ask for a quote covering removal, preparation, waterproofing where required, adhesive, grout, trims, labour and waste. Tile price alone will not show the full cost. Very large pieces, intricate layouts or numerous cuts may need more work. A simpler format can leave more of the budget for useful storage or a better shower.
The installer should calculate the order quantity for the chosen layout, allowing for cuts and suitable spares. Keep product and batch details because later deliveries may differ. Store spare tiles safely with the bathroom records. If the room includes underfloor heating, confirm that the whole installation is compatible before ordering the finish.
See the size and pattern together
Use paper templates or a scaled drawing to compare two or three options. Include the grout lines and main fittings, then look at the room from the doorway. Our tile pattern guide explains straight, offset and decorative layouts. A clear comparison is more useful than assuming larger or smaller tiles will always look better.
For help choosing the walls, floor and fittings, see our bathroom design service in Glasgow. Call 0141 471 9145 or request a free home design visit. We can discuss the layout and finish choices together so the tiles work with the room you have and the bathroom you want.
Plan your bathroom in Glasgow
Talk through your room, the changes you want and the work that needs to be included.