
Storage Ideas for Small Glasgow Bathrooms
Updated 11 October 2026
Good bathroom storage puts everyday items within reach without crowding the room. In a small bathroom, a shallow cabinet or well-placed shelf can be more useful than a large cupboard. Start with what you need to store, then check doors, drawers and walking space before buying furniture. The aim is a room that is easier to use and clean.
Sort everyday items from spare supplies
List the things used each day: toothbrushes, soap, shower bottles and towels, for example. These need convenient places close to where they are used. Spare toiletries and bulky towel stacks may be better kept elsewhere if the room is tight. Moving rarely used items out can free up useful space without adding another fitting.
Measure taller bottles and folded towels before choosing shelves. Storage that looks generous in a photograph may not hold the items you actually have. If several people share the bathroom, give each person a drawer section or shelf. Keep medicines, cleaning products and other potentially harmful items in appropriate secure storage, following their storage instructions.
Use the space beneath the basin
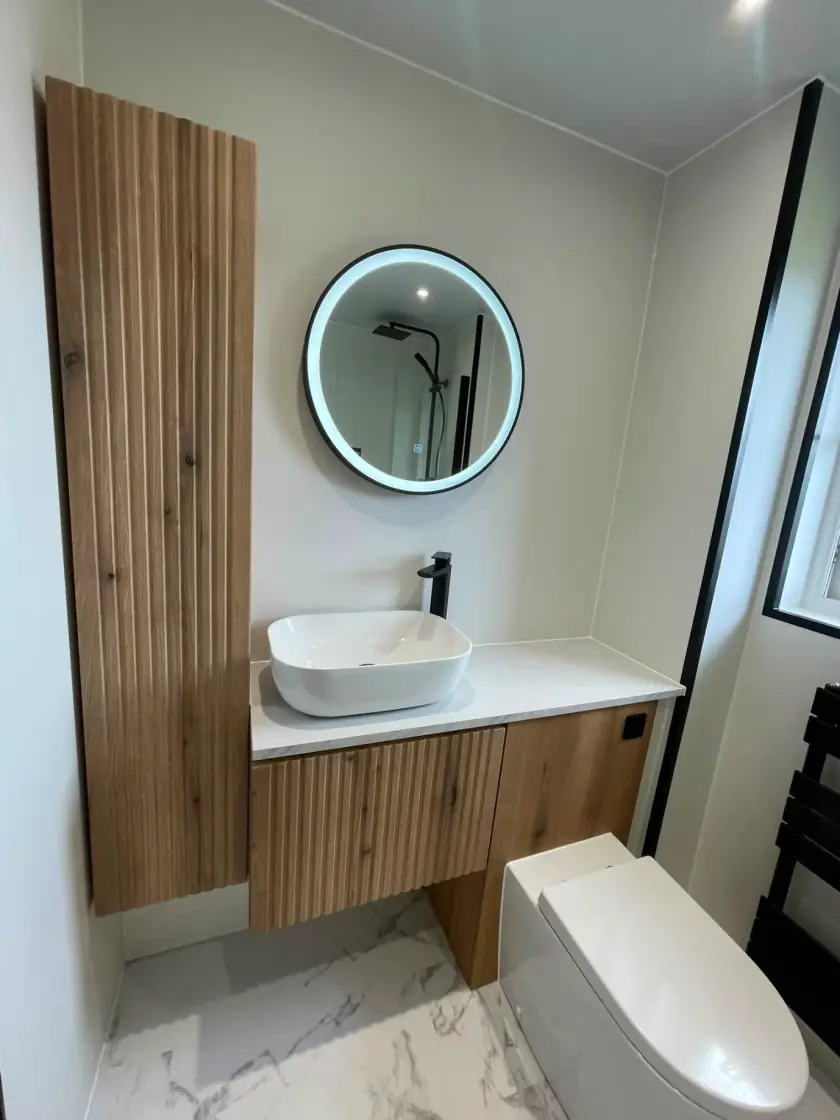
A basin cabinet can replace a pedestal and add enclosed storage in the same general area. Compare the cabinet's depth as well as its width. A shallow unit may leave more room to stand and turn, while a deeper one may hold more. Check that the basin itself remains comfortable to use and does not splash excessively in normal use.
Look inside the cabinet before choosing it. The trap and pipework may reduce the useful space or interrupt a drawer. Drawers can make small items easier to see, while a cupboard may hold taller bottles. Open them fully on the plan to check they will not hit the toilet, bath or bathroom door.
Add a mirror cabinet where it fits
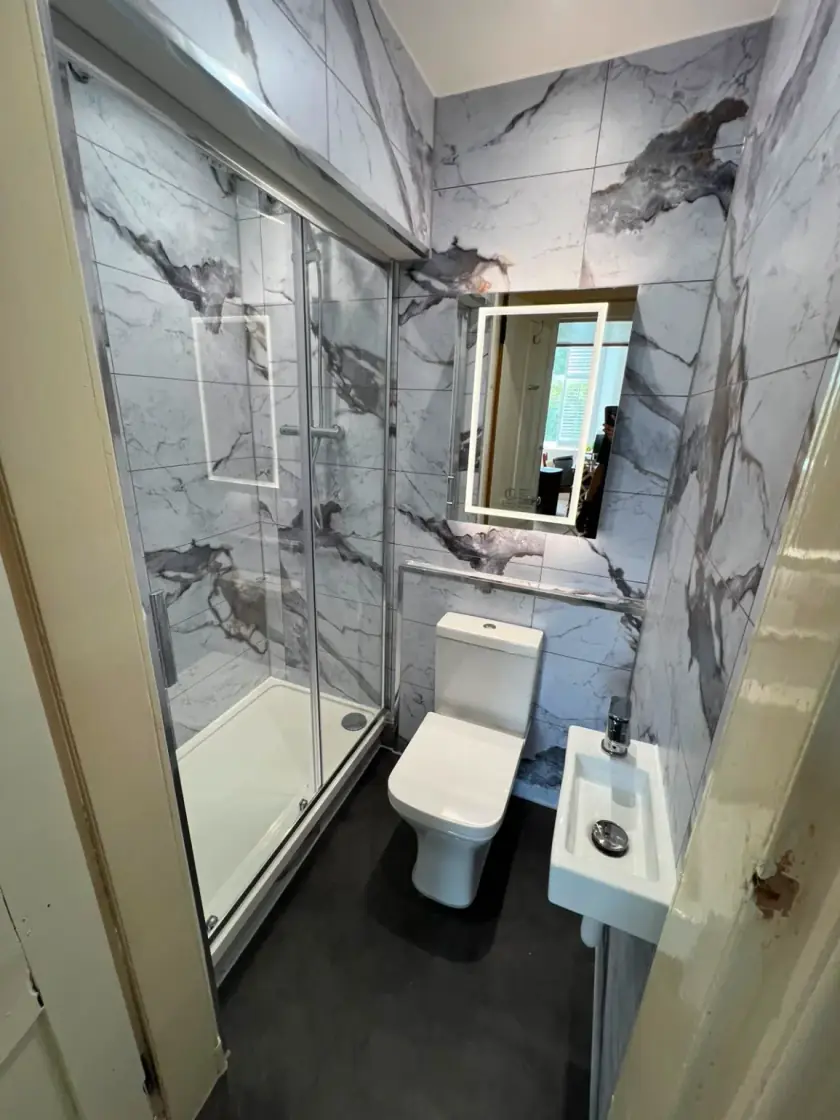
A mirror cabinet combines a useful reflection with storage for small toiletries. Check the shelf spacing and whether electrical components reduce the inside space. Its depth should not make the basin awkward to use. Stand in the proposed position and check that the people using the room can reach the shelves and see comfortably.
A recessed cabinet can look neat, but it needs a suitable wall. Hidden pipes, wiring, structure and the wall's condition may rule it out. A surface-mounted cabinet is often a simpler choice. Our bathroom mirror guide explains the differences between plain mirrors, cabinets and models with built-in lighting.
Give shower bottles a proper place
A shower shelf keeps bottles off the tray and makes cleaning easier. Position it where you can reach it without blocking controls or the entrance. Check the height of pump bottles and leave enough clearance to use them. Choose a product intended for the shower area and consider how water drains from its surface.
A niche is a recess built into the shower wall. It needs a suitable wall and a properly sealed waterproof lining, including corners and edges. It should be planned before the wall finish is fitted. Do not assume a deep masonry wall or an existing pipe box can safely be cut away; a surface shelf may meet the same need with less work.
Use tall storage without narrowing the room
A slim tall cupboard can hold towels and spare items where there is a clear wall beside the basin or door. Measure its full depth, including handles, and the space its door needs. A cupboard that makes you turn sideways to reach the shower is taking away more useful space than it provides.
Keep frequently used items on reachable shelves and reserve higher shelves for light items used less often. Furniture needs suitable fixings and any anti-tip provision required by the manufacturer. Do not use a towel rail or shelf as a support rail. If someone needs support while moving around, that requires a properly selected and fixed fitting.
Make awkward corners useful without forcing furniture in
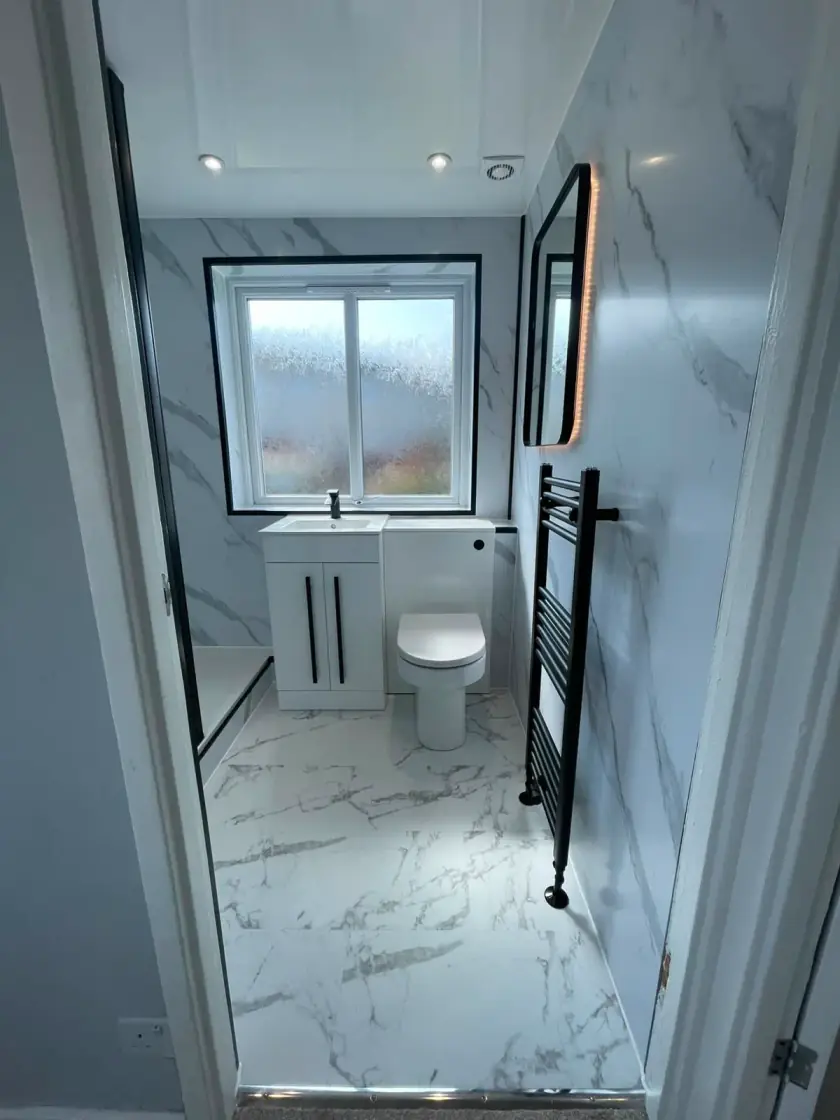
A small open shelf may fit an alcove that is too narrow for a cabinet. Check what is behind the wall before fixing it and leave access to any valves or service panels. A shelf near the basin can hold daily items, but it should not project into the space where someone bends or moves past.
Bespoke furniture can suit a sloping ceiling or an unusual recess, but compare its cost with a standard unit and simple shelves. Avoid filling every gap just because it exists. Empty space beside a shower or toilet can make use and cleaning much easier. The best storage plan leaves the room comfortable, not packed from floor to ceiling.
Choose bathroom furniture and easy-care finishes
Bathroom furniture needs to suit moisture and the position where it will be installed. Check exposed edges, joints and the manufacturer's care instructions. Moisture-resistant does not mean a cabinet can be left soaking wet. Wipe splashes away and deal with leaks promptly. Effective ventilation helps the room dry after use, but does not repair a leaking connection.
Closed cupboards keep small items out of sight, while open shelves make frequently used items easy to reach. A mix can work well. Avoid shelves so deep that things disappear at the back or so crowded that each item must be moved to clean. Dividers and removable trays can organise drawers without adding more furniture.
Plan storage before the bathroom is fitted
Put storage on the layout alongside the bath, shower, toilet and basin. Show opening doors and drawers, towel positions and any electrical requirements for an illuminated cabinet. Check the arrangement from the doorway and from the positions where you wash and dress. A few minutes spent testing reach and clearance can prevent an everyday annoyance after installation.
Our bathroom design service in Glasgow includes planning the room around your needs. Call 0141 471 9145 or request a free home design visit. Bring photographs of the current room and a list of items that have no proper home so the new layout solves those specific storage problems.
Plan your bathroom in Glasgow
Talk through your room, the changes you want and the work that needs to be included.