
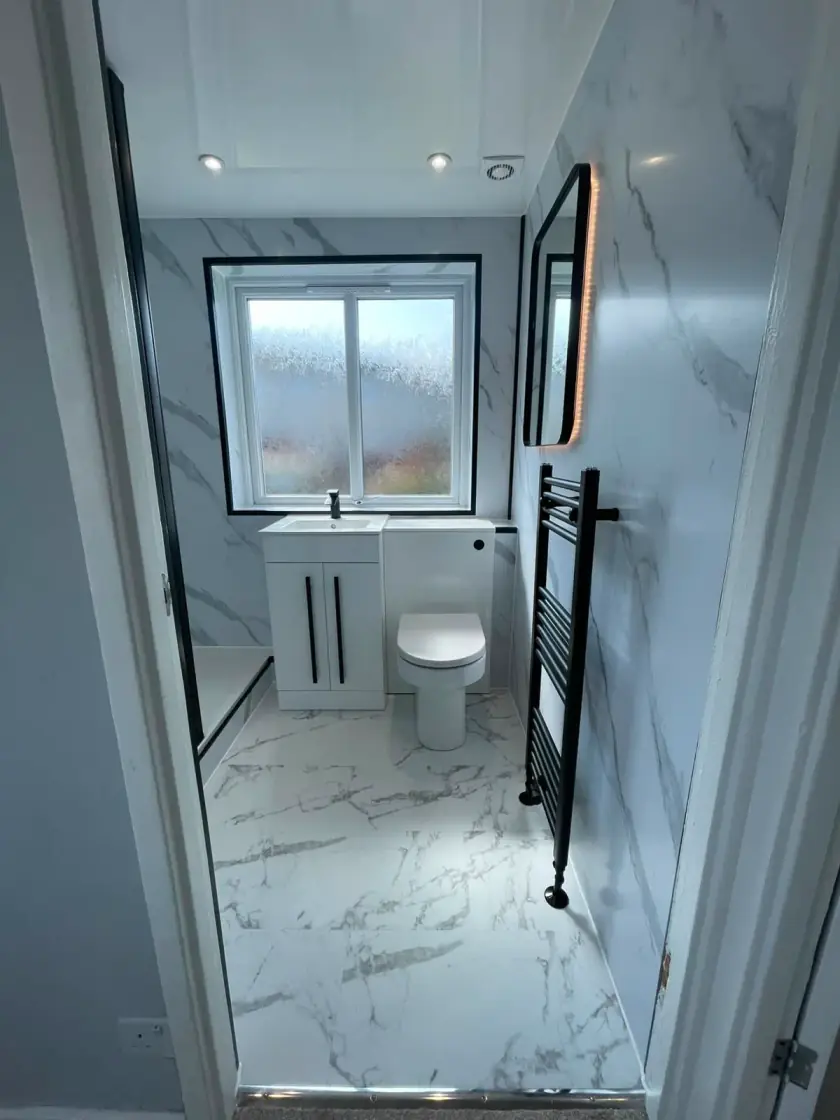
Scandinavian Bathroom Ideas for Glasgow Homes
Updated 11 October 2026
A Scandinavian-style bathroom uses simple shapes, light colours and practical storage to create a room that feels calm and easy to use. You can achieve that look in a compact Glasgow bathroom without an oversized bath, expensive stone or shelves full of decorative objects.
Start with a simple bathroom layout
Keep the route from the door to the basin, toilet and shower clear. A bathroom can look uncluttered in a photograph but still feel awkward when drawers and doors are open. Mark those openings on the plan and check where you will stand to dry off. Useful space matters more than making every fitting appear to float.
You do not have to move all the plumbing to get a cleaner-looking room. Keeping the toilet or shower close to its present position may leave more of the budget for storage, preparation and better fittings. Ask for layout options that explain the work involved. Choose changes because they improve everyday use, not simply because they produce a different floor plan.
Use warm whites and light wood tones
Start with one light wall colour and a wood tone you like. Warm white, pale stone and light oak effects can work together without making the room feel busy. Compare actual samples in the bathroom during daylight and with the lights on. A grey that looks soft in a showroom can look quite different beside your chosen flooring.
Keep larger surfaces fairly consistent, then add contrast through a small number of fittings. Chrome, brushed metal or black can each work, but mixing several finishes in a small room can feel distracting. You do not need every accessory at once. Choose the main fittings first, then add towels and small items that support the colours already in place.
Choose wood finishes made for bathrooms
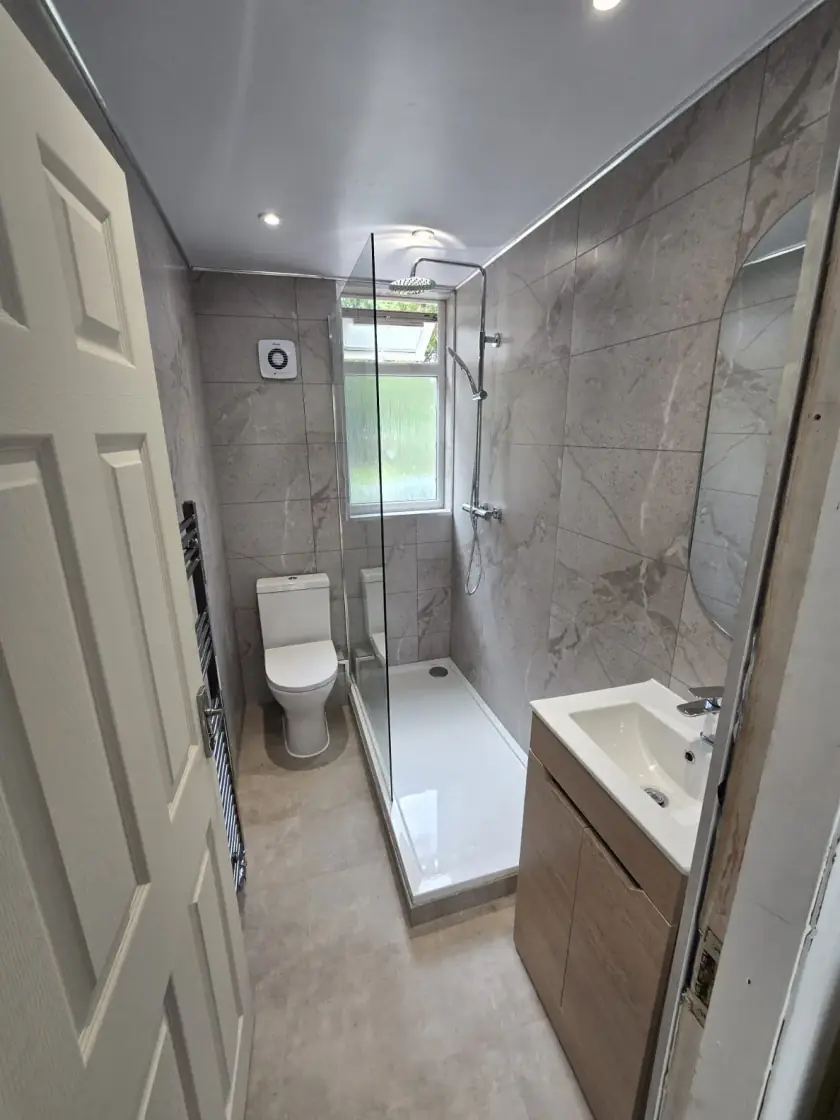
A wood-effect vanity or panel can bring warmth to the room without requiring a solid timber surface. Check that the product is intended for its proposed bathroom position and follow the care instructions. Pay attention to exposed edges and joints, where water may collect. Bathroom furniture should not be treated as waterproof simply because it is sold for bathrooms.
Natural timber can also be suitable in the right product and position, but it needs the specified finish and care. Avoid leaving puddles around the basin or storing wet items against cabinet edges. Ask how the proposed worktop and basin meet, and where splashes will land. A well-chosen, practical surface is more useful than a material selected only for its name.
Hide everyday clutter in usable storage
List what needs a home: toothbrushes, spare bottles, cleaning products, towels and any children's bath toys. A vanity drawer may be useful for small items, while a cupboard can hold taller bottles. Check the internal space after the basin and pipework are fitted. The outside size of a cabinet does not tell you how much it will hold.
A mirror cabinet can add storage near the basin, provided it does not project awkwardly into the room. Keep a small open shelf only for items you use or enjoy seeing. Too many baskets and display shelves can create the clutter the style is meant to avoid. Make sure everyone can reach their daily items without stretching across wet surfaces.
Keep the shower area straightforward
Clear shower glass and a simple wall finish can help a small room feel less divided. The enclosure still needs to contain the spray and provide a comfortable entrance. A walk-in opening is not the right fit for every compact bathroom. Compare a suitable door or enclosure if it gives a drier floor and an easier layout.
Put shampoo and soap within reach using a suitable shelf or properly planned niche. A niche needs enough wall depth and correct waterproofing; it should not be added to every wall automatically. Use our wet wall bathroom options to compare a panelled finish with tiles. Look closely at joints and edges as well as the main surface.
Make lighting useful and comfortable
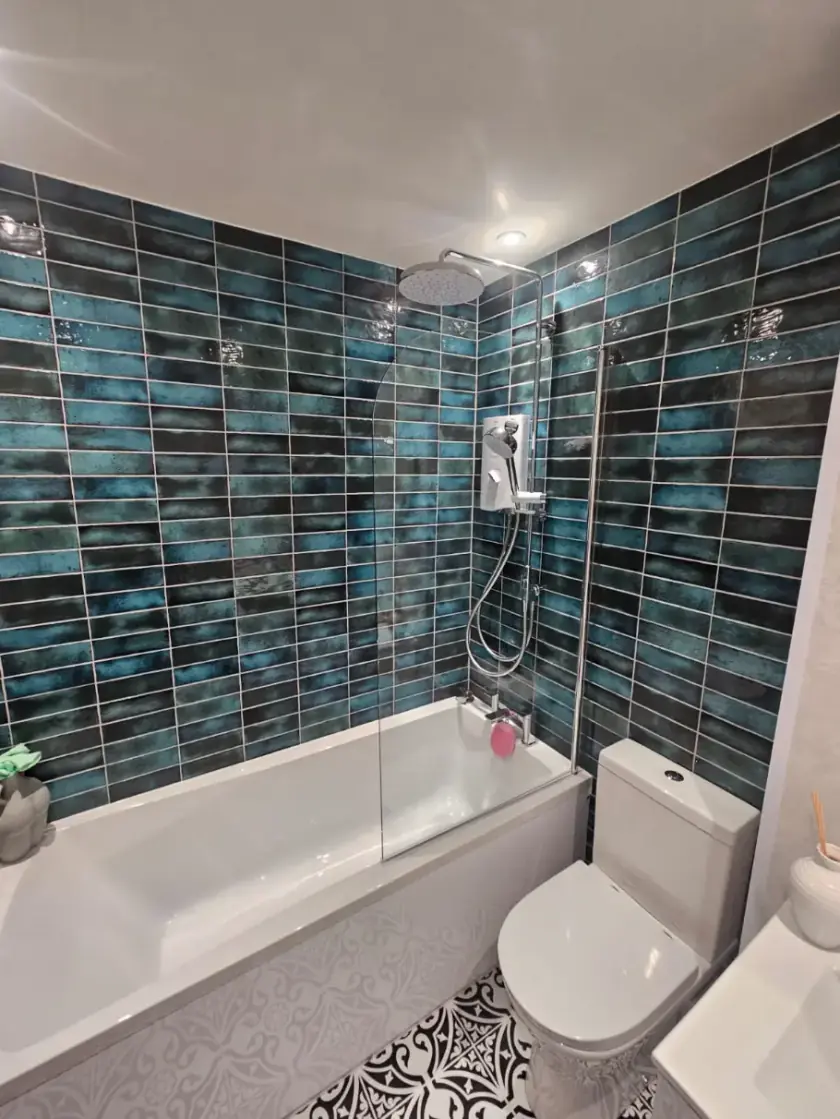
The basin needs light that helps you see your face, while the rest of the room needs an even, comfortable level of light. A single bright ceiling fitting can leave shadows at the mirror. Ask the electrician about suitable positions and fittings for the bathroom, including any mirror lights or separate controls you want.
An illuminated mirror is an option, not a requirement for this style. A simple mirror with well-placed lighting can work just as well visually. Keep access for cleaning and allow for the mirror cabinet door if there is one. Where daylight is limited, choose the wall colours and artificial lighting together rather than expecting pale paint to solve the problem by itself.
Add comfort without filling the room
A towel rail should be positioned where a towel is easy to reach and does not block a cupboard or doorway. Check whether it supplies enough heat for the room or whether another heating arrangement is needed. Its appearance and number of bars alone do not tell you how well it will heat the bathroom.
Choose soft towels and a small number of practical accessories once the main work is finished. Keep loose items away from the walking route and choose bathroom flooring suitable for wet conditions. Plants are optional and need appropriate light and care. You can have a welcoming room without adding anything that makes cleaning harder or takes up the space you have just gained.
Plan a simple Glasgow bathroom
Set out your priorities in plain terms: lighter walls, better storage, an easier shower and fewer awkward corners. Our bathroom design service in Glasgow can help turn those choices into a layout and product list. Bring a few reference photographs, but explain which parts you like rather than asking to copy an entire room.
For more fitting ideas, browse our modern bathroom designs. Keep preparation, ventilation and installation in the budget alongside the visible finishes. Call Dream Bathrooms Glasgow on 0141 471 9145 to discuss your plans. A clear brief makes it easier to create a bathroom that looks simple and works well every day.
Plan your bathroom in Glasgow
Talk through your room, the changes you want and the work that needs to be included.