
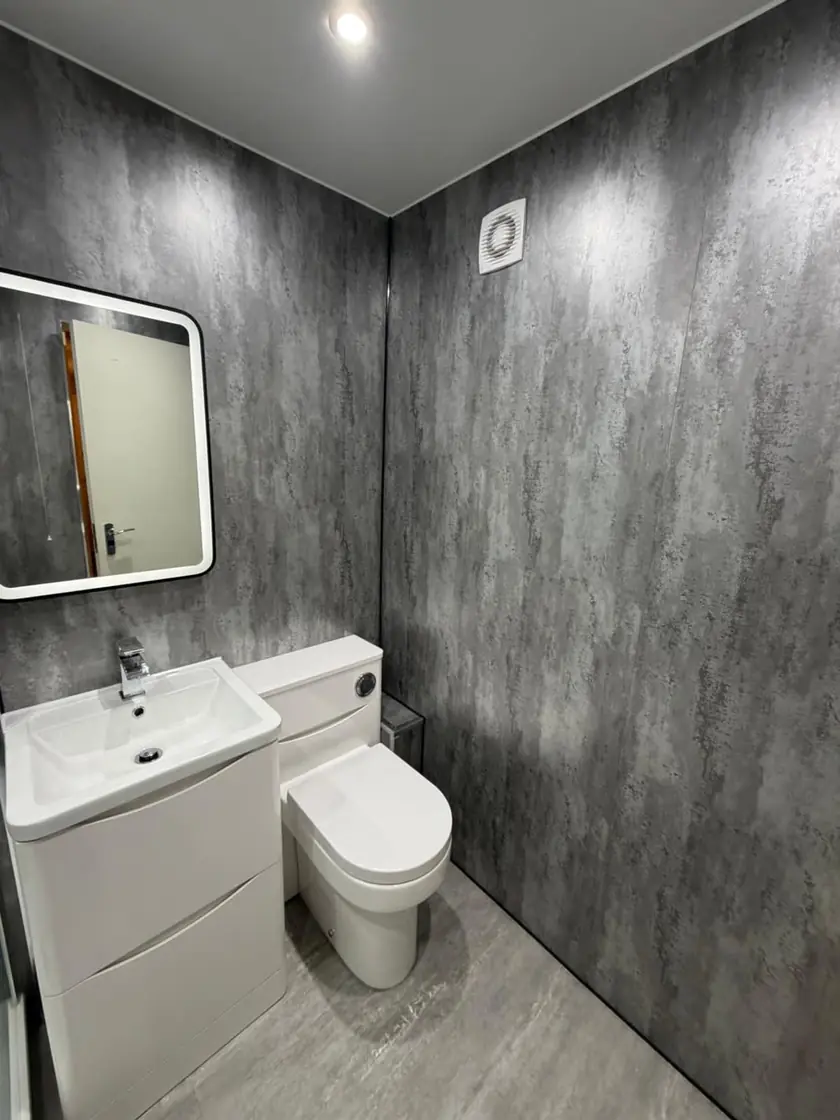
Bathroom Refits in Glasgow Post-War Homes
Updated 11 October 2026
A bathroom in a post-war Glasgow home often needs better storage, an easier shower and a layout that makes the most of a compact room. A useful refit starts with how the room works now, not with a larger suite that may be difficult to fit.
Start with the room you have
Measure the room, door opening, window and existing fittings. Include pipes, cupboards and anything that projects from the walls. Some homes have a separate toilet, while others already have one combined bathroom. Keep a note of what causes problems each day, such as a door hitting the basin or nowhere to put towels within reach of the shower.
The building's age does not tell you exactly how it was built or what has changed since. A neighbouring home may have different pipework, floors or alterations. Ask for a survey of your own room before accepting a layout or price. The survey should also explain which parts can be checked now and which will remain hidden until removal starts.
Keep a separate toilet or combine the rooms
Combining a toilet and bathroom can create more space for a shower or storage, but it also removes the convenience of a separate WC. Think about the morning routine before making that decision. A family may prefer two people to use the rooms separately even if the bathroom itself remains quite small.
Removing a dividing wall is not automatically a simple job. Its construction, any services inside it and the work's effect on the building need checking. Ask whether permissions or a building warrant are required for the actual proposal. If you rent, obtain the landlord's agreement before arranging alterations; previous council ownership does not establish your present right to change the property.
Choose fittings that leave room to move
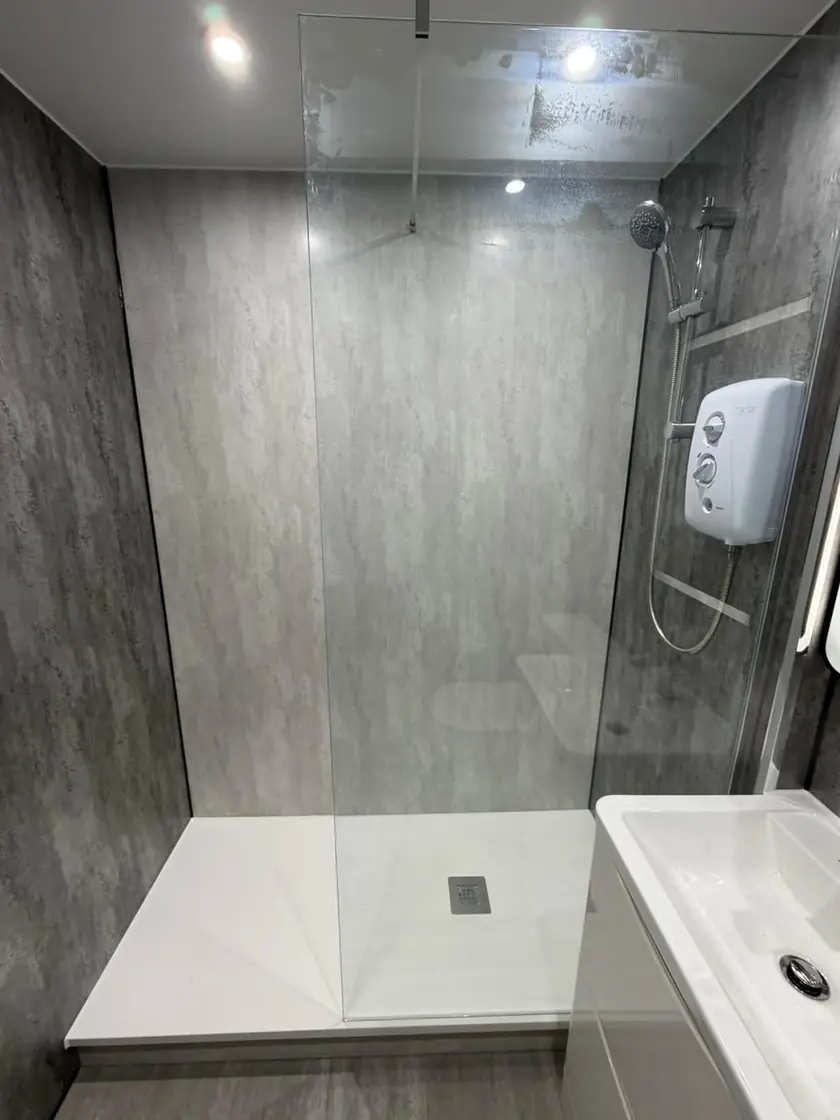
A shorter vanity can provide storage without narrowing the entrance. A shower enclosure with a suitable door arrangement may be easier to use than one whose door swings into the toilet. Check the full opening of drawers, shower doors and the bathroom door on the plan. Leave space for a person to stand while using each fitting.
If you are replacing the bath with a shower, try the proposed entrance and controls in a showroom where possible. A low tray is not the same as a completely level floor, and a wider tray is not useful if the doorway is difficult to pass through. Choose the whole arrangement around the people using it, including anyone who may need assistance.
Check shared pipes and ventilation
In flats, a pipe or ventilation duct may serve more than your own bathroom. Ask the installer to identify shared parts before planning alterations or connecting new equipment. Access, water shut-offs and any involvement from the factor or neighbouring owners should be agreed in advance. Do not assume every pipe behind your wall can be moved as part of a routine refit.
A working extractor needs a suitable route to remove moist air. Adding a more powerful fan to a shared or unsuitable duct is not a general solution. Explain any existing smells, condensation or slow drainage during the survey. These are useful clues for the relevant trades, who can check the cause and include the necessary work in the proposal.
Deal with old materials before covering them
Damaged flooring, loose wall surfaces and leaks need attention before new finishes are installed. Ask how wall and floor preparation will be assessed and charged. A quote should not treat a badly damaged floor as though it only needs a new surface. At the same time, sound materials do not always need complete replacement simply because the bathroom looks dated.
Some older building materials may contain asbestos. Where suspect materials could be disturbed, the work needs an appropriate assessment before drilling, cutting or removal. Do not identify a material from its colour or break it to investigate. Ask the contractor how this possibility will be handled and whether specialist work would fall outside the bathroom installation price.
Pick finishes that are straightforward to clean
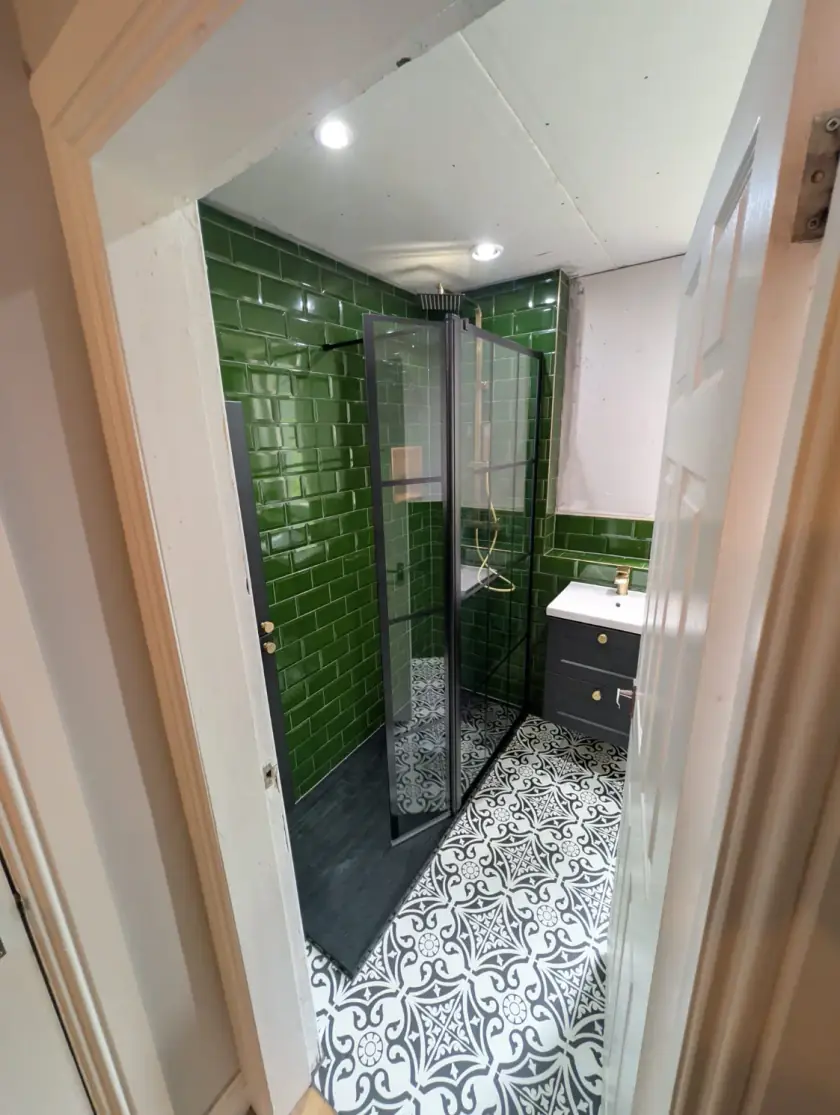
Large wall panels can reduce the number of grout joints in a shower, while tiles give more choice of size and pattern. Neither option removes the need for sound preparation and properly finished edges. Compare how corners, window reveals and the tray connection will look, as those details are often more noticeable in a small bathroom than a large decorative feature.
Choose flooring for bathroom use and wet conditions, not just because the sample feels textured when dry. Cleaning instructions matter too: a deeply textured surface may require more effort to keep clean. Keep the colour scheme simple, and use a mirror and suitable lighting to make the room easier to use without filling every wall with reflective finishes.
Agree the disruption and costs
The written quote should name the fittings and explain removal, installation, preparation, electrical work and rubbish disposal. Ask what happens if damaged pipes or flooring are uncovered. Changes should be explained and agreed before additional work goes ahead. Keep a separate allowance for genuinely unforeseen repairs rather than spending the entire budget on visible finishes.
Ask when the toilet, bath and shower will be unavailable, particularly if this is the home's only bathroom. Delivery access, shared stairs and parking may affect the work in a flat. Agree how communal areas will be protected and kept clear. Use a schedule based on the actual project, including any drying time, instead of a general promise of a fixed number of days.
Discuss your Glasgow bathroom refit
A good starting brief is a short list of practical changes: replace a difficult bath, add storage, improve ventilation or make the entrance easier. Our bathroom installation service in Glasgow can help you discuss what the room needs. Keep the priorities clear so that essential preparation is not lost among optional accessories.
For shower wall choices, see our wet wall bathroom options. Bring photographs and any information about previous alterations to the first discussion. Call Dream Bathrooms Glasgow on 0141 471 9145 to talk about your room and arrange the next step. The final layout and work should be agreed for your property before products are ordered.
Plan your bathroom in Glasgow
Talk through your room, the changes you want and the work that needs to be included.