
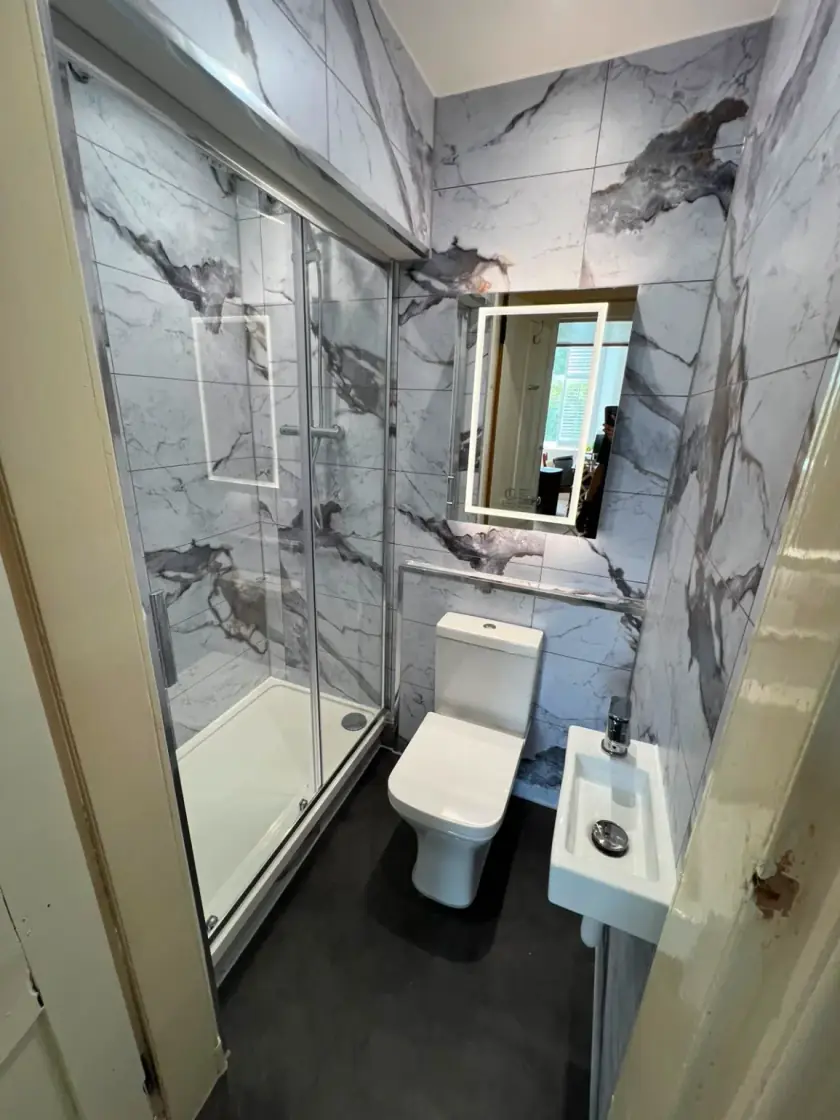
Bathroom Renovations in Listed Glasgow Homes
Updated 11 October 2026
A bathroom in a listed Glasgow home can be comfortable and easy to use while keeping the features that make the building special. Start with the existing room, the work you want and any permissions needed before ordering fittings.
Check permissions before removing anything
Listed building consent may be needed for alterations that affect a listed building's character, including changes inside. Do not assume that an internal bathroom project is exempt because nobody can see it from the street. Historic doors, plasterwork, flooring and other features can matter. Ask the council's planning team about your particular proposal before work starts.
Listing categories A, B and C describe a building's importance; they are not a simple list of bathroom work you can or cannot do. A building warrant is a separate question. The person preparing your plans should explain which applications the actual work needs, who will submit them and what information must be ready. Keep their written advice with the project records.
Keep useful original features
Look closely at the room before deciding what to replace. An original door, deep window recess or surviving cornice may give the finished bathroom more character than an expensive decorative fitting. Protect features that are staying and plan how new cupboards, shower screens and pipe boxing will meet them without awkward cuts or hidden damage.
A traditional basin or bath can suit an older room, but the whole bathroom does not have to copy a particular period. Simple contemporary fittings can sit comfortably beside original details. Compare samples against the features you are keeping. Let those colours and shapes guide the choices rather than filling the room with competing patterns and ornate accessories.
Work with the existing pipes
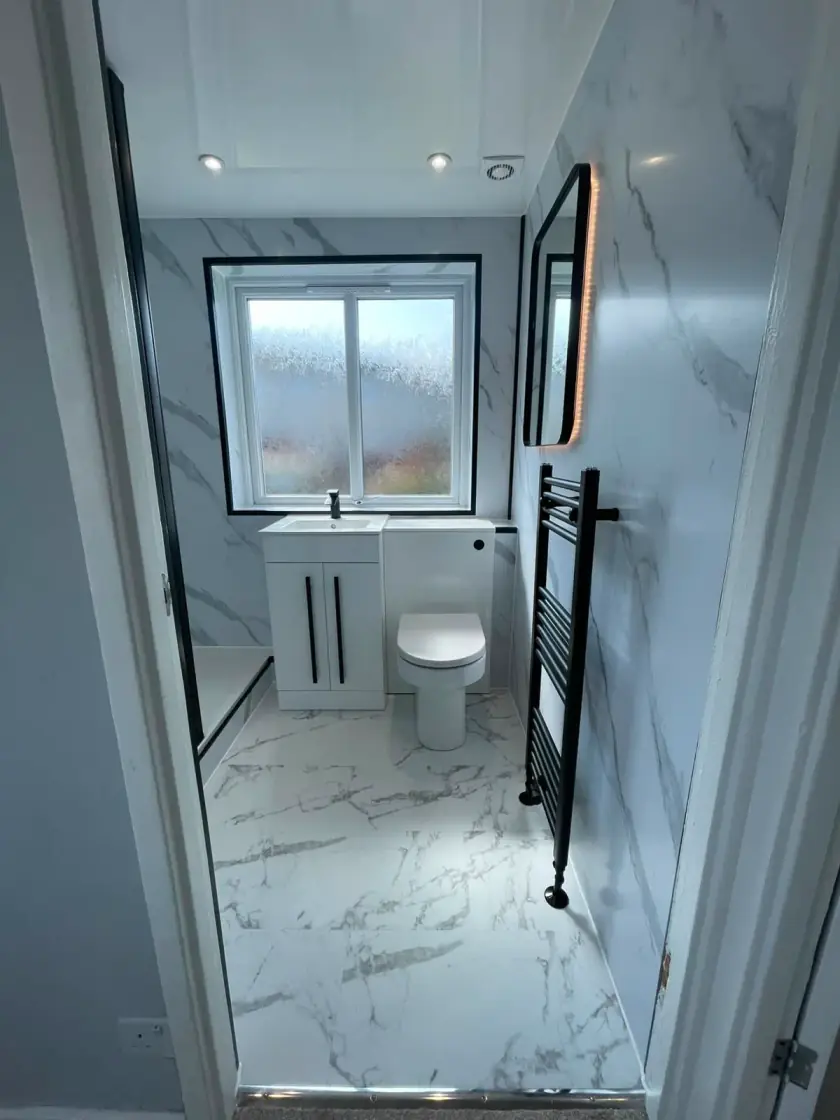
Keeping the toilet near its current waste connection may simplify the work. Moving it across the room can need extra boxing, floor work or changes to a shared pipe. Ask for the proposed pipe route on the plan, including how it will be reached if a repair is needed. A drawing of the finished fittings alone will not show this.
Old pipes should be checked for their condition and suitability rather than replaced simply because they are old. The installer also needs to check whether the hot water system can supply the proposed shower. Agree how any problems found after removal will be explained and priced. A survey cannot promise to reveal every concealed pipe or damaged area without opening it up.
Plan showers around floors and walls
A low shower tray may be a practical choice where the floor cannot accommodate a level shower drain. The right arrangement depends on the existing floor, waste route and room below. Ask what each option involves before choosing from photographs. Cutting into old floors or structural timber needs proper assessment, particularly where historic materials are involved.
Tiles and decorative wall panels need a suitable backing and correctly detailed joints. Waterproofing should be planned for the actual shower area, including corners and connections around the tray. Existing damp needs its cause identified first. Covering a wet or damaged wall with a new finish can hide the problem without fixing it, however attractive the surface looks.
Improve ventilation without spoiling the building
A bathroom needs a way to remove moist air after bathing. The installer should check the existing fan, duct route and discharge point. A fan fitted to a blocked or unsuitable duct will not provide the result you need. Any proposed new opening through an external wall or change near a historic window should be included in the permission checks.
Do not block existing ventilation to make the room warmer. Heating, ventilation and the condition of the building need to be considered together. If condensation keeps returning, explain when and where it appears, and show any photographs of staining. That helps separate an everyday ventilation issue from a leak or another building problem requiring a different repair.
Add storage without damaging details
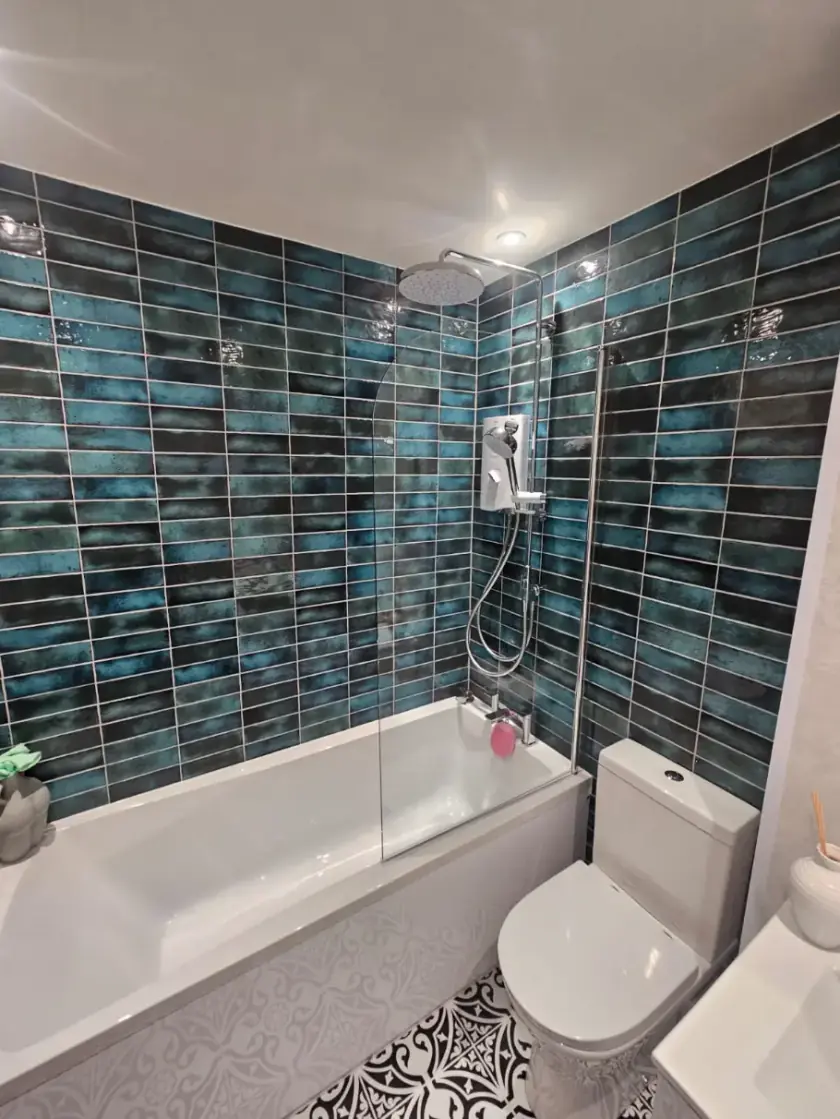
A shallow cupboard may fit beside a basin without covering a window surround or interfering with a door. Measure the bottles and towels you actually use before ordering storage. A narrow room often benefits more from one well-placed cabinet than several small shelves that collect clutter. Leave enough space to clean around fittings and open cupboards fully.
Recessed shelves are not suitable for every wall. Their depth, waterproofing and effect on existing materials need checking before they are drawn into the design. A surface-mounted shelf or cabinet may be the simpler option. Keep access to valves, traps and cistern parts, even when pipework is hidden behind a tidy new finish.
Ask for a clear written quote
The quote should describe removal, protection, plumbing, electrical work, wall and floor preparation, installation and waste removal. It should also identify work on original features and any separate specialist input. Ask whether application drawings, fees and repairs to walls and floors disturbed by the work outside the bathroom are included. These details make two proposals much easier to compare.
Allow time for necessary decisions and permissions before agreeing the installation date. Do not rely on a promised approval period or assume permission will be granted. If a design has to change, update the drawings and product list before placing orders. Keep a record of agreed changes so that the finished room matches both your requirements and any consent conditions.
Plan a bathroom that suits your home
Start with the problems you want to solve: an awkward shower entrance, poor storage, difficult taps or a cold room. Our bathroom design service in Glasgow is a place to discuss the layout and fittings. Make the building's listed status clear at the first conversation so that the proposal starts with the right information.
Bring photographs, approximate measurements and any existing plans or council advice. You can also read our traditional bathroom options for ideas that suit older homes. To discuss your bathroom, call 0141 471 9145. Agree the work, permissions and next steps before any removal work begins.
Plan your bathroom in Glasgow
Talk through your room, the changes you want and the work that needs to be included.