
Modern Bathroom Ideas for Glasgow New-Build Homes
Updated 11 October 2026
A new-build bathroom may be in good condition but still lack storage, a comfortable shower or the finishes you prefer. Start by identifying what needs to change and what can stay. The age of the home does not tell you whether its walls, floor or plumbing suit every new fitting.
Separate a fault from a design change
If there is a leak, loose fitting or other defect, record it and check the builder's or relevant warranty provider's process before altering the area. Keep photographs and existing documents. Replacing finishes without understanding a fault can make it harder to establish its cause. Ask the responsible provider about the specific issue rather than assuming every problem has the same cover.
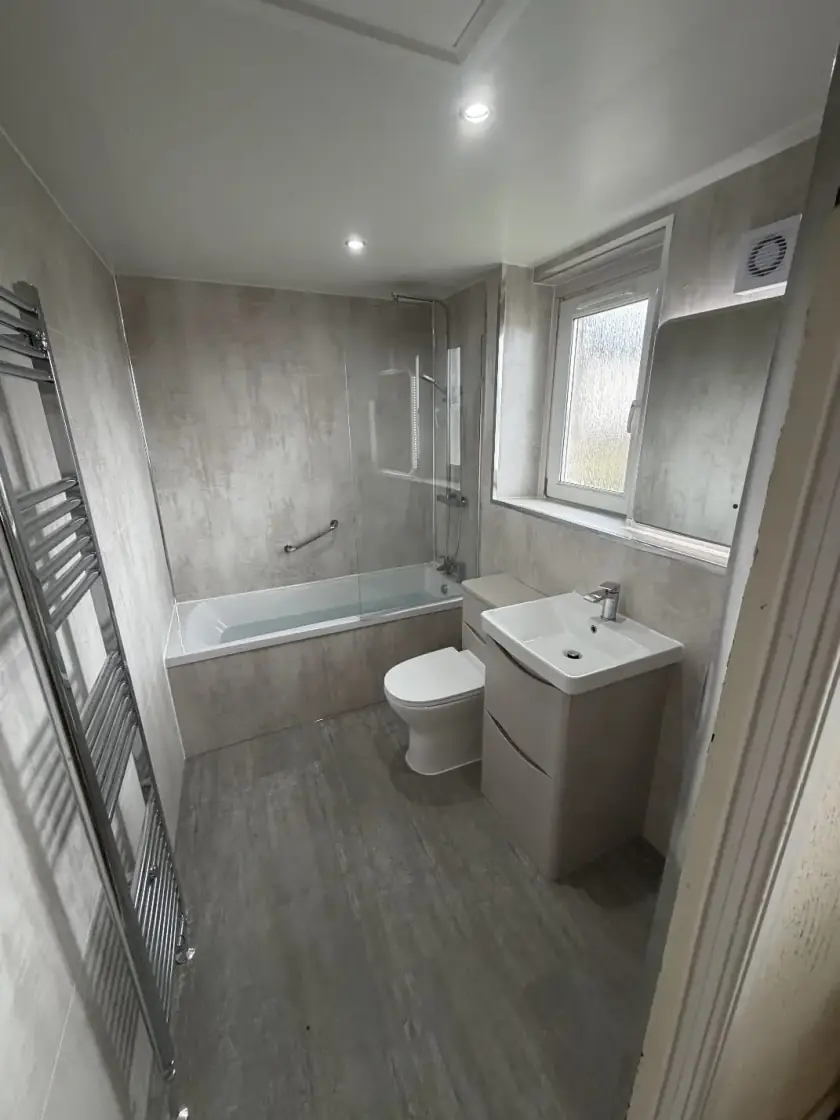
For changes made by choice, explain which parts of the original bathroom you want to retain. A new vanity and mirror may solve a storage problem without replacing a sound bath. A wider shower may need more extensive work. Compare the work needed before treating a modern appearance as a reason to remove everything.
Check the layout with the fittings in use
Mark the toilet, basin, bath, shower and storage on a measured plan. Include the door swing and open cupboard doors or drawers. New-build rooms can still have tight corners and compact en-suites. A unit that fits along the wall may obstruct the walkway once its basin and handles are included.
Choose the main improvement around everyday use. That might be a larger standing area in the shower, a better-sized basin or somewhere for towels. Avoid adding a freestanding bath simply because it appears in a modern design photograph. A fitted bath or shower-over-bath can be a practical, attractive choice where the room needs to serve several purposes.
Check the actual water supply
Do not assume a newer house has high pressure, a booster pump or enough hot water for every shower. Ask the installer to check the available supply and the proposed products' requirements. A large overhead head, several outlets or a new bath may place different demands on the system from the original fittings.
Choose taps that suit the basin and controls that are comfortable to reach. If changing the shower type, include any plumbing or electrical work needed. A product with more settings is not necessarily more useful. The important test is whether the selected equipment works properly with the home and the people using it.
Plan support for wall-hung furniture
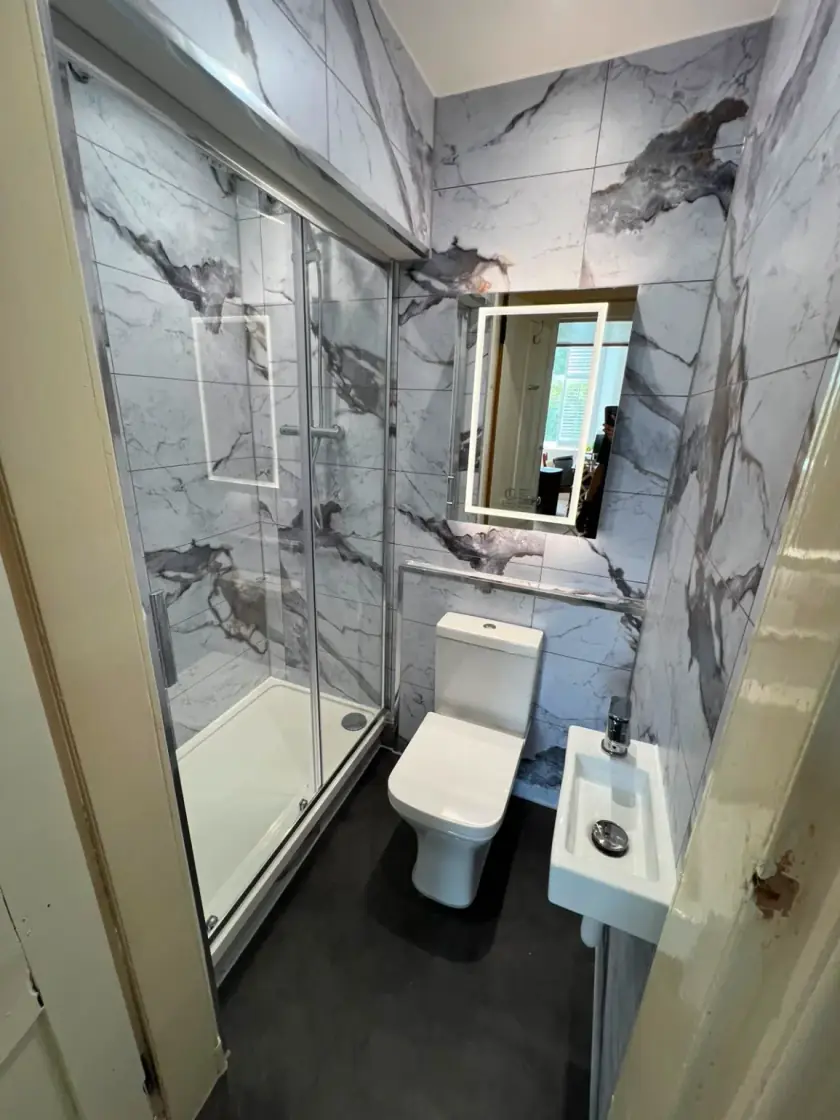
A wall-hung vanity can leave the floor visible and make cleaning beneath it easier, but it needs suitable structural support. Check what is behind the finished wall before ordering. The same applies to heavy cabinets, shower screens, seats and other fittings that carry weight. A tiled surface alone does not establish that the wall can support them.
A floor-standing unit may be a suitable alternative, although it can still require wall fixing. Compare the usable storage and how the pipes fit inside. Our vanity unit guide explains the dimensions, opening space and plumbing access to check. Keep access to connections that may need servicing later.
Add storage without taking over the room
Use the space near the basin for items needed every morning. A mirror cabinet or well-organised drawer can keep the basin edge clear. A tall cupboard may help with towels if it leaves enough room to move. Check shelf depth and door opening rather than choosing the biggest unit that fits the wall.
A shower recess can be useful where the wall construction permits it, but it needs proper waterproofing and suitable depth. Do not assume every stud wall can be cut wherever you want. A correctly fitted shelf may be simpler. Plan storage early so it does not conflict with pipes, controls, screens or the finished tile pattern.
Choose coordinated surfaces with realistic care needs
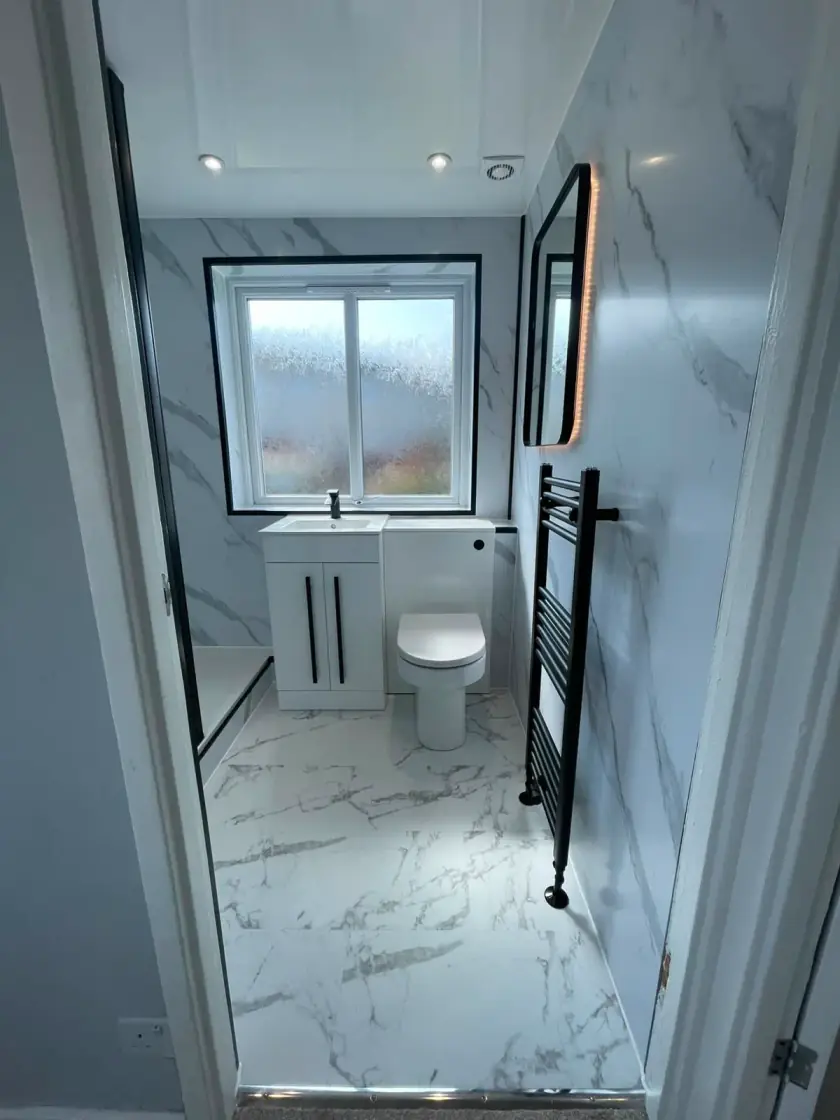
One main wall finish, a suitable floor and a cabinet colour can give the room a clear, modern look. Compare samples under the planned lighting. Large tiles or panels can reduce the number of visible lines, but they still need suitable preparation and joints. Their size alone does not guarantee a better result or easier installation.
Pick flooring for the actual bathroom use, including wet conditions where relevant. Check product care and repair options. Do not apply a fixed resealing schedule to every tile, grout or panel. The manufacturer's instructions and condition of the installation determine the maintenance needed. A neat appearance should come with materials you can reasonably look after.
Keep ventilation and lighting effective
Changes to screens, cupboards or ceiling fittings should not compromise extraction or access to ventilation equipment. If the room stays damp, have the system checked rather than choosing a stronger-looking fan without considering its duct route. Keep it usable and maintainable. A demisting mirror will not remove the moisture from the room.
Plan useful light at the mirror and enough general light for the floor and shower. Have an electrician confirm suitable products, positions and controls. Decorative LED strips are optional, not a requirement for a modern bathroom. Check the complete heating and lighting plan before finishes are installed so cables and controls do not need avoidable later changes.
Agree the work and what stays
Request a quote that lists the fittings you are keeping and those being replaced and describes preparation, disposal and repairs to walls and floors disturbed by the work. Ask about any effect of alterations on relevant existing warranties and confirm the expected disruption. Discuss your priorities through our modern bathroom service. Call Dream Bathrooms Glasgow on 0141 471 9145 to plan the changes your bathroom actually needs.
Plan your bathroom in Glasgow
Talk through your room, the changes you want and the work that needs to be included.