
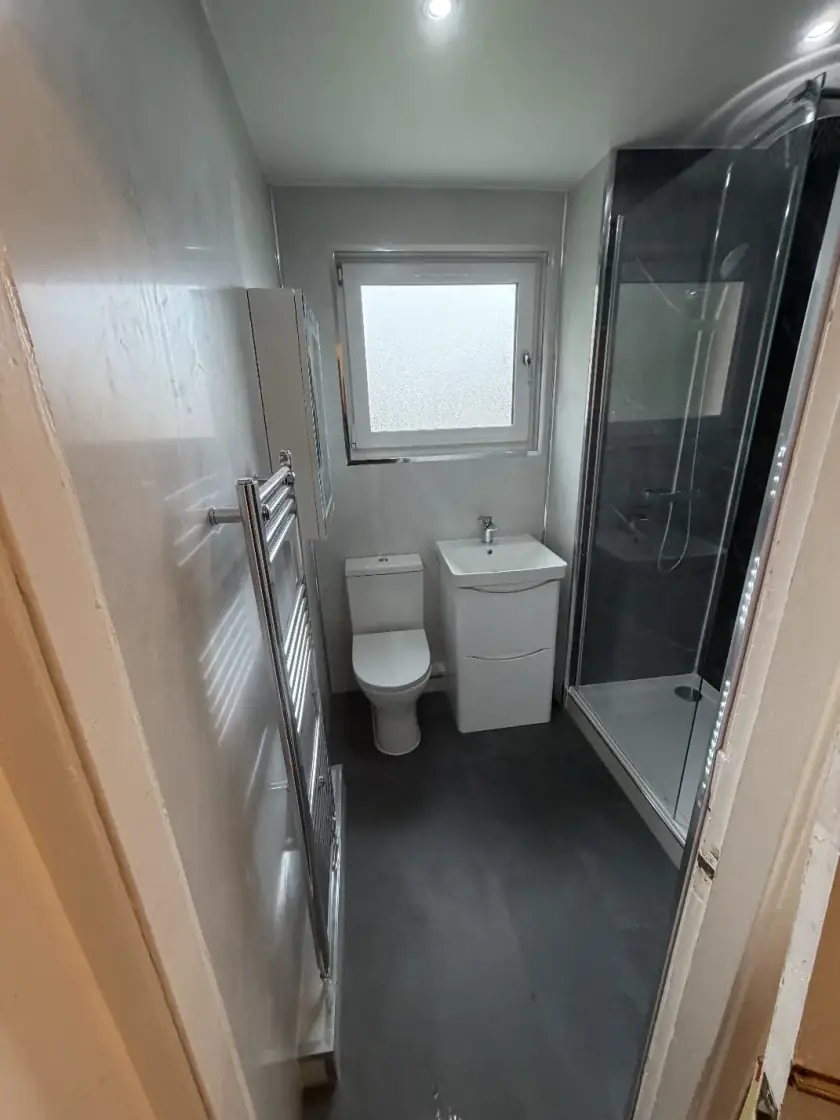
How to Give Your Glasgow Bathroom a Better Finish
Updated 11 October 2026
A bathroom can look well finished without a huge freestanding bath or expensive extras in every corner. Good proportions, coordinated surfaces and careful fitting often matter more. These five ideas help Glasgow homeowners choose the details they will notice every day while keeping the room comfortable, easy to clean and suitable for an ordinary home.
1. Choose a small set of finishes that work together
Start with the main wall finish, floor and vanity colour, then compare taps and accessories beside them. Physical samples are more useful than separate online photographs, where lighting can make colours look different. You do not have to make every surface identical. The aim is to see how the choices look together before ordering, rather than discovering that two similar greys or brass finishes clash after installation.
If you like a strong pattern, give it enough space to be seen without competing with several others. A patterned floor can work with quieter walls, while a feature wall may suit a simpler floor. Compare the whole room on the plan. Our bathroom design service in Glasgow is a starting point for discussing the arrangement, finishes and practical details together, rather than buying each attractive item separately.
2. Plan the visible joints and edges
Ask how tile lines, panel joints and trims will meet around the basin, window and shower. A well-planned starting line can avoid awkward narrow cuts in a prominent place. Large tiles are not automatically better in a small room; their layout and the necessary cuts matter. Look at the proposed pattern before work begins and check the grout colour alongside the actual tile rather than leaving it to a last-minute decision.
The same attention applies to panel ends, pipe boxing and the junction with the floor. Ask which trims or sealants will be visible and how their colours relate to the finish. Neat work still needs to follow the chosen installation system, including waterproofing and movement requirements. Do not ask the installer to omit a necessary joint simply to copy an uninterrupted surface seen in a photograph.
3. Improve the fittings you use most often
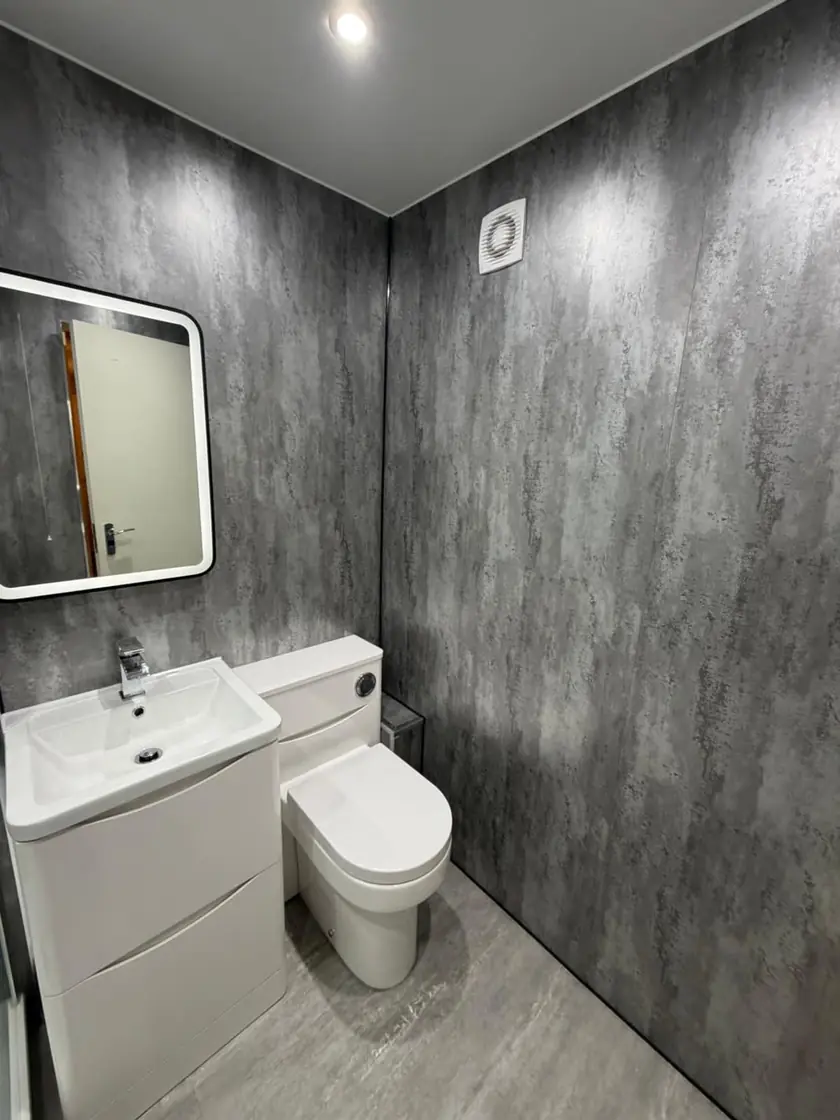
Try taps, drawers and shower controls where possible. A handle that turns comfortably or a drawer that lets you see its contents can make the room feel better to use. Check the basin and tap together so the water falls where it should. A striking tap is less enjoyable if it splashes onto the countertop each time you wash your hands.
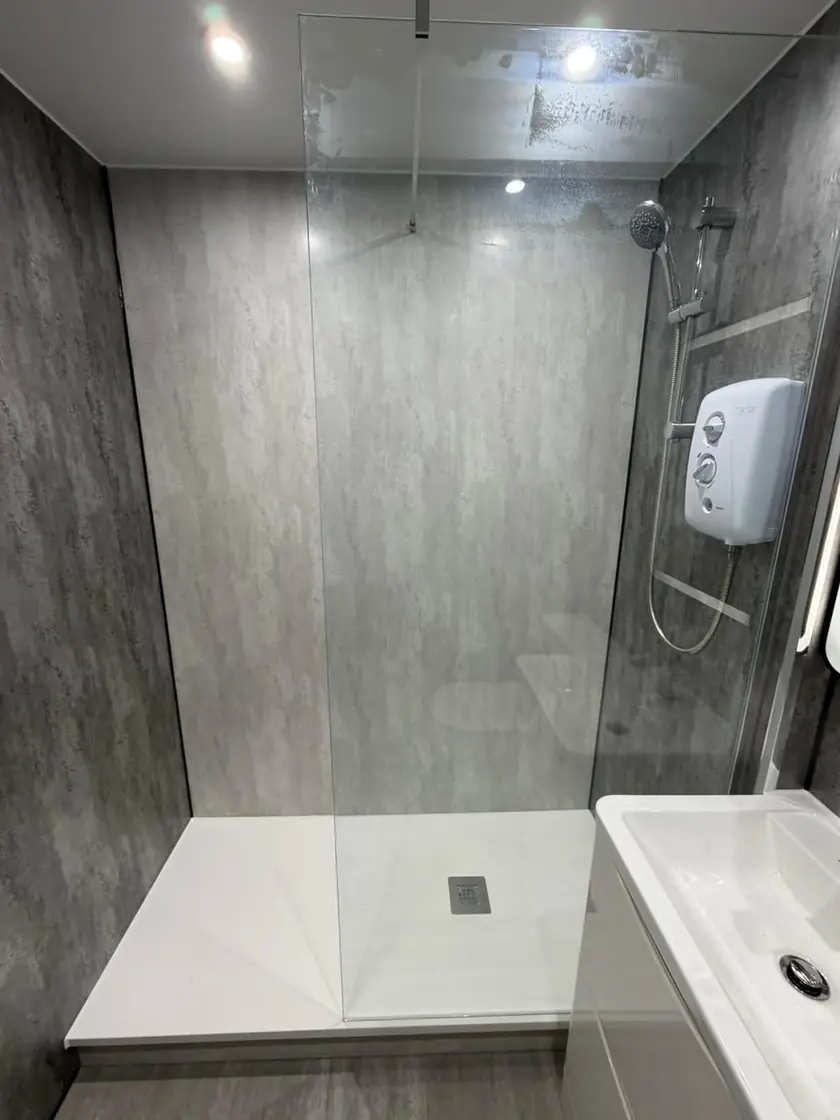
For the shower, ask the installer to check the selected fittings against the home's hot water system, pressure and flow. A large head is not a guaranteed improvement. A useful handset and comfortable controls may matter more than extra outlets. Our water pressure checklist explains the questions to settle before buying. Keep access to parts that may need repair in the plan, including concealed valves and cisterns.
4. Use lighting and storage to keep the room practical
Plan clear light at the mirror and across the shower, then decide whether a softer separate setting would be useful. Ask the electrician to confirm suitable positions, fittings and compatible controls. An illuminated mirror can provide useful light, decorative backlighting or both, depending on the model. Compare the actual effect rather than assuming every LED mirror lights the face well enough for shaving or makeup.
Choose storage around the things you need to keep nearby. A drawer for daily toiletries and a reachable shower shelf can leave the basin and tray clearer. Check the usable space inside furniture after pipes and hinges are accounted for. Place towels within a comfortable route from the bath or shower. Adding another cupboard is not an improvement if its door blocks the room or makes cleaning difficult.
Review the plan with cabinet and room doors open. Check whether a mirror door meets a light, whether a drawer catches a towel rail and whether there is room to wipe beside the vanity. Solving those small clashes before installation is more useful than adding another decorative feature afterwards.
5. Keep the finishing touches simple
Choose a few useful accessories after the main layout is settled. A coordinated towel rail, hook and soap dish may be enough. Check their positions before drilling into finished surfaces, particularly waterproofed areas. Keep walkways and service access clear. Decorative stools, baskets or rugs should not occupy the space needed to enter the shower, open a cupboard or move comfortably around the toilet and basin.
Before accepting the quote, make sure preparation, plumbing, waterproofing, ventilation and electrical work are properly covered. Those essentials support the finished appearance even though much of the work is hidden. Keep care instructions for the chosen surfaces and fittings, because different finishes need different cleaning products. Call Dream Bathrooms Glasgow on 0141 471 9145 to discuss a refit and bring a few examples of details you like, alongside the practical problems you want to solve.
Plan your bathroom in Glasgow
Talk through your room, the changes you want and the work that needs to be included.