
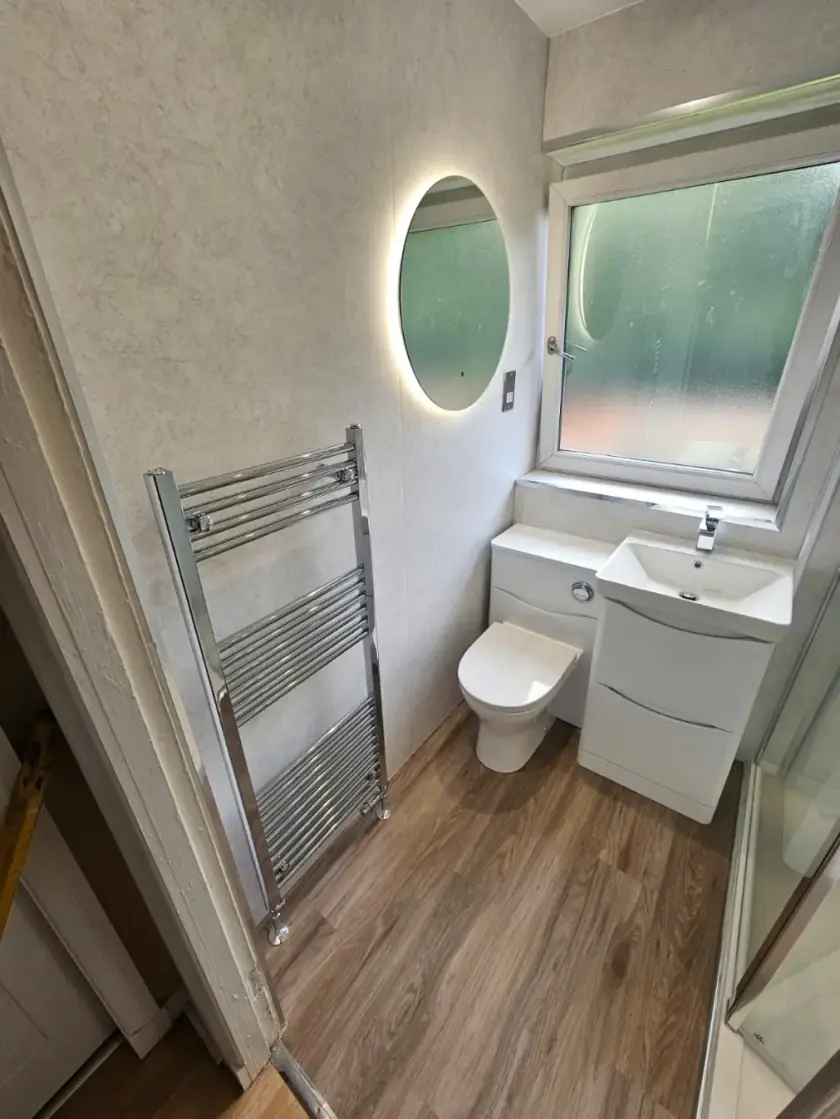
En-Suite Layout Ideas for Glasgow Homes
Updated 11 October 2026
A good en-suite layout leaves enough room to enter the shower, use the basin and reach storage without squeezing past other fittings. Start with the door and the pipe routes, then compare arrangements at the full fitted size. The shape of the room helps narrow the options, but no single layout works for every narrow or square en-suite.
Draw openings and services before the suite
Mark the door, window, waste connections, water supply and any sloping ceiling or boxing. Include the thickness of proposed walls and the space required for a concealed cistern. These details are easy to miss in a simple sketch and can change which fittings will work. Have the installer confirm measurements before products are ordered.
Draw the bathroom door fully open and check what happens in the adjoining bedroom. A different door type may help in some cases, but it needs a suitable installation and must meet relevant requirements. Do not assume a pocket door can slide into a wall that contains plumbing, wiring or structure without changes.
Try an end shower in a narrow room
A shower across the end of a rectangular room can leave a straightforward route from the door. The basin and toilet may sit along one side if the width and services allow it. Check the shower entrance and the standing area at the basin. A plan that looks clear from above may still be awkward when doors open.
Choose furniture depth carefully. A shallow unit can leave more walking room, but the basin must remain useful for daily washing. Include the tap projection and cabinet handles. Keep the towel position reachable without blocking the entrance. Our compact shower room guide explains enclosure and tray choices to compare with this arrangement.
Compare corner arrangements in a square room
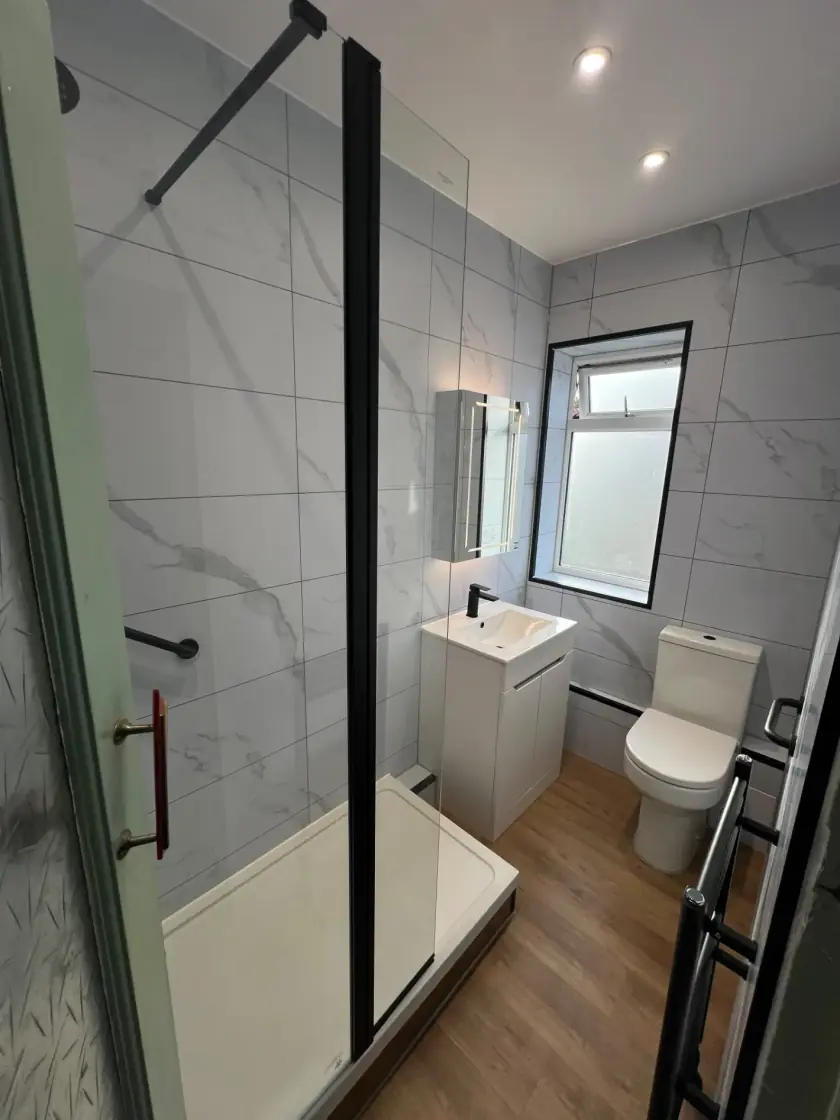
A corner shower can leave the centre of a square room open, depending on the tray shape and door movement. A quadrant enclosure may soften the corner nearest the route through the room, while a rectangular tray offers a different standing area. Compare actual products rather than assuming one shape always saves more useful space.
Place the basin where it can be approached comfortably and where its mirror and light will work. Check the toilet's full depth, especially with a concealed cistern. If two fittings sit close together, test the gap for cleaning and daily use. The arrangement should remain practical after shelves, rails and accessories are included.
Use alcoves and sloping ceilings carefully
An alcove may suit a shower or storage, but check headroom at the point where someone stands and moves. A sloping ceiling can make part of the floor area unusable for a shower even though it appears on the plan. Consider door operation and cleaning access, not just the standing position beneath the highest point.
Keep low areas for uses that genuinely fit, such as suitable storage, without burying service access. If a wall needs altering, check its construction and the relevant permissions first. An unusual shape may need a different product or more preparation, so include those details in the quote before treating the alcove as free extra space.
Give a walk-in shower enough splash protection
A fixed screen and open entrance can look simple, but the layout must control water. The shower head position, screen length, drainage and route to the door all matter. A very small open shower can leave the toilet area or towels wet. An enclosed arrangement may be more convenient in some compact en-suites.
A level-access floor needs suitable construction, waterproofing and slopes that direct water towards the drain. It is not achieved merely by removing a raised tray. If accessibility is the reason for choosing it, plan movement, support and controls around the person with appropriate advice. A step-free photograph does not establish that the complete room will suit every user.
Plan storage where it will be used
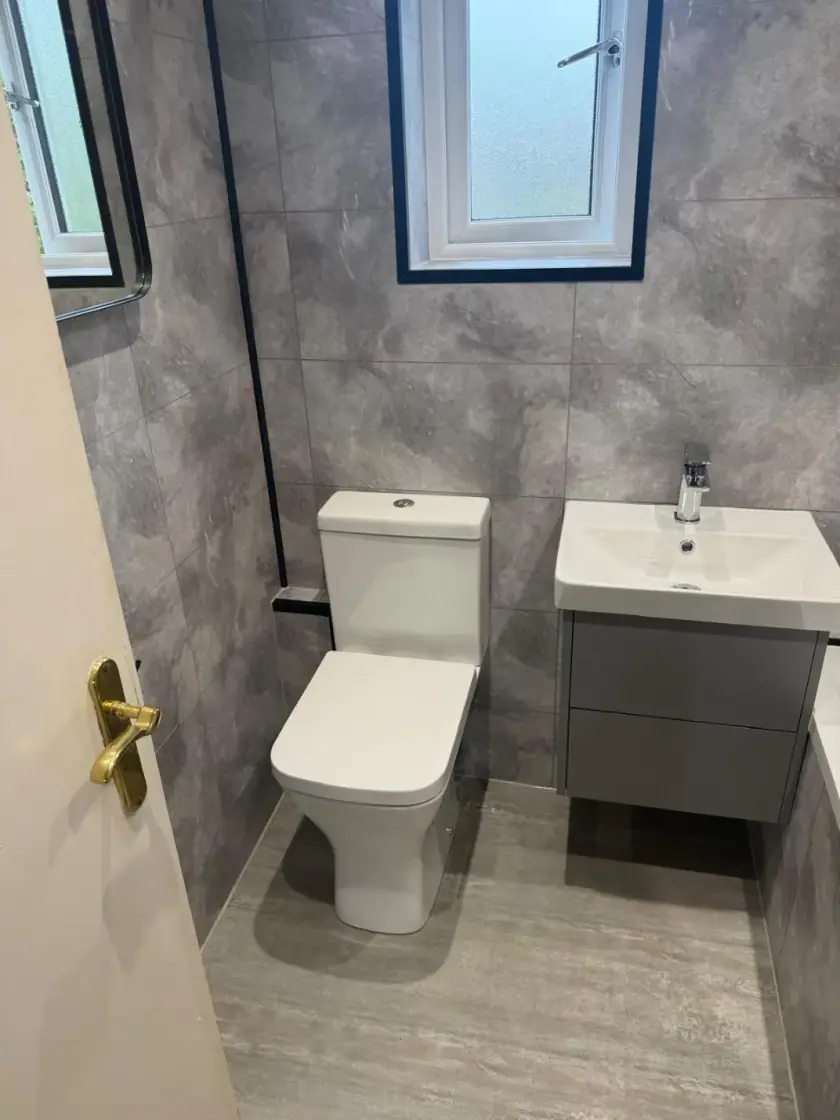
Keep daily toiletries close to the basin and bottles within reach in the shower. A mirror cabinet can be useful where there is little space for floor furniture. Check its depth and door movement so it does not make washing awkward. Measure the items you need to store rather than choosing a cabinet only by its outside size.
A shower niche needs a suitable wall and waterproof lining and seals, while a surface shelf may be simpler. Add towel hooks or rails to the plan before the wall space is filled. Our small bathroom storage guide gives more options. Leave enough room to clean around every fitting and reach any maintenance panels.
Check light, heat and ventilation on the same plan
Show the mirror lighting and general lighting alongside the furniture, with an electrician checking the products and positions. A cupboard should not block a useful light or window. Retain privacy at an exterior window with suitable obscured glazing or another appropriate treatment. The light needed for everyday tasks matters more than decorative effects alone.
The extractor needs a suitable duct route and outlet outside. Check that early in an internal room. The heating choice should suit the room's needs and leave towels accessible without obstructing movement. Discuss sound from fans and pipes where the en-suite adjoins a sleeping area, with realistic expectations for the construction and work included.
Compare two workable layouts before ordering
For each option, list the pipe changes, preparation and products required. A layout with slightly less decorative impact may give better access or avoid difficult drainage work. Include the remaining bedroom space if you are adding a new en-suite; our bedroom en-suite planning guide covers that wider decision.
See our en-suite bathroom service in Glasgow for help with design, supply and fitting. Call 0141 471 9145 or request a free home design visit. Explain what is awkward now and bring the room measurements so the layout discussion starts with practical improvements rather than a standard arrangement.
Plan your bathroom in Glasgow
Talk through your room, the changes you want and the work that needs to be included.