
Made-to-Measure or Ready-Made Basin Cabinets?
Updated 11 October 2026
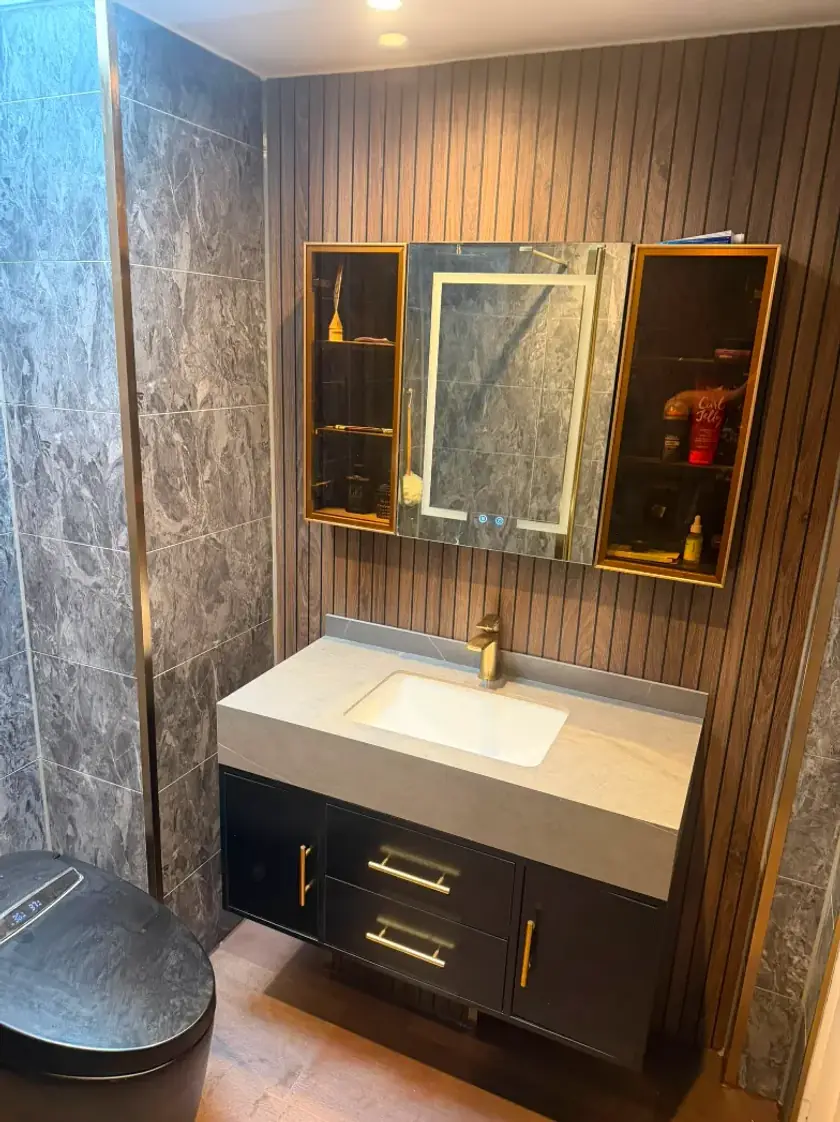
A vanity unit is a cabinet with a basin above it. A ready-made model may give you all the storage you need, while a made-to-measure cabinet can help with an awkward space or particular requirement. Compare the usable storage, basin height, fitting work and full cost. A custom label alone does not make a cabinet better suited to your bathroom.
Start with the size that works in the room
Measure the available width and depth, then allow room to stand at the basin and move past it. Include the bathroom door, shower entrance and nearby toilet. A cabinet that fills the wall perfectly can still be too deep for comfortable use. Check the whole layout before deciding that a particular width is essential.
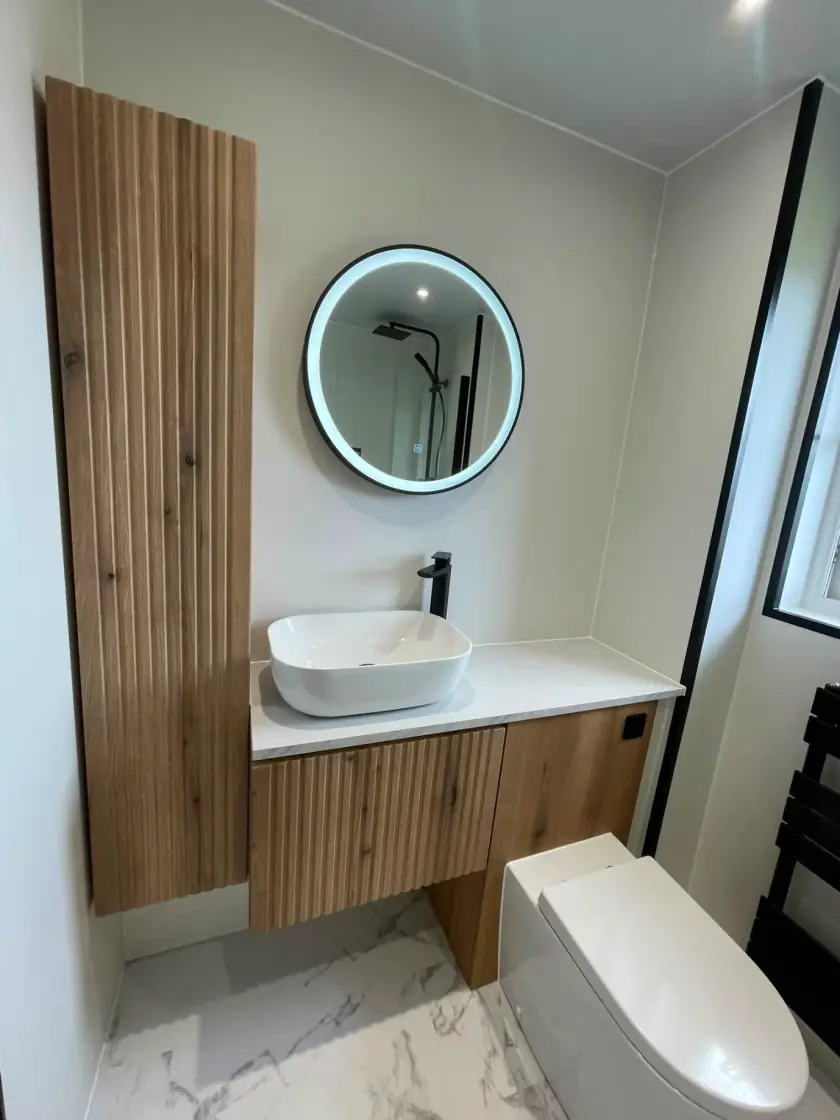
Ready-made units come in a range of sizes, so compare those first. A standard cabinet with an appropriate finishing panel may suit an alcove without needing a fully custom unit. If the space is unusually shaped, ask what a made-to-measure design would improve in practical terms. The extra work should solve a real problem rather than simply fill every gap.
Check how the basin and tap work together
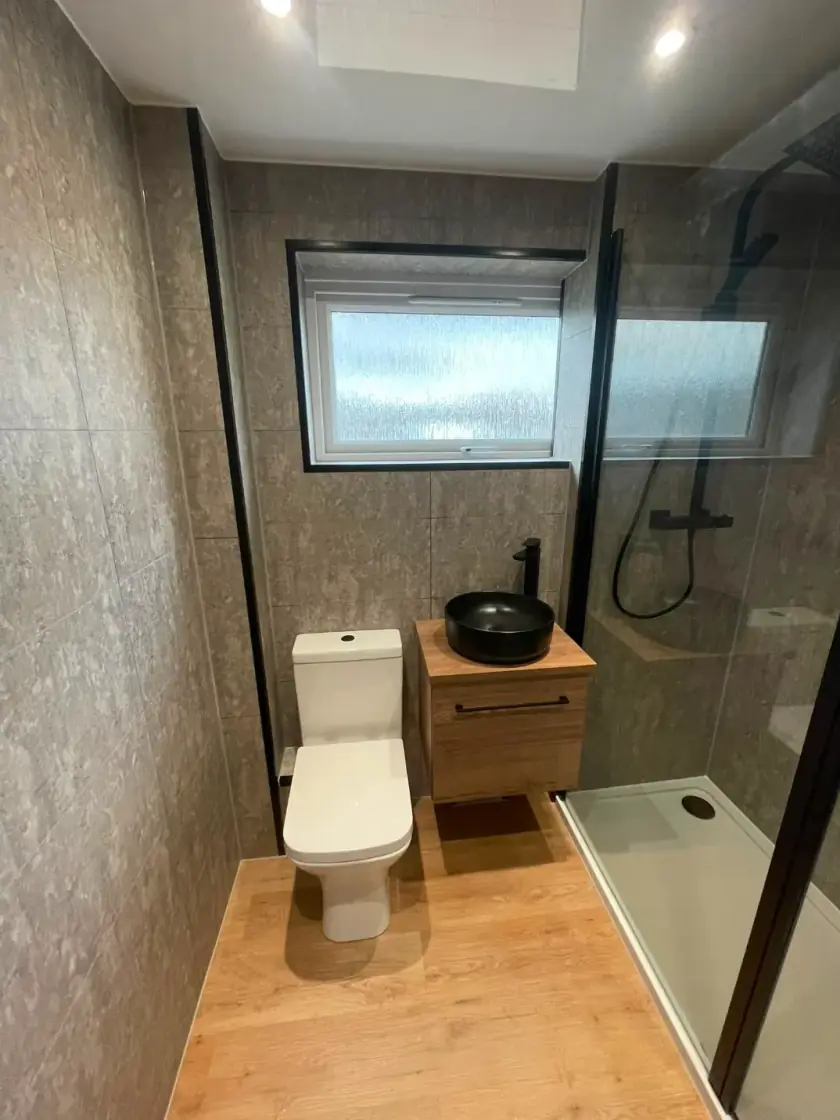
The finished basin height depends on the cabinet, worktop and basin design. A bowl sitting on top of a counter adds height differently from an inset or integrated basin. Check the complete arrangement for the people who will use it. A cabinet measurement by itself does not show where the rim will be.
Choose a tap with suitable height and reach for that basin. Allow room for the controls and check how water lands in the bowl. A custom counter does not remove those requirements. If a wall-mounted tap is planned, its position and service access need agreeing before the wall is finished, alongside the exact basin and counter dimensions.
Compare useful storage rather than cabinet size
Look inside each option with the trap and pipes included. Some drawers lose part of their depth around plumbing, while cupboards may have shelves interrupted by connections. Measure the bottles, toiletries and towels you want to keep there. A well-arranged standard unit can be more useful than a larger custom cabinet with awkward internal spaces.
Decide whether drawers or doors suit the items you store. Drawers can make smaller items easier to see; a cupboard may accommodate taller bottles. Check that everything opens without hitting another fitting. If you need particular access or reach arrangements, include those needs in the design instead of assuming a custom maker will work them out.
Choose materials for bathroom use
Both ready-made and made-to-measure furniture need appropriate materials, protected edges and suitable finishes. Ask how the cabinet will cope with its position near the basin and what care is required. Moisture-resistant does not mean it can be left soaking wet. Joints, cut-outs and exposed edges deserve attention as well as the visible door front.
Compare the worktop and basin materials separately from the cabinet. Some surfaces need particular sealing or cleaning, while others have different restrictions. Read the instructions before choosing a finish that needs more upkeep than you want. A more expensive material is not automatically the most practical one for a frequently used family bathroom.
Plan support and plumbing access
A wall-hung cabinet needs suitable wall support and fixings for the furniture, basin and contents. A floor-standing unit needs a stable installation and any fixings required by the manufacturer. Have the existing wall and floor checked. The appearance of the tiles or plaster does not tell you whether the support behind them is suitable.
Keep access to the trap, valves and tap connections. Ask how a drawer or panel can be removed for maintenance without damaging the furniture. Our fitted and freestanding storage guide explains why both types still need a practical repair route. A concealed pipe should remain serviceable after the bathroom is complete.
Compare the full cost and delivery plan
For each option, include the cabinet, basin, worktop, tap, waste, handles, delivery and fitting. Check whether finishing panels, supports or plumbing changes are extra. Made-to-measure work may also involve drawings, samples and final site measurements. Compare the same products and work so a low cabinet price does not hide costs that appear later.
Ask for realistic lead times and confirm which items are actually available. Ready-made does not always mean in stock, and a custom order should be scheduled before the old bathroom is removed. Agree when final measurements are taken and how changes are approved. Avoid starting disruptive work on an assumption that a key item will arrive in time.
Think about repairs and future changes
Ask how replacement hinges, runners, doors or basins can be obtained. Keep model numbers for standard products and material or component details for custom work. A cabinet may last longer than one of its moving parts. Clear records make it easier to repair a drawer without replacing furniture that is otherwise sound.
If you may change the bathroom layout later, consider how removal would affect the wall and floor. A tightly fitted run may involve more repairs to walls and floors disturbed by the work than a separate unit, though either can work well when planned properly. Choose the arrangement around your likely needs without assuming a custom cabinet will add a particular amount to the home's value.
Make the decision around a clear benefit
A made-to-measure cabinet is most useful when it solves a specific issue: an unusual shape, a required height or storage that standard models cannot provide. If a ready-made unit fits comfortably and holds what you need, it may be the simpler choice. Compare finish samples with the rest of the room so either option looks intentional.
Our bathroom design service in Glasgow helps plan furniture with the complete layout. Call 0141 471 9145 or request a free home design visit. Bring your measurements and storage priorities, and explain what the current basin area makes difficult so the new cabinet has a useful purpose.
Plan your bathroom in Glasgow
Talk through your room, the changes you want and the work that needs to be included.