
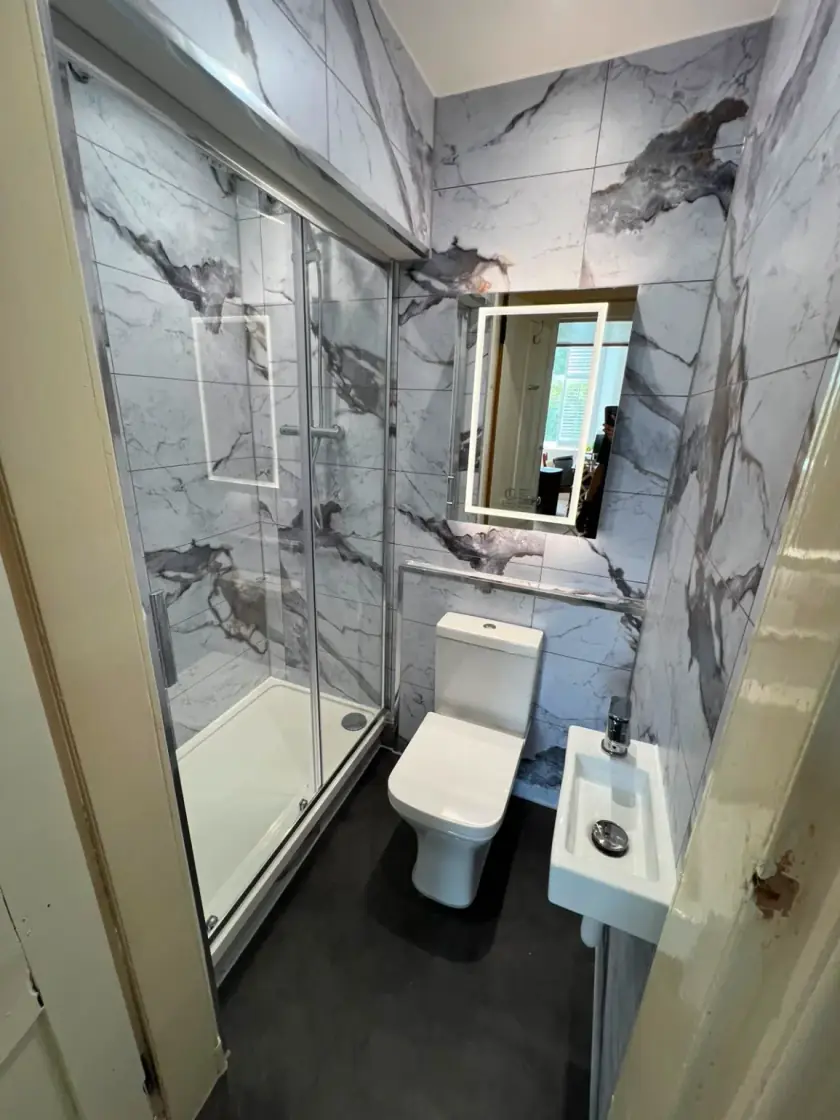
Fitted or Freestanding Bathroom Storage: Which Works Better?
Updated 11 October 2026
Fitted bathroom storage can make good use of an awkward gap, while a separate cabinet can be easier to replace later. Neither is automatically better for a small room. Compare how much it holds, how its doors open and whether you can reach the pipes behind it. Useful storage should make the bathroom easier to move around and clean.
Know what each type of furniture involves
Fitted storage is designed or arranged to sit closely within the room, sometimes filling a run of wall or an alcove. It may use standard cabinets with finishing panels or fully made-to-measure joinery. Ask which is being quoted. A fitted appearance does not necessarily mean every part has been specially built for your bathroom.
Freestanding furniture usually has a finished shape that can stand apart from other units. A separate towel cupboard may be relatively simple to change, but a basin unit is still connected to plumbing. It may also need wall fixings. Do not assume a piece can be moved freely just because the product is described as freestanding.
Compare the usable space inside
Measure the toiletries, towels and cleaning items you want to store. Then look inside the proposed furniture, including the space taken by pipes, drawers and hinges. A large-looking cabinet can have limited usable storage if the trap occupies its centre. A smaller unit with well-arranged drawers may keep daily items easier to find.
Fitted units can use a narrow alcove that a standard cabinet would leave partly empty. That only helps if the shelves remain accessible. Deep corners can turn into places where items disappear. Ask to see the internal layout and decide what will go on each shelf, rather than judging capacity from the width of the doors alone.
Test doors, drawers and standing room
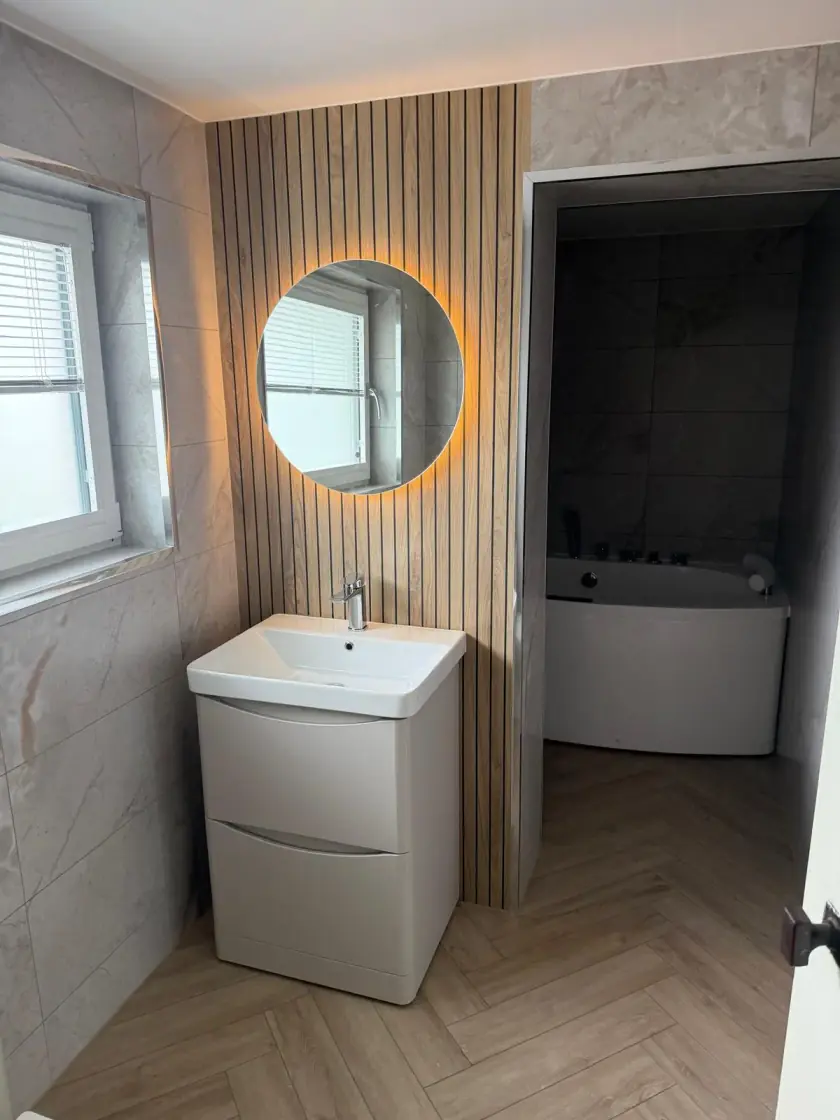
Mark the full furniture outline on the floor plan, including handles and opening doors. Check the route to the shower and the space beside the toilet. A cupboard that blocks the bathroom door or makes the basin difficult to use is solving one problem by creating another. Allow room for the people who actually use the bathroom.
Drawers need clearance in front, while hinged cupboards need room for the door to swing. A sliding or shallower arrangement may help in a tight position, depending on the product. Compare options at their fitted size. Our small bathroom storage guide gives more ideas for combining basin storage, shelves and mirror cabinets.
Keep plumbing accessible behind the furniture
Basin waste connections, water shut-off valves and concealed cistern parts may need maintenance. Ask how they will be reached after the furniture is fitted. An access panel should open without dismantling unrelated fittings or breaking tiles. Check that shelves, drawer backs or decorative panels will not prevent a straightforward repair.
Fitted runs can hide pipes neatly, but the design must still allow for access to make repairs. Separate furniture can make some areas easier to reach, though gaps are not always large enough for useful access or cleaning. Have the installer explain the actual arrangement instead of relying on the general claim that one type is easier to maintain.
Choose furniture suitable for its position
Bathroom furniture needs appropriate materials and protected edges, especially near the basin or shower. Check the manufacturer's intended use and care instructions. Moisture-resistant furniture should not be treated as waterproof in every position. Repeated soaking, standing water or a leak can damage products that cope perfectly well with ordinary bathroom use.
Fitted and separate units both need suitable support. Wall-hung cabinets require a wall and fixings appropriate to their weight and contents. Tall furniture may need anti-tip fixings even if it stands on the floor. Follow the product requirements and have concealed services checked before drilling. Furniture should never be used as a substitute for a properly fitted support rail.
Think about cleaning around and beneath it
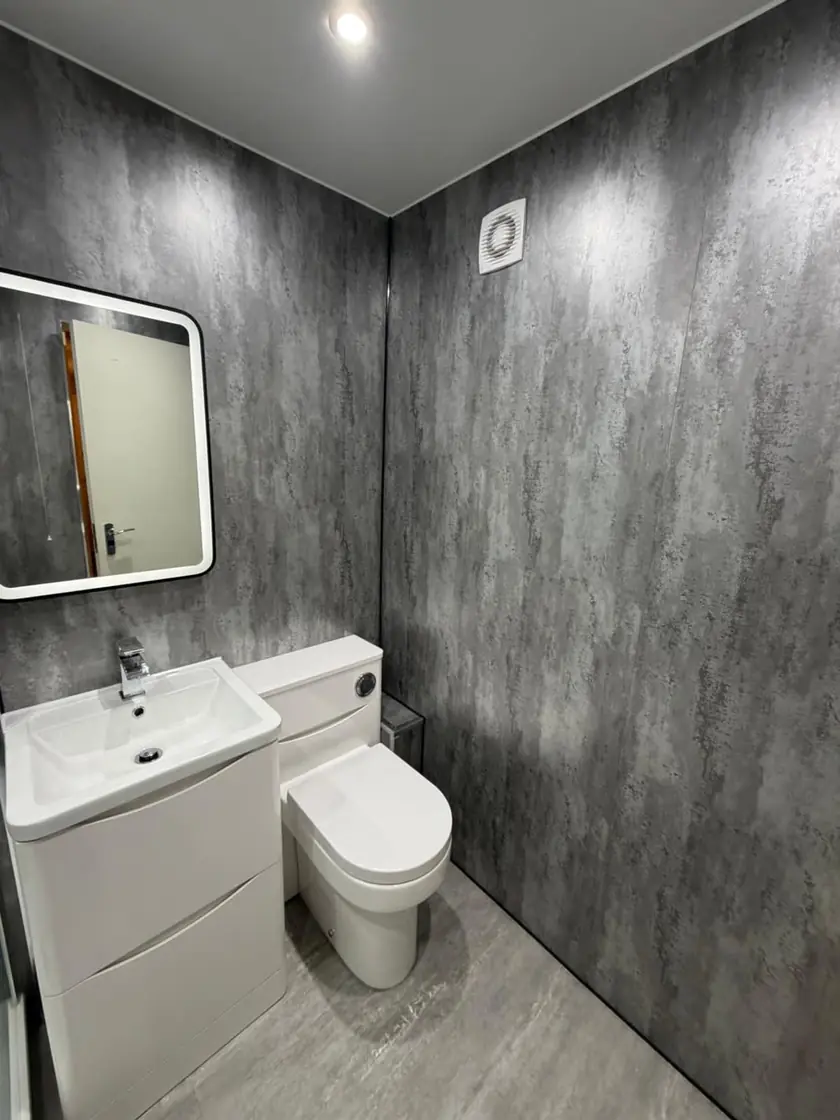
A fitted run can avoid small gaps between units, but look at its edges and the join with the floor. A cabinet on legs may make the floor visible yet leave too little space for a mop. Wall-hung furniture can make cleaning beneath easier if the height and surrounding fittings allow access.
Decide how much open shelving you want. It keeps items easy to reach but also leaves them exposed to dust and splashes. Closed cupboards hide everyday clutter, while a small open shelf can hold the things used most often. Choose a combination that suits your routine instead of filling every available wall with storage.
Compare installation and future replacement costs
Ask for the full fitted price, including measurement, delivery, assembly, plumbing changes, fixings and any finishing work. A made-to-measure unit may solve a difficult space but cost more than a standard cabinet. A separate basin unit can still involve significant plumbing and preparation, so its purchase price is not the whole cost of changing it.
Think about how damaged doors, drawers or worktops could be replaced later. Ask whether spare parts are available and keep the product details. With bespoke furniture, discuss how repairs would be handled. If the bathroom layout may change in future, choose an arrangement whose removal would not unnecessarily damage large areas of finished wall or floor.
Match the storage to the rest of the room
Fitted furniture can have traditional panelled doors or plain modern fronts, and separate units offer both styles too. Shape, finish and proportion matter more than the category. Compare samples beside the flooring and wall finish. A simple cabinet with useful storage can sit comfortably in either an older Glasgow home or a newer flat.
Our bathroom design service in Glasgow helps plan storage alongside the basin, bath, shower and toilet. Call 0141 471 9145 or request a free home design visit. Bring a list of what needs storing and the awkward parts of your current room so the new furniture has a clear job to do.
Plan your bathroom in Glasgow
Talk through your room, the changes you want and the work that needs to be included.