
Freestanding or Fitted Bath: Which Suits Your Bathroom?
Updated 11 October 2026
A fitted bath usually sits against the wall with a panel covering its sides. A freestanding bath has finished outer surfaces and may stand away from the wall. Both can look good; the better choice is the one that fits your bathroom, washing routine and budget.
Compare the space around the bath
A fitted bath can use a corner or an alcove efficiently, leaving more of the centre of the room clear. That is useful when a bathroom also needs a toilet, basin and storage. The bath's overall length and width are only the starting point. Check the door swing, cupboard openings and where you will stand to get dressed.
A freestanding bath normally needs accessible space around its exposed sides. A narrow gap against a wall can collect dust and splashes while being difficult to clean. If you like that shape but have limited room, a purpose-designed back-to-wall model may be worth comparing. Do not squeeze in a larger bath at the expense of a usable shower entrance or basin.
Decide whether you need a shower over the bath
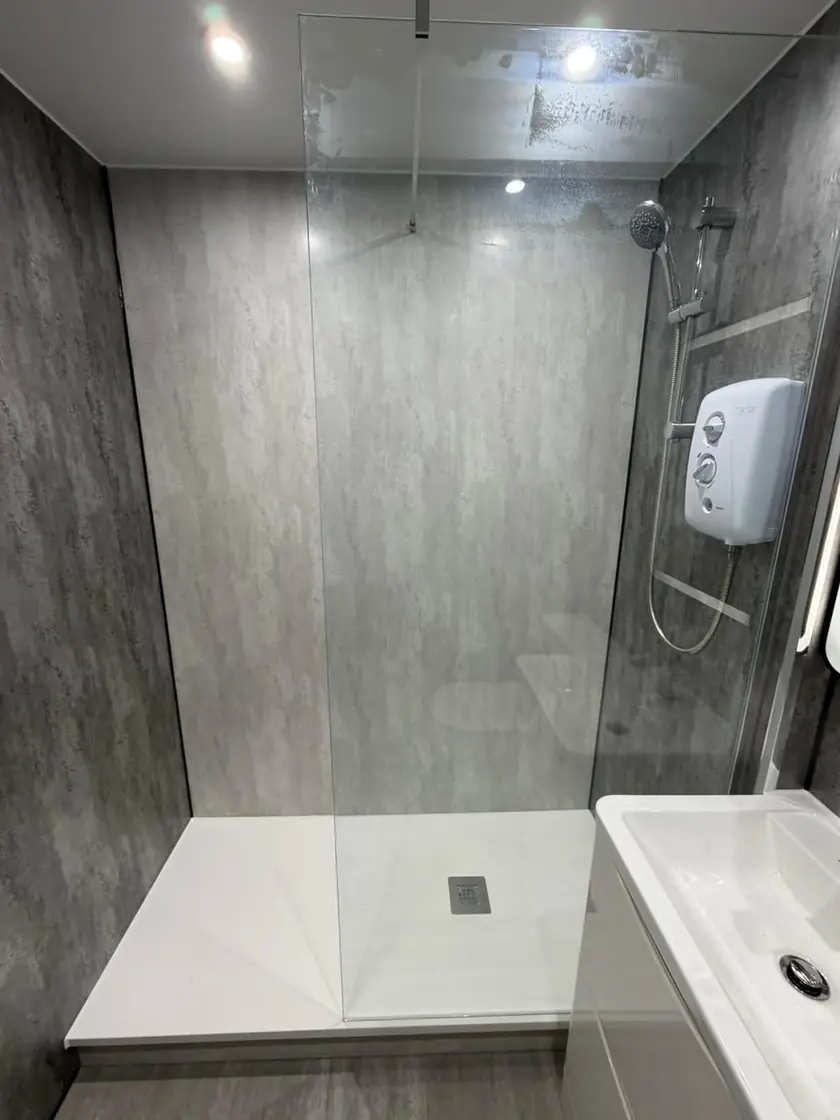
A fitted shower bath can combine bathing and daily showering in one area. It needs a suitable standing surface, compatible screen and properly finished surrounding walls. Some baths have a wider showering end, but that extra width must fit the room. Check that the screen can open without hitting the basin or stopping you reaching the controls.
An ordinary freestanding bath is not automatically suitable for an overhead shower. Water may escape around its sides, and a screen may not be designed to attach to it. If a shower over the bath is essential, choose a complete arrangement intended for that use. Read our bath with shower or separate shower comparison before deciding.
Check comfort rather than choosing by appearance
The inside shape determines how a bath feels. Compare the back slope, usable length, depth and position of the waste. A wide outer rim can reduce the space inside, while a deep model can be harder to step into. If you try a display bath, ask permission and take care getting in and out.
Neither style is automatically easier for an older person or someone with limited movement. Discuss the actual height, access and support needed. Decorative handles, bath edges and nearby furniture should not be treated as grab rails. If bathing is becoming difficult, it may be useful to compare suitable showering options or seek individual advice before replacing one hard-to-use bath with another.
Plan taps you can reach and maintain
Fitted baths often have taps on a suitable rim, although wall-mounted options are also possible. Freestanding baths may use floor-mounted, wall-mounted or manufacturer-approved rim-mounted taps. Check the bath's permitted tap positions and whether drilling is allowed. The spout needs to reach the bowl properly, while the controls should remain comfortable to use.
Floor-mounted taps need a secure fixing and pipe connection beneath them. Concealed wall fittings need access for servicing. These details can affect the installation cost as much as the bath itself. Ask how a leaking waste, tap cartridge or connection could be repaired later without unnecessarily removing tiles or taking out the whole bath.
Include the floor, pipes and delivery
A bath needs adequate support according to its installation instructions. The floor must carry the bath, water and user, with attention to how that weight is transferred through its feet or base. Heavier materials may require additional checks. An installer should assess the actual floor rather than assume that an older Glasgow property can or cannot take a particular bath.
The waste route can limit where a bath goes. Moving it across the room may involve floor work and changes to existing pipes. Check the delivery route too, including stairs and tight corners. These checks apply to both styles, even if a fitted replacement in the same position appears straightforward. Hidden damage beneath the old bath may change the preparation needed.
Compare cleaning and everyday storage
A fitted bath has fewer exposed sides to wipe, but its wall joints and panel edges need care. Removable panels can provide useful access to connections. If you choose a tiled surround, agree where maintenance access will be provided. Covering everything permanently may look tidy at first but make a later repair unnecessarily disruptive.
A freestanding bath exposes more of its outside and the floor around it. Leave room to reach these areas and follow the cleaning guidance for the exact material. It may have less rim space for bottles, so plan a nearby shelf or cupboard. Keep toiletries easy to reach without placing them where they could fall into the bath or obstruct your footing.
Look at water capacity and the full price
Water use depends on the bath's shape and how deeply you fill it, not simply whether it is fitted or freestanding. Check the stated capacity and whether your hot-water system can provide the amount you want. A larger bath can take longer to fill. Choose useful bathing space rather than the biggest product the room can physically hold.
Compare complete quotes including taps, waste, panels or surrounds, preparation, waterproofing where required, delivery and fitting. A low product price may exclude several of these items. Ask about guarantees and available spare parts, and keep the model details. Neither bath style automatically adds a particular amount to your property's value, so base the choice on your needs and affordable budget.
Choose the bath as part of the whole room
For a compact family bathroom, a fitted bath with a suitable shower may offer the most useful arrangement. A freestanding design may suit a room with a separate shower and enough cleaning space. These are starting points rather than rules: a measured plan should show the fittings, storage and clear access before anything is ordered.
Discuss the options through our Glasgow bathroom design service. Explain who uses the room, whether you need a shower over the bath and what you want to spend. Call Dream Bathrooms Glasgow on 0141 471 9145 to talk through your bathroom plans and request an appointment.
Plan your bathroom in Glasgow
Talk through your room, the changes you want and the work that needs to be included.