
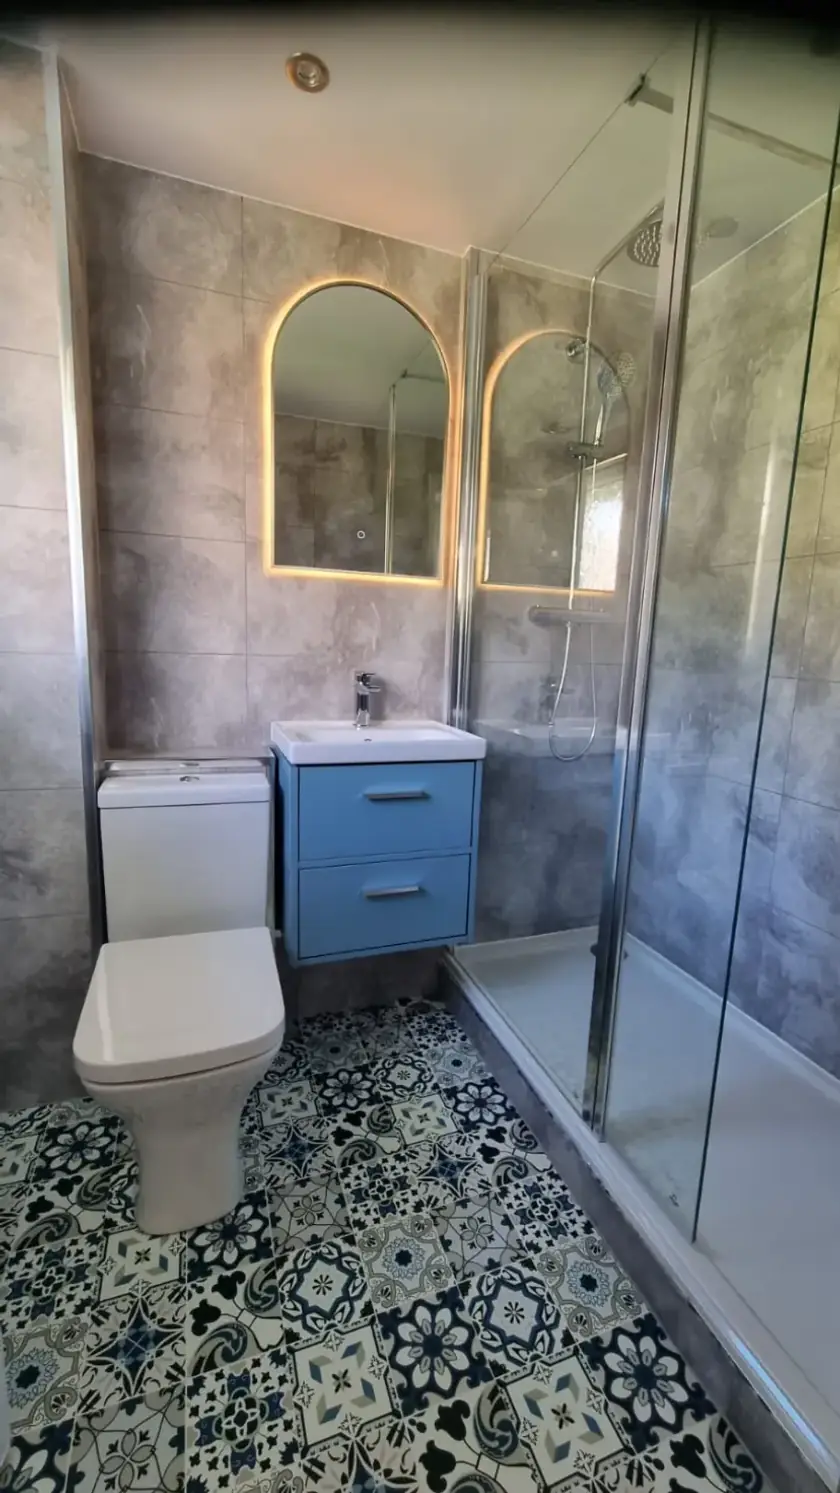
Wall-Mounted or Basin-Mounted Bathroom Taps?
Updated 11 October 2026
Wall-mounted taps leave the basin or countertop clear around the tap position. Basin-mounted taps, also called deck-mounted taps, fit through the basin, bath rim or countertop. Both can look simple or traditional. This guide helps Glasgow homeowners compare the reach, plumbing, cleaning and repair access before choosing the tap that works with the rest of the bathroom.
Match the tap and basin before choosing the finish
Look at the spout reach, height and the shape of the basin together. The water needs to land in a useful part of the bowl without excessive splashing. A tall tap with a shallow basin, or a short spout over a wide rim, may be awkward even when both products look attractive separately. Ask the installer to confirm the complete arrangement using the exact product drawings and requirements.
Check where your hands will fit and whether the handle can move fully without hitting a wall or mirror cabinet. For countertop bowls, include the bowl's height when deciding the tap position. If the tap is for a bath, consider reaching it from inside and outside the bath. Our bathroom design service in Glasgow can discuss these details before the basin, furniture and taps are ordered independently.
Understand the work behind a wall-mounted tap
A wall-mounted tap usually needs pipework and a suitable mounting arrangement behind the wall finish. Its position must be agreed before those surfaces are completed. Ask how the valve, spout and controls will be supported and set relative to the finished tile or panel face. Existing pipes, construction and available depth may affect what is possible. The visible tap is only one part of that installation.
Ask which internal parts can be serviced from the front and what access is needed for other repairs. Concealed does not mean inaccessible, but the route must be designed rather than assumed. Keep the model references and installation information. If you are retaining the current wall finish, ask where the wall must be opened and repaired. A neat appearance may involve more work than is apparent from the product photograph.
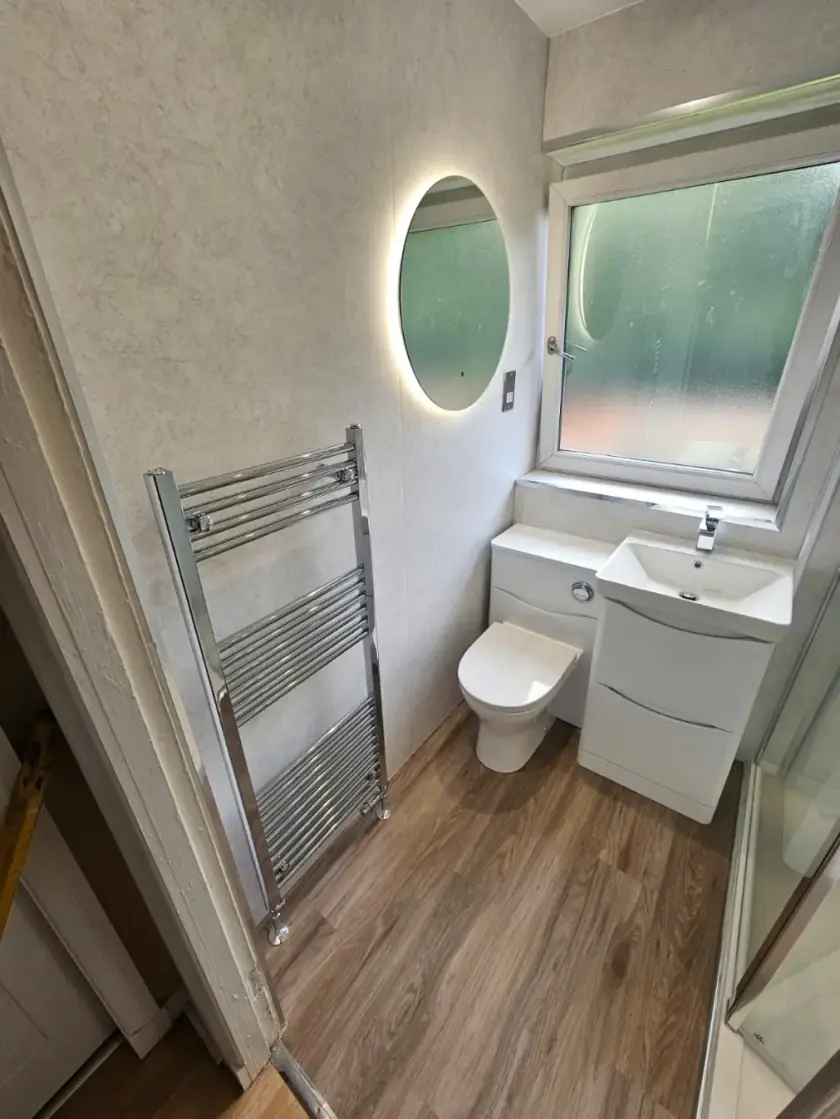
Check holes and access for a deck-mounted tap
A basin or bath may have preformed tap holes, marked positions or restrictions on where holes can be made. Confirm compatibility before buying a tap with a different arrangement. A countertop installation also needs a suitable surface and access beneath. Ask the installer to check the basin, waste, drawers and pipework together so connections do not obstruct storage or require unplanned cuts through the furniture.
Deck-mounted connections can be easier to reach in some installations, but a cramped cabinet or fixed bath panel can still make repairs difficult. Check the actual access rather than assuming every part will remain visible. Our vanity comparison explains how furniture and plumbing affect usable space. Keep a practical route to connections that may need repair and avoid filling that area permanently with shelves or stored items.
Compare operation, water requirements and care
Try the controls where possible. Small crosshead handles, single levers and separate controls feel different to use, particularly for someone with limited grip. Ask the plumber to confirm that the selected tap suits the supply and hot water system. Its mounting style does not establish its pressure requirements. Keep any flow-control feature within the manufacturer's specifications rather than adding an attachment without checking compatibility.
Compare the cleaning instructions for the exact finish. Coated brass-coloured, black and chrome products may require different care, and a cleaner suitable for the basin may not suit the tap. Wall-mounted taps can leave more countertop clear, but their spouts and controls still need cleaning. Basin-mounted taps need enough space around the base for a cloth. Avoid placing either style where ordinary cleaning would require awkward reaching or standing on a stool.
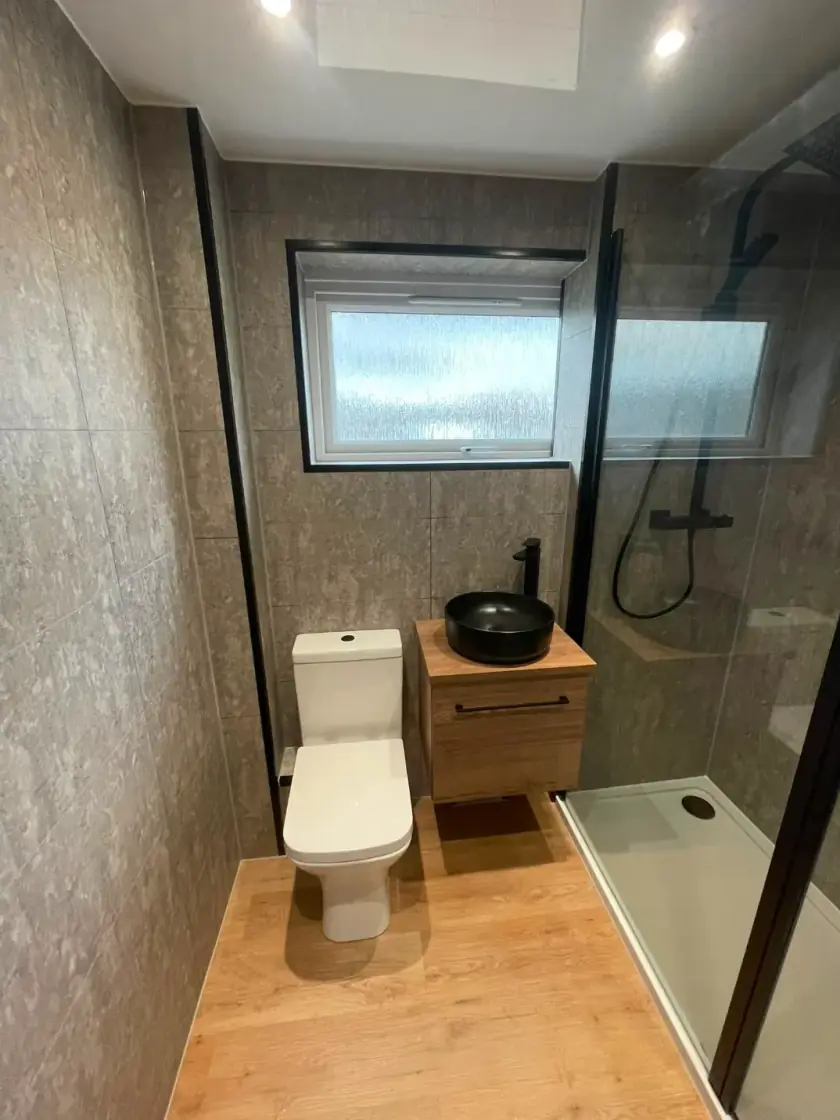
Compare the full installed price
Include the visible tap, any concealed body, required fittings, plumbing, wall support, access and repairs to walls and floors disturbed by the work in the quote. Some product photographs show components that are sold separately. Ask for the exact model and finish to be recorded. If the walls are already being opened during a full refit, the price difference may be different from changing only the tap in an otherwise finished room.
Check spare-part availability and the terms of the product guarantee, then keep those details with the installation paperwork. At handover, ask for operation and any relevant shut-offs to be demonstrated. Our bathroom installation page explains the next step for discussing a refit. Call 0141 471 9145 with your room details and preferred basin so the tap can be checked as part of a workable arrangement.
Before final approval, look again at the mirror, shelf and cabinet above the basin. Make sure they leave enough room for the tap and normal washing. A small change in furniture depth or spout reach can matter more than the choice between two metal finishes. Settle those dimensions first, then choose the appearance you like from products that fit.
Plan your bathroom in Glasgow
Talk through your room, the changes you want and the work that needs to be included.