
Five Checks Before Choosing Your Glasgow Bathroom Floor
Updated 11 October 2026
The right bathroom floor needs to suit the water exposure, existing floor, cleaning routine and people using the room. Colour comes after those checks. For a Glasgow renovation, compare the complete installed system rather than assuming every tile, vinyl or laminate product behaves the same way.
1. Be clear about where the floor will be used
A floor around a fitted bath or enclosed shower has a different role from a floor that forms the shower itself. Tell the supplier which arrangement is planned. Check that the exact product is approved for that use, including any relevant restrictions. A broad bathroom label does not mean a floor can be used in every wet-room construction.
Waterproof or water-resistant descriptions may refer to a particular product characteristic rather than the complete installed room. Joints, edges, holes around pipes and the layers below need appropriate treatment. Ask the installer how the proposed system will manage water. Do not assume that waterproof planks or water-resistant tiles alone prevent moisture reaching the floor beneath.
For slip resistance, request information relevant to wet bathroom use. A textured appearance or matt finish is not enough to settle the choice. Our slip-resistant flooring guide explains the questions to ask. Keep the intended use and exact specification together with the quote.
2. Check what is underneath
The installer needs to assess the existing floor for condition, movement, moisture and suitability for the proposed covering. Explain known leaks, soft areas or previous repairs. Some issues may remain hidden until the old surface is removed. Agree how further preparation or repairs will be shown, priced and approved if needed.
Different products require different preparation, adhesives or supporting layers. A rigid tiled finish and a flexible floor covering do not necessarily use the same construction. The approach should follow the actual product and building requirements. Do not cover damaged areas merely because the new material is thin or appears capable of hiding the marks.
In a flat, ask about any relevant shared-building, acoustic or structural considerations before changing the floor arrangement. The material's weight alone does not establish suitability. Keep necessary preparation in the budget. It is part of the finished floor's performance, even though it will not be visible once the room is complete.
3. Check height, heating and comfort
Add up the proposed layers and check the finished level at the doorway and shower entrance. Preparation boards, heating and the floor finish can all affect it. Ask how the transition to the next room will be handled. Avoid discovering an awkward step after products have been ordered and the old floor removed.
If underfloor heating is planned, confirm compatibility between the heating, adhesive or underlay, floor covering and controls. Follow the relevant temperature limits and installation instructions for the chosen products. The heating design also needs to meet its intended role; warming the floor is not automatically the same as heating the whole bathroom adequately.
Compare how samples feel underfoot, but keep suitability ahead of comfort alone. A softer surface may appeal, while another household may prefer the feel of tile. Where mobility or assisted use matters, discuss the complete arrangement with appropriate advice. Floor transitions, clear space and drainage can be as important as the surface itself.
4. Choose a finish you can look after
Read the care instructions before committing. Check permitted cleaners, tools and any sealing or treatment requirements. Do not assume a stone effect needs the same care as natural stone, or that all vinyl products accept the same cleaning method. A realistic routine is more useful than an unsupported promise that the floor never stains or scratches.
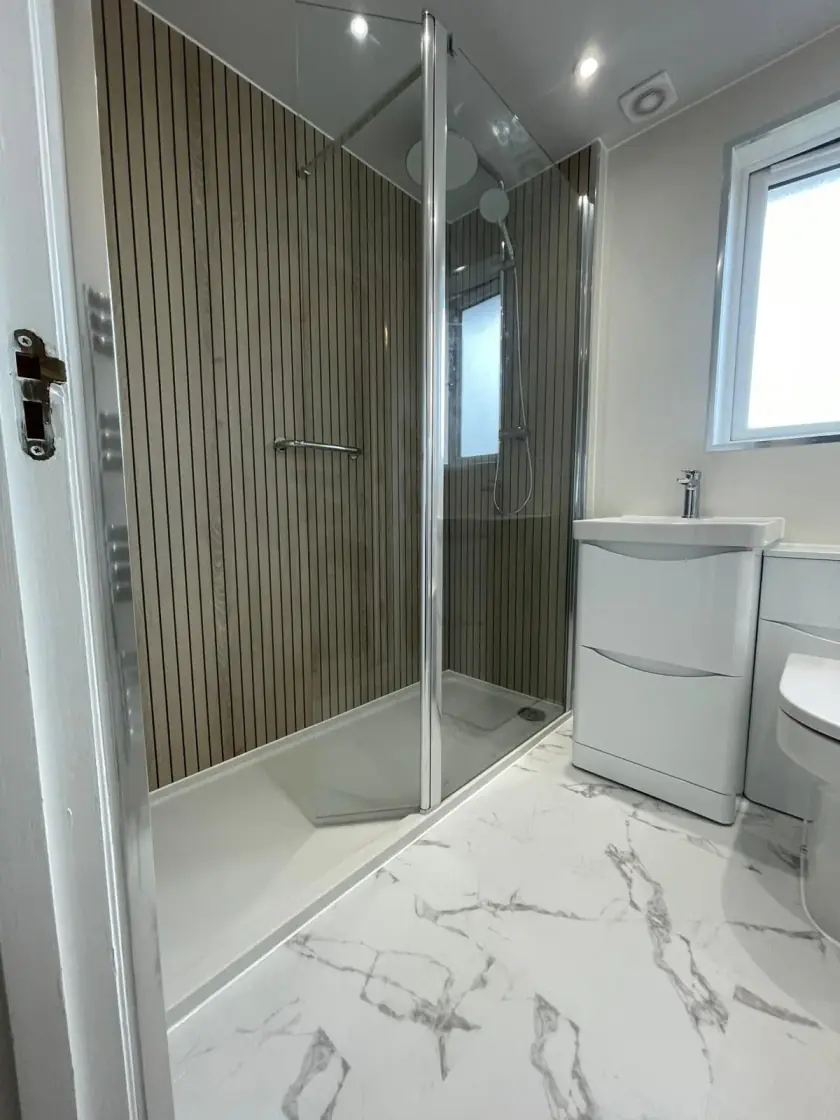
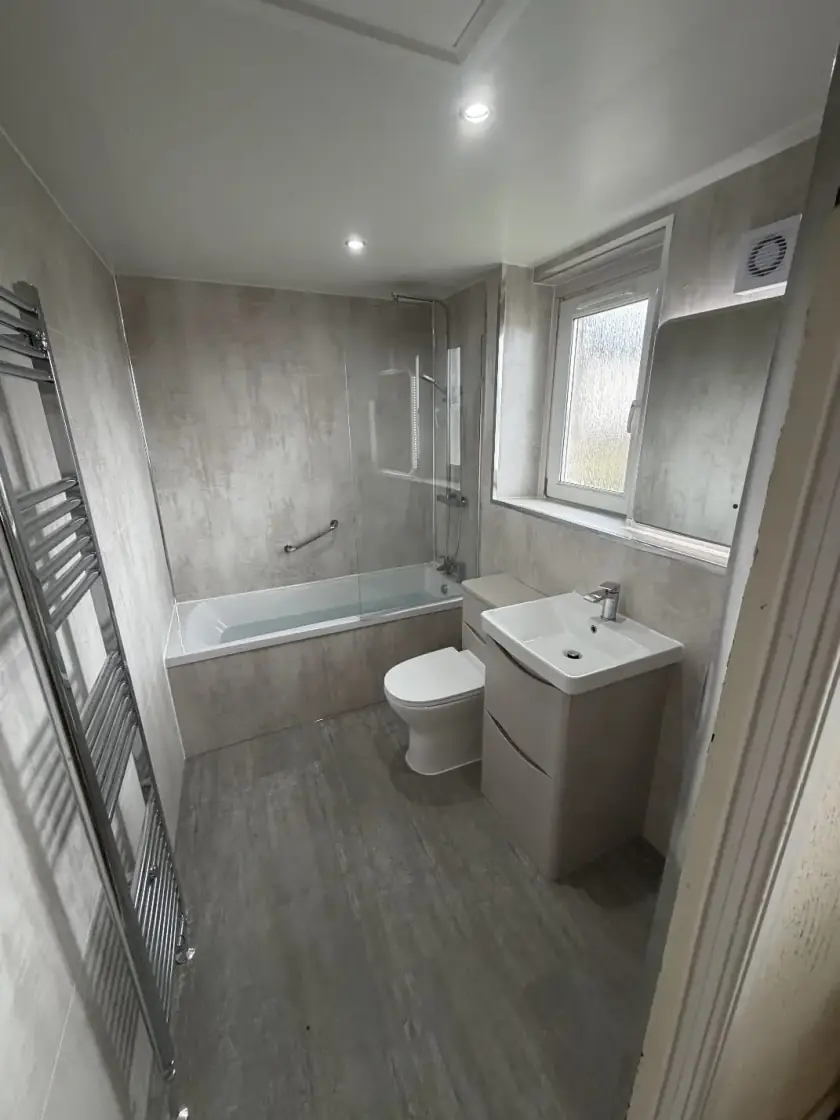
Look at pattern scale and joint layout in the actual room. Large tiles may create fewer joints but can need awkward cuts in a small space. Smaller tiles or planks can create a different rhythm. Ask to see the intended layout around the toilet, bath and doorway so the visible details are planned rather than left to chance.
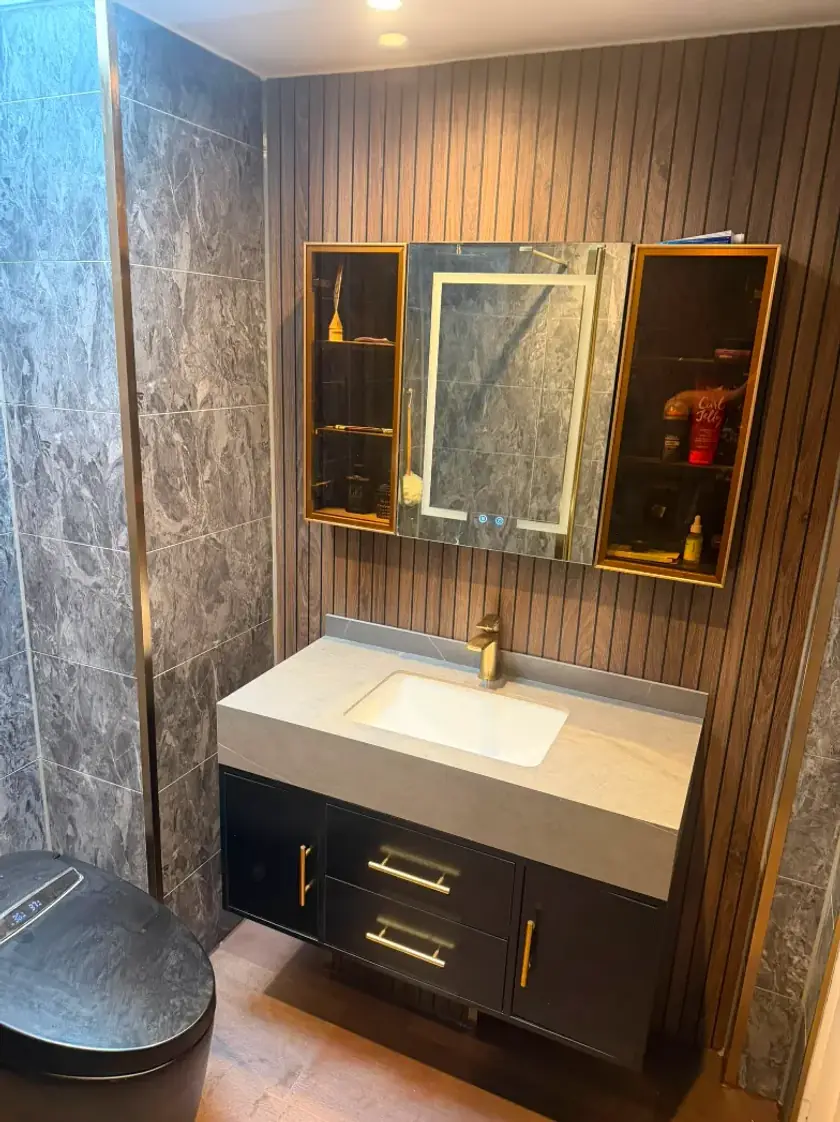
Compare samples with the walls and furniture in your bathroom's light. A simple floor can balance a patterned shower wall, while a patterned floor may work better with quieter walls. Do not choose a darker colour merely to hide dirt; it still needs cleaning. Leave enough access around fittings to maintain whatever finish you select.
5. Compare the complete fitting price
Include removal, disposal, repairs, preparation, flooring, fitting and edge details in the quotation. If heating or waterproofing is part of the work, identify that clearly. A low material price per square metre can be misleading when the required preparation differs. Compare suitable options for the same room and intended result.
Ask how long the floor needs before use and how it will be protected while other work finishes. Keep spare materials where sensible and retain the exact product details. At handover, check transitions, edges and any agreed remaining items. Follow the care instructions and report leaks or lifting edges rather than covering them with a mat.
Our bathroom installation service in Glasgow can help include the floor in the complete refit. For surfaces elsewhere in the room, see our easier-to-clean bathroom materials guide. Call Dream Bathrooms Glasgow on 0141 471 9145 to discuss a floor that suits your home and routine.
Plan your bathroom in Glasgow
Talk through your room, the changes you want and the work that needs to be included.