
Semi-Recessed or Pedestal Basin: Which Fits Your Bathroom?
Updated 11 October 2026
A semi-recessed basin projects from the front of a worktop or fitted cabinet. A pedestal basin sits above a column that conceals some of its pipes. The useful choice depends on how much storage you need, where you can stand and how the whole fitting fits the room.
Understand the two arrangements
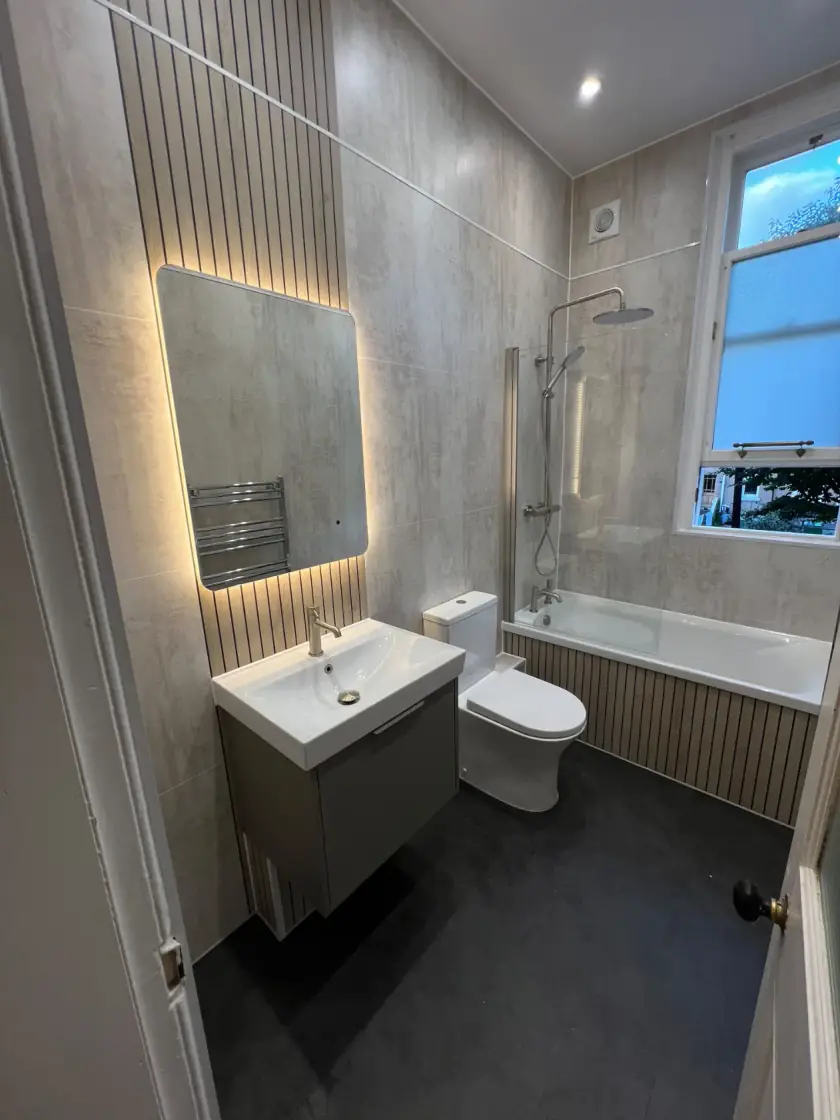
A semi-recessed basin lets you combine a reasonably usable bowl with shallower furniture behind it. Part of the basin sits within the worktop and part extends forward. The cabinet can provide storage and a place for toiletries, although the bowl and pipework take up some internal space. Check the intended basin and furniture together before ordering.
A full pedestal runs from the basin down to the floor. It provides a familiar standalone appearance without a cabinet. The fixing and support requirements depend on the particular product, so the basin and pedestal need to be installed as instructed. A pedestal is not a substitute for proper wall fixings, nor is it automatically an accessible arrangement.
Check how far the basin sticks out
Measure from the finished wall to the front of the basin, not just to the cabinet front. A shallow cabinet can look compact on a plan while its semi-recessed bowl projects into the walking space. Include taps, handles and the room needed to open nearby doors. Check the space with somebody standing at the basin.
For a pedestal, check both the width of the bowl and the shape of the column below. A broad basin can still make a narrow doorway awkward. Leave enough room to reach the taps and wash comfortably without turning sideways. A floor plan with the actual product dimensions is more useful than a photograph of a similar basin.
Decide where toiletries will go
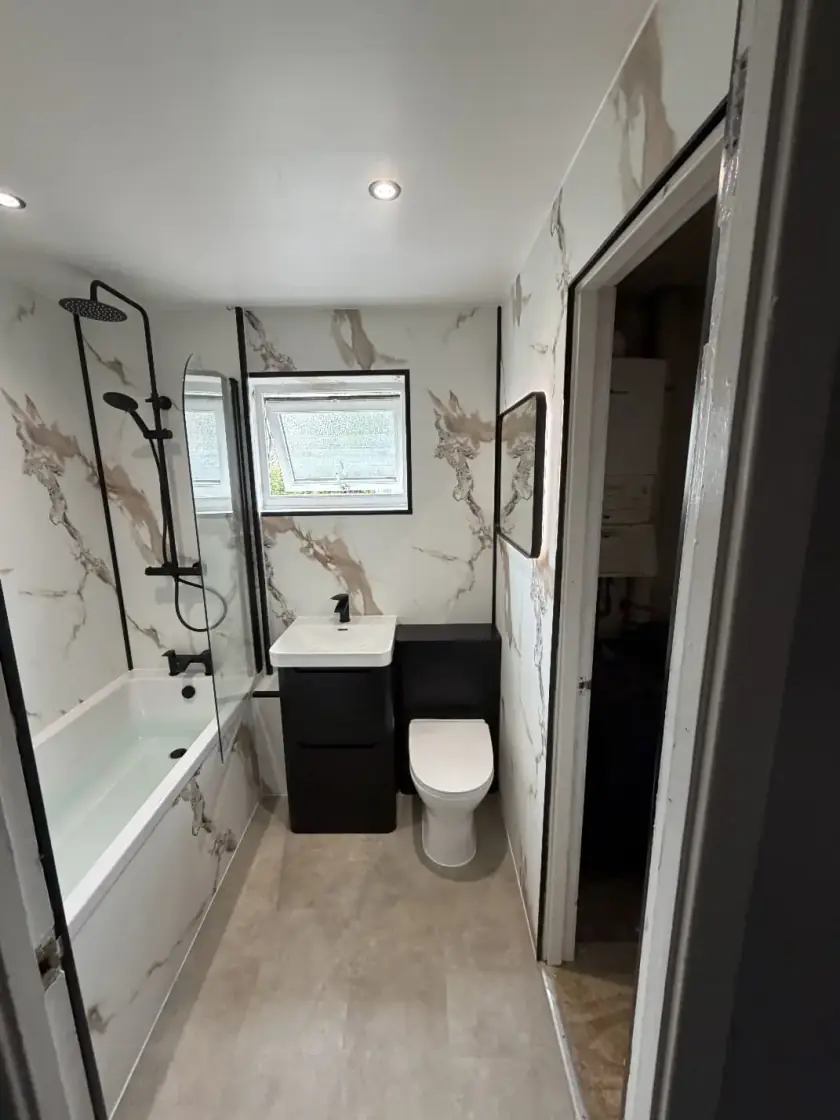
A semi-recessed arrangement can keep spare toiletries and cleaning products behind doors. Look inside the proposed cabinet to see how shelves fit around the waste pipe and trap. Ask whether the shelves can be adjusted or removed for servicing. Storage is only useful if the things you need will fit and remain easy to reach.
A pedestal has no built-in cupboard, so plan another home for those items. A suitable mirror cabinet or a nearby shallow cupboard may be enough. Avoid solving the problem later with loose baskets that narrow the floor around the toilet or shower. If there is already good storage elsewhere, the simpler pedestal arrangement may suit the room well.
Check taps and everyday use
The basin's tap holes and shape need to match the intended taps. Check where the water will land and whether there is comfortable space to wash your hands. A tap chosen for its appearance alone may have the wrong reach or height for the bowl. Ask to compare the basin and tap as a complete combination.
Think about children and anyone who finds bending or reaching difficult. Neither a pedestal nor a projecting basin guarantees suitable knee room or easy use from a seated position. Where access needs are important, plan the height, clear space and controls around the individual. Get appropriate advice before making a decision based only on a product's description.
Compare cleaning around the basin
With a semi-recessed basin, the worktop and joints need regular wiping, especially where splashes collect. Check the furniture care instructions and keep standing water away from vulnerable edges. A busy worktop covered with bottles takes longer to clean, so leave enough cupboard space to store most items below or nearby.
A pedestal means fewer cabinet surfaces, but the space behind the column can be awkward to reach. Look at the gap between the pedestal, wall and adjacent fittings before choosing it. A design that leaves a tiny, inaccessible corner may collect dirt. Cleaning is easier when there is enough space to wipe around the entire fitting.
Allow for fitting and future repairs
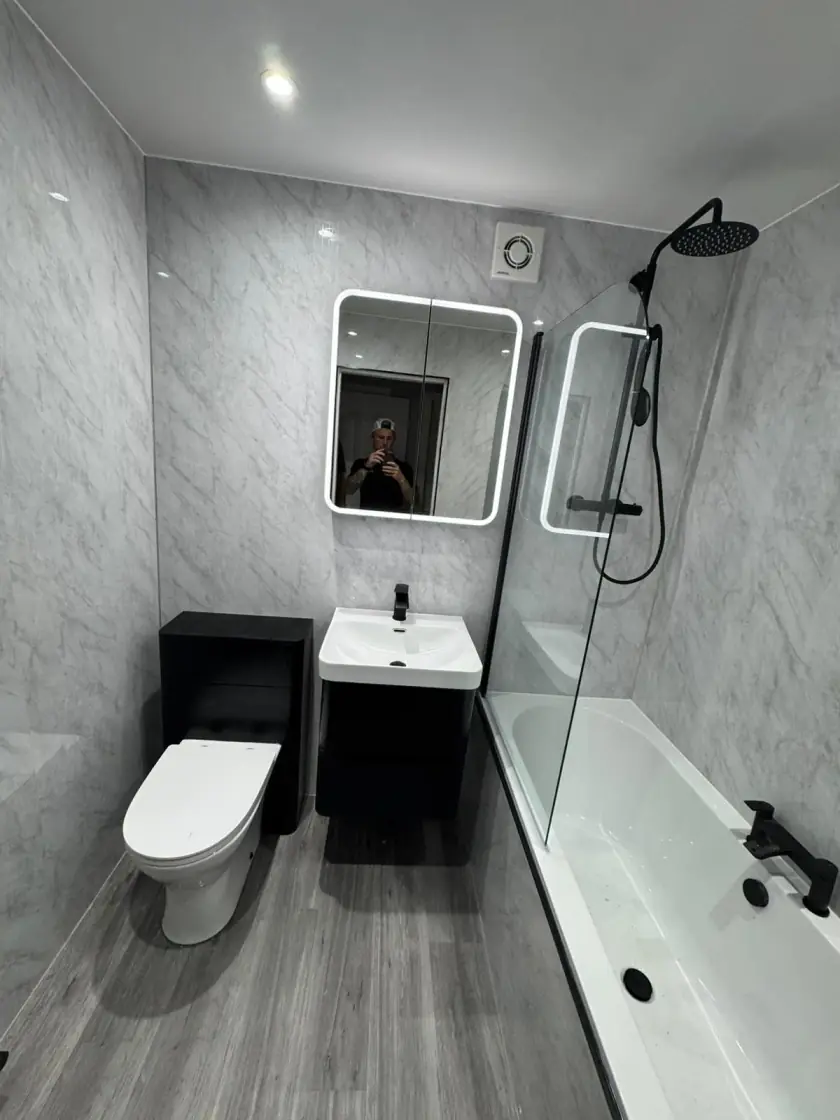
The installer needs suitable wall support and access to the water and waste connections for either choice. The cabinet for a semi-recessed basin must suit the basin's cut-out and fixing details. Do not assume any worktop or vanity can be adapted neatly. The complete product information should be available before cutting or installing furniture.
Ask how the trap, valves and tap connections will be reached later. A cupboard should not be packed so tightly around pipes that routine repairs require damage to the furniture. Behind a pedestal, access also depends on the specific arrangement. Keep the product details and fitting instructions so that replacement parts can be identified if needed.
Compare the complete price
A fair comparison includes the basin, taps, waste, pedestal or furniture, worktop and installation. Include any repairs needed after fitting to the wall or floor where the previous fitting stood. The visible basin price alone can make two quite different proposals seem closer in cost than they really are. Ask for the included parts to be named.
Choose where extra spending will help you every day. Useful storage may justify furniture, while a pedestal may leave more of the budget for the shower or flooring. Neither arrangement needs to look cheap or overly elaborate. A simple product that fits properly and is neatly installed can suit a modern or traditional bathroom.
Choose a basin for your Glasgow bathroom
Discuss the basin as part of the complete layout through our bathroom design service in Glasgow. Bring measurements and a short list of what needs storing. Explain any problems with your current basin, such as splashing, difficult cleaning or a cupboard door that cannot open fully.
For storage choices, read our comparison of bathroom drawers and cupboards. Keep the decision focused on space, use and maintenance rather than the style name alone. Call Dream Bathrooms Glasgow on 0141 471 9145 to talk about the fittings and layout you would like to change.
Plan your bathroom in Glasgow
Talk through your room, the changes you want and the work that needs to be included.