
Concealed or Exposed Tap Parts: Planning for Fitting and Repairs
Updated 11 October 2026
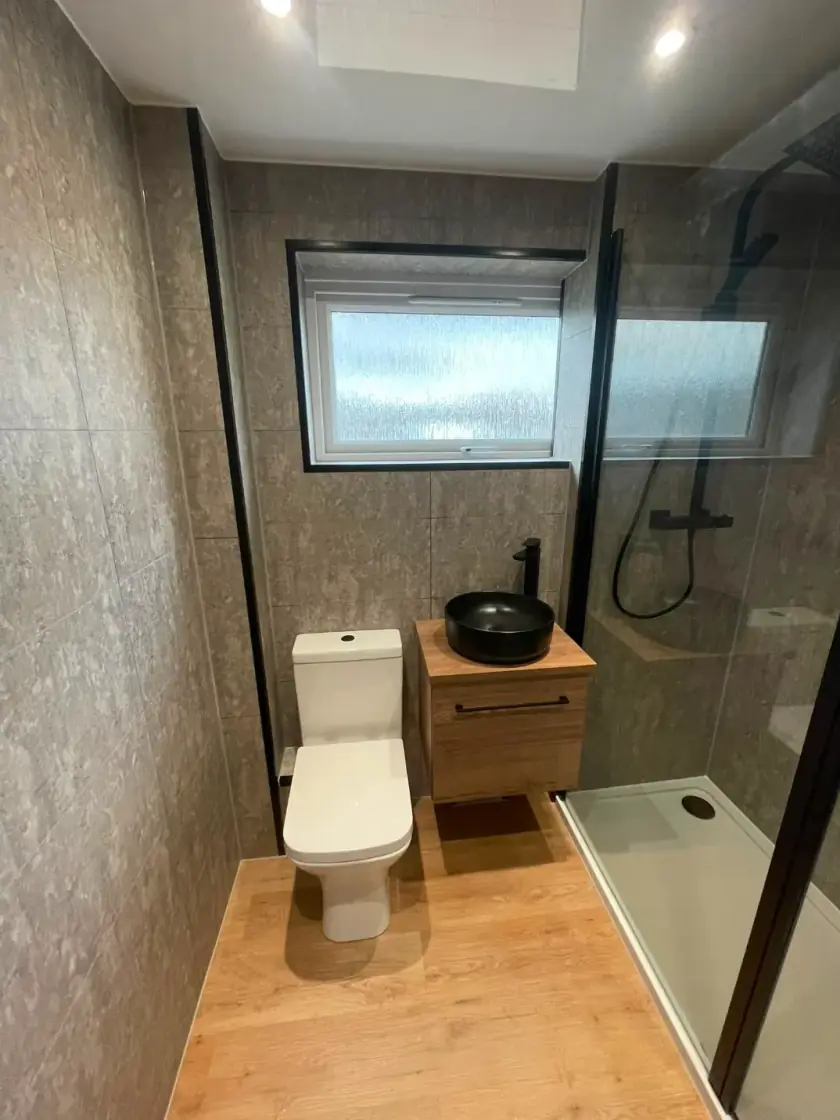
Concealed taps hide some working parts behind the wall, leaving the spout and controls visible. A basin-mounted tap keeps its main body above the basin, although connections are usually underneath. Both can look good. The important questions are where the parts will fit, how the tap works with the basin and how it can be repaired later.
Check what the description actually means
Suppliers may use concealed, wall-mounted and exposed to describe different arrangements. Ask for the product drawing and installation instructions. A wall-mounted spout does not necessarily mean every part is built into the wall, and a basin-mounted tap does not mean all its connections are visible or easy to reach.
Identify the parts included in the price. Some concealed fittings need a separate body fitted inside the wall before the visible trim is added. Confirm that the components belong to the same compatible system. Buying a spout and handle because they match in colour is not enough to establish that they will work together.
Find out whether the wall can accommodate it
A concealed fitting needs the depth, support and pipe arrangement specified for the product. An existing masonry wall may not be suitable for cutting into, and a framed wall may contain services or need changes. Have the installer check the actual construction before choosing a fitting that depends on space behind the finished surface.
A new lining or boxed section may be possible, but it reduces the room depth. Show that on the plan alongside the basin and furniture. If the building is listed or the proposed work affects structure, check the relevant requirements before altering it. Do not treat an attractive wall-mounted tap as a reason to skip those practical checks.
Choose the basin and spout together
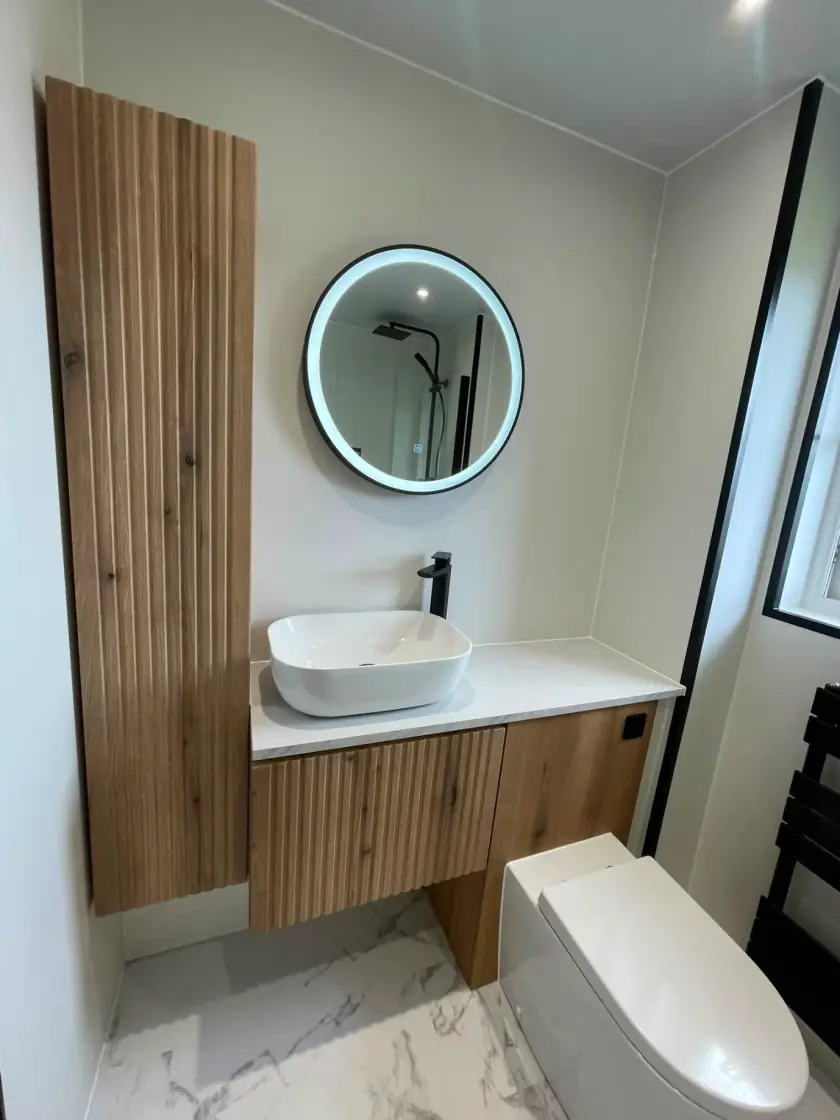
The spout needs the right reach and height for the basin. Water should land in a useful position without excessive splashing, and there should be comfortable room for hands. A wall-mounted fitting must be positioned with the finished basin and wall thickness in mind. It is difficult to correct an unsuitable location once the wall is tiled.
For a basin-mounted tap, check the tap holes, mounting surface and clearance for handles. A large mirror cabinet or nearby wall can interfere with movement. Compare the actual products together, not just their overall style. A compact tap is only helpful if it remains comfortable to operate and delivers water where it is needed.
Plan service access before closing the wall
Ask which parts can be serviced from the front and which would require access behind the wall. The answer depends on the system. Some cartridges can be reached after removing trim, while other connections may need a separate panel. A small decorative cover should not be assumed to provide access to everything that could need repair.
Keep access to water shut-off valves as well. For a basin-mounted tap, drawers or a tight vanity can make the underside difficult to reach, so check that arrangement too. The goal is a practical repair route whichever style you choose. Have the installer explain it before the finishes make changes more disruptive.
Match the product to the water supply
Check the exact tap's pressure and flow requirements against the home's supply. Concealed does not automatically mean high pressure, and exposed does not guarantee good performance on a lower-pressure system. The specification and the installer’s checks should guide the choice. A new appearance cannot compensate for a product that is wrong for the supply.
Discuss the type of control and how easy it is to operate. Separate handles, a single lever and other arrangements can feel different in use. Our guide to tap mechanisms explains ceramic valves and washer taps. The internal mechanism and the visible mounting arrangement are separate features to compare.
Compare cleaning and signs of a fault
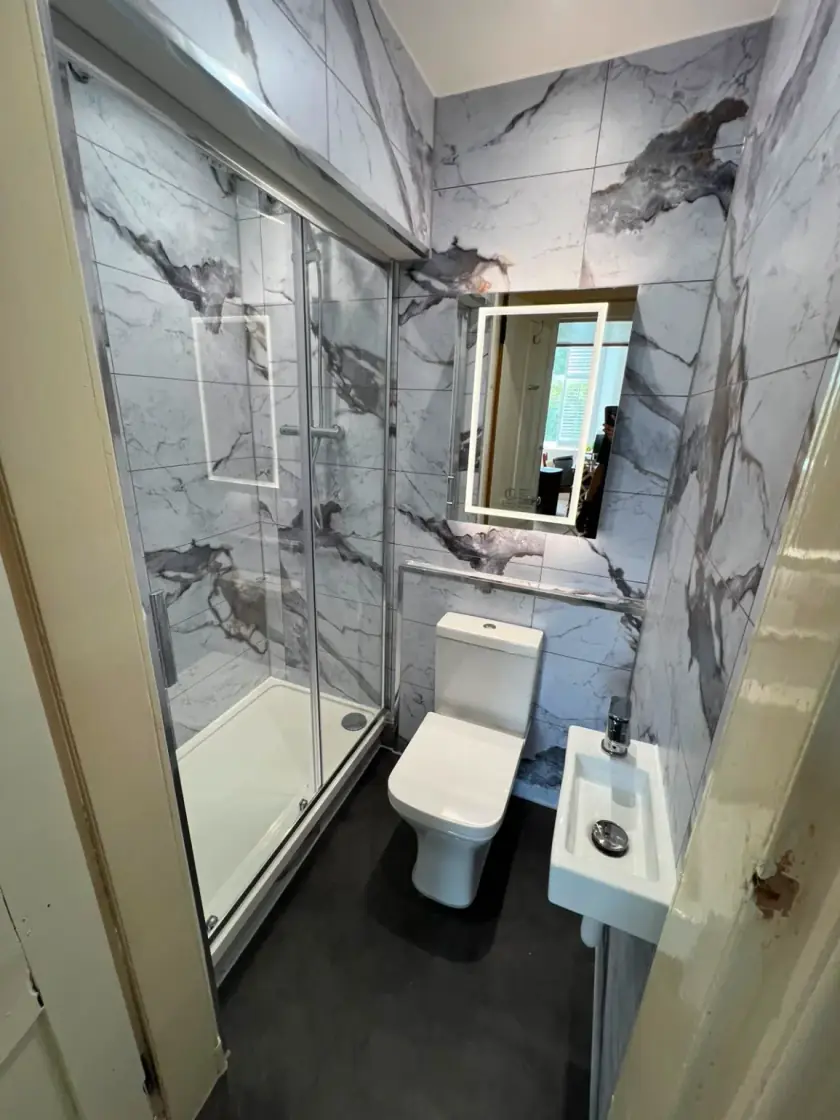
A wall-mounted tap can leave more clear surface around the basin, which may make wiping that area easier. It still has a spout, controls and wall joints to clean. A basin-mounted fitting has a base where water and soap can collect. Check the care instructions for the finish and choose a shape you can reach around comfortably.
A concealed connection needs careful installation and testing, but visible taps can also leak underneath furniture. Watch for drips, damp patches or water around the base and have the cause checked. Do not assume that a tidy-looking surface proves everything behind it is sound. Keep the product details available if a replacement part is needed.
Include preparation and finishing in the price
Compare the complete installed cost. A concealed arrangement may involve wall work, pipe changes, a separate internal body, access provision and repairs to walls and floors disturbed by the work. A basin-mounted replacement may be simpler, but it can still need changes to the basin, cabinet or connections. Ask for those details instead of comparing the price of the visible tap alone.
Check when each component must be on site. Concealed bodies are normally planned before the wall finish, so a late change can affect several trades. Agree exact model numbers and how any substitution will be handled. Keep the guarantee terms for the product and fitting work, including who to contact if a fault appears.
Choose the arrangement that suits the room
A concealed tap can be a good design choice where the wall, basin and repair access are properly planned. A basin-mounted tap can be equally suitable in a modern or traditional bathroom. Neither needs to be chosen as a status feature. Compare how the complete arrangement works for your room, budget and everyday use.
Our bathroom design service in Glasgow helps coordinate taps with the basin, storage and wall finish. Call 0141 471 9145 or request a free home design visit. Bring the products or photographs you like so we can discuss the practical fitting details alongside the appearance.
Plan your bathroom in Glasgow
Talk through your room, the changes you want and the work that needs to be included.