
Choosing a Vanity Unit for Your Glasgow Bathroom
Updated 11 October 2026
A useful vanity unit gives you a comfortable basin and storage you can reach. It also leaves enough room to move past it and open its doors or drawers. Start with those checks before choosing the colour, handles or shape for your Glasgow bathroom.
Measure the depth as well as the width
A vanity may fit along the wall but project too far into the room. Mark its full outline on the floor, including the basin if it extends beyond the cabinet. Check the route past the toilet and into the shower. Allow for the bathroom door and any nearby cupboard to open normally.
Look at the basin's usable size too. A very shallow unit can save floor space but leave little room for comfortable handwashing. The tap position and bowl shape affect splashing. Compare the complete unit and basin together rather than selecting a cabinet from one photograph and assuming any similar-looking basin will fit it.
Open the drawers on the room plan
Drawers need clear space in front of the unit. Doors need room to swing without striking the toilet, wall or towel rail. Check handles as well as the main cabinet: a projecting handle can be the part that catches a nearby door. A layout drawing should show these movements, not only the closed furniture.
Think about where you will stand while using the storage. If opening a drawer forces you to step into the shower entrance, the unit may be too deep or badly positioned. In a compact room, a smaller practical cabinet can be more useful than the widest unit available. Keep the daily route through the bathroom clear.
Check how much storage is actually usable
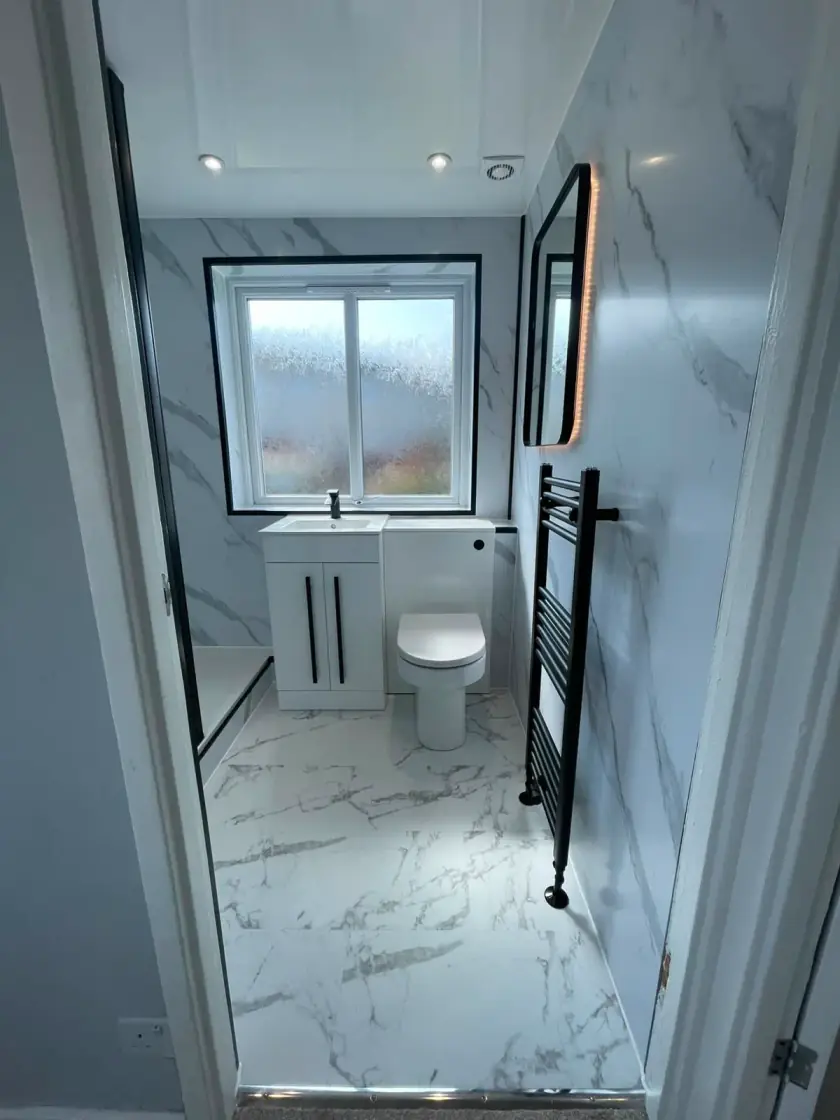
The basin waste and water pipes take up some cabinet space. Drawers may have cut-outs around them, and cupboard shelves may need adjustment. Look inside the actual model or its technical drawing. A large outside dimension does not always mean there is room for tall bottles, spare toilet rolls or the items you want to store.
Drawers can make smaller items easy to see, while cupboards may suit taller supplies. Measure the items that cause clutter now and decide where they will go. Dividers can help, but they should suit the drawer rather than reduce its useful space. Our drawers and cupboards comparison explains the differences in more detail.
Compare wall-hung and floor-standing units
A wall-hung vanity leaves the floor visible beneath it and can make cleaning that area easier. It needs a wall and fixing arrangement suitable for the unit, basin and expected use. Plan any extra support before the finish goes on. Tiles or a decorative wall panel alone are not the structure holding the furniture securely.
A floor-standing unit takes support from the floor but may still require wall fixing. Check the manufacturer's instructions and the condition of the floor. A plinth hides the space beneath, while legs leave some of it exposed for cleaning. Neither type automatically has more storage or better durability; compare the actual dimensions and construction.
Set a basin height that works for the users
The finished basin height depends on the cabinet, worktop and basin style together. A bowl sitting on top of a worktop raises the rim above the cabinet surface. Check that it is comfortable to reach and that the tap suits it. A fashionable combination can be awkward if those dimensions are considered separately.
For seated use or a specific mobility need, ordinary storage beneath the basin may obstruct knee space. Discuss the required arrangement and seek individual advice where appropriate before ordering. The mirror, controls and toiletries also need to be reachable. There is no single cabinet height or basin type that works for every household.
Choose materials suited to bathroom use
Ask how the unit's surfaces, edges and cut-outs should be protected and cared for. Moisture-resistant furniture is not a promise that it can remain wet indefinitely. Wipe up spills and keep the room ventilated. Check whether the unit is suitable for its proposed position beside a shower, especially if an open screen allows splashes nearby.
Painted, laminated, wood and other finishes have different care requirements. Stone and composite tops vary too; do not assume all resist every stain, scratch or hot item. Follow the exact product guidance. Compare samples with your wall and floor finishes, and check whether replacement handles, hinges or drawer runners are available for the chosen range.
Leave access for plumbing repairs
The installer needs a workable route for the waste and water supplies without cutting away important parts of the cabinet. Check the manufacturer's permitted service space and any drawer restrictions. Moving the basin may add pipework and wall or floor repairs. Include those changes in the quote rather than treating the furniture as a simple standalone purchase.
Ask how the trap and water shut-off valves will remain accessible after fitting. Storage should not permanently hide parts that may need attention. Check the basin, tap and waste are compatible, including any overflow arrangement. Keep the model details so a later repair does not depend on finding a visually similar part.
Check which vanity parts your quote includes
Confirm the unit, basin, tap, waste, handles and fitting work in writing. Ask whether removal, preparation and repairs to walls and floors disturbed by the work are included. Bring your priorities to a Glasgow bathroom design appointment: more useful storage, a better-sized basin or extra room to move. Call Dream Bathrooms Glasgow on 0141 471 9145 to discuss the bathroom you want to change.
Plan your bathroom in Glasgow
Talk through your room, the changes you want and the work that needs to be included.